

213 Spring Point Drive, Carpentersville, Illinois 60110
Subdivision > Spring Point
Sorry, we are updating photos, please update this page in 15 minutes
$130,000
|
Sold
|
|
| Status: | Closed |
| Sqft: | 1,417 |
| Cost/Sqft: | $99 |
| Beds: | 2 |
| Baths: | 3 |
| Year Built: | 1998 |
| Property Taxes: | $3,287 |
| Days On Market: | 3911 |
| Lot Size: | 0,00 |
Description
Don't Miss Out on this Spacious Townhome with Great Location! 1st Floor Features Desirable Open Floor Plan, Crown Molding, and Fresh, Neutral Paint. Living Room with Cozy Fireplace and Door to Deck! Kitchen offers Black Appliances, Updated Cabinetry, and Bay Window allowing for Tons of Natural Light! Large Master Suite with Double Doors, Vaulted Ceiling, His and Hers Closets, and Bath with Separate Tub and Shower! Enjoy Peaceful Views from the Private Deck of Pond and Open Area.
Property Specifics
| Condos/Townhomes | |
| 2 | |
| — | |
| 1998 | |
| None | |
| Cedar | |
| Asphalt | |
| VALLEYVIEW | |
| No | |
| — |
| Kane | |
| Spring Point | |
| 167 / Monthly | |
| Insurance, Lawn Care, Snow Removal | |
| Public, Community Well | |
| Public Sewer | |
| Central Air | |
| Natural Gas, Forced Air | |
| 09137058 | |
| 0316478074 |
Nearby Schools
| NAME: | DISTRICT: | DISTANCE: | |
|---|---|---|---|
|
Grade School
Parkview Elementary School |
300 | — | |
|
Middle School
Carpentersville Middle School |
300 | Not in DB | |
|
High School
Dundee-crown High School |
300 | Not in DB | |
Property History
| DATE: | EVENT: | PRICE: | SOURCE: |
|---|---|---|---|
| 4 Oct, 2013 | Sold | $112,500 | MRED MLS |
| 24 Aug, 2013 | Under contract | $115,500 | MRED MLS |
| 8 Aug, 2013 | Listed for sale | $115,500 | MRED MLS |
| 22 Mar, 2016 | Sold | $130,000 | MRED MLS |
| 25 Feb, 2016 | Under contract | $139,900 | MRED MLS |
| 11 Feb, 2016 | Listed for sale | $139,900 | MRED MLS |
Sorry, we are updating photos, please update this page in 15 minutes
Room Specifics
All Bedroom Info:
Total Bedrooms: 2
Bedrooms Above Ground: 2
Bedrooms Below Ground: 0
Total Bedrooms: 2
Bedrooms Above Ground: 2
Bedrooms Below Ground: 0
Second Bedroom Info:
Dimensions: —
Location: —Dimensions: —
Floor Type: Carpet
Bathroom Info:
Full Bathrooms: 3
Partial Bathrooms: 1Full Bathrooms: 3
Bathroom Amenities: Separate Shower
Bathroom in Basement: —
Dining Room Info:
Dimensions: —
Location: —Dimensions: —
Floor Type: Carpet
Kitchen Info:
Dimensions: —
Location: —Dimensions: —
Floor Type: Vinyl
Features: Eating Area-Table Space
Living Room Info:
Dimensions: —
Location: —Dimensions: —
Floor Type: Carpet
Additional Rooms Info:
Rooms: Loft
Basement: NoneRooms: Loft
Other Specifics
| 2 | |
| Concrete Perimeter | |
| Garage | |
| — | |
| — | |
| — | |
| Deck, Porch, Storms/Screens | |
| Common Grounds, Landscaped, Pond(s) | |
| COMMON | |
| — | |
| Full | |
| First Floor Laundry, Laundry Hook-Up in Unit, Storage | |
| Range, Microwave, Dishwasher, Refrigerator, Washer, Dryer | |
| Not in DB | |
| — | |
| Pool | |
| Gas Starter |
Tax History
| Year | Property Taxes |
|---|---|
| 2013 | $3,521 |
| 2016 | $3,287 |
Contact Agent
Nearby Similar Homes
156 Spring N Court, Carpentersville, Illinois 60110
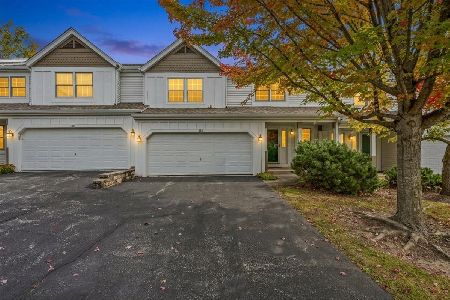
For Sale
$319,900
3 beds / 3.1 baths / 2,364 ft2
Condos/Townhomes / Built: 1996
15
921 Shagbark Lane, West Dundee, Illinois 60118
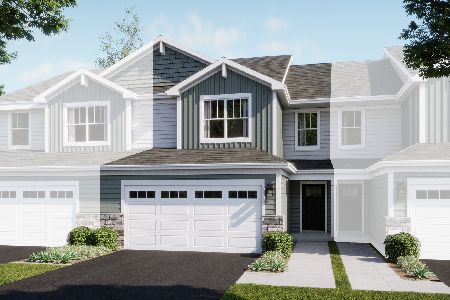
For Sale
$410,990
3 beds / 2.1 baths / 1,840 ft2
Condos/Townhomes / Built: 2025
127
1002 Shagbark Lane, West Dundee, Illinois 60118
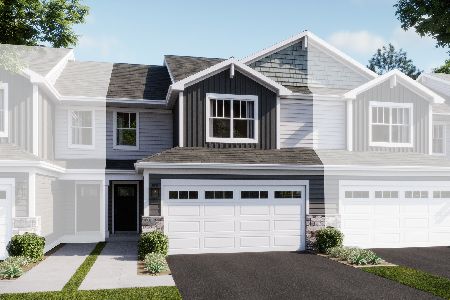
For Sale
$413,490
3 beds / 2.1 baths / 1,767 ft2
Condos/Townhomes / Built: 2025
23
917 Shagbark Lane, West Dundee, Illinois 60118
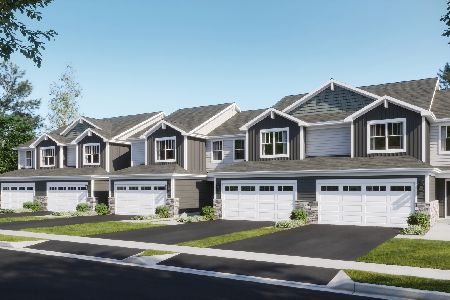
For Sale
$419,990
3 beds / 2.1 baths / 1,840 ft2
Condos/Townhomes / Built: 2025
102
923 Shagbark Lane, West Dundee, Illinois 60118
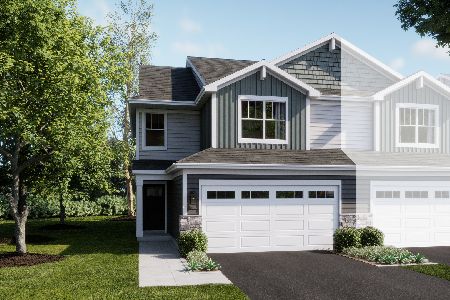
For Sale
$423,490
3 beds / 2.1 baths / 1,767 ft2
Condos/Townhomes / Built: 2025
102
1000 Shagbark Lane, West Dundee, Illinois 60118
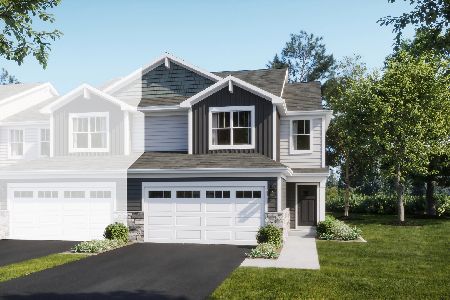
For Sale
$441,490
3 beds / 2.1 baths / 1,840 ft2
Condos/Townhomes / Built: 2025
35
Nearby Sold Comparables
211 Spring Point Drive, Carpentersville, Illinois 60110

Sold
$275,000
2 beds / 1.1 baths / 1,300 ft2
Condos/Townhomes / Built: 1992
484
209 Spring Point Drive, Carpentersville, Illinois 60110

Sold
$145,000
2 beds / 1.1 baths / 1,145 ft2
Condos/Townhomes / Built: 1994
3160
207 Spring Point Drive, Carpentersville, Illinois 60110
Sold
$126,000
2 beds / 1.1 baths / 1,200 ft2
Condos/Townhomes / Built: 1998
3718
207 Spring Point Drive, Carpentersville, Illinois 60110

Sold
$205,000
2 beds / 1.1 baths / 1,336 ft2
Condos/Townhomes / Built: 1998
1772
Contact Agent
Listing Provided By
RE/MAX Suburban
