

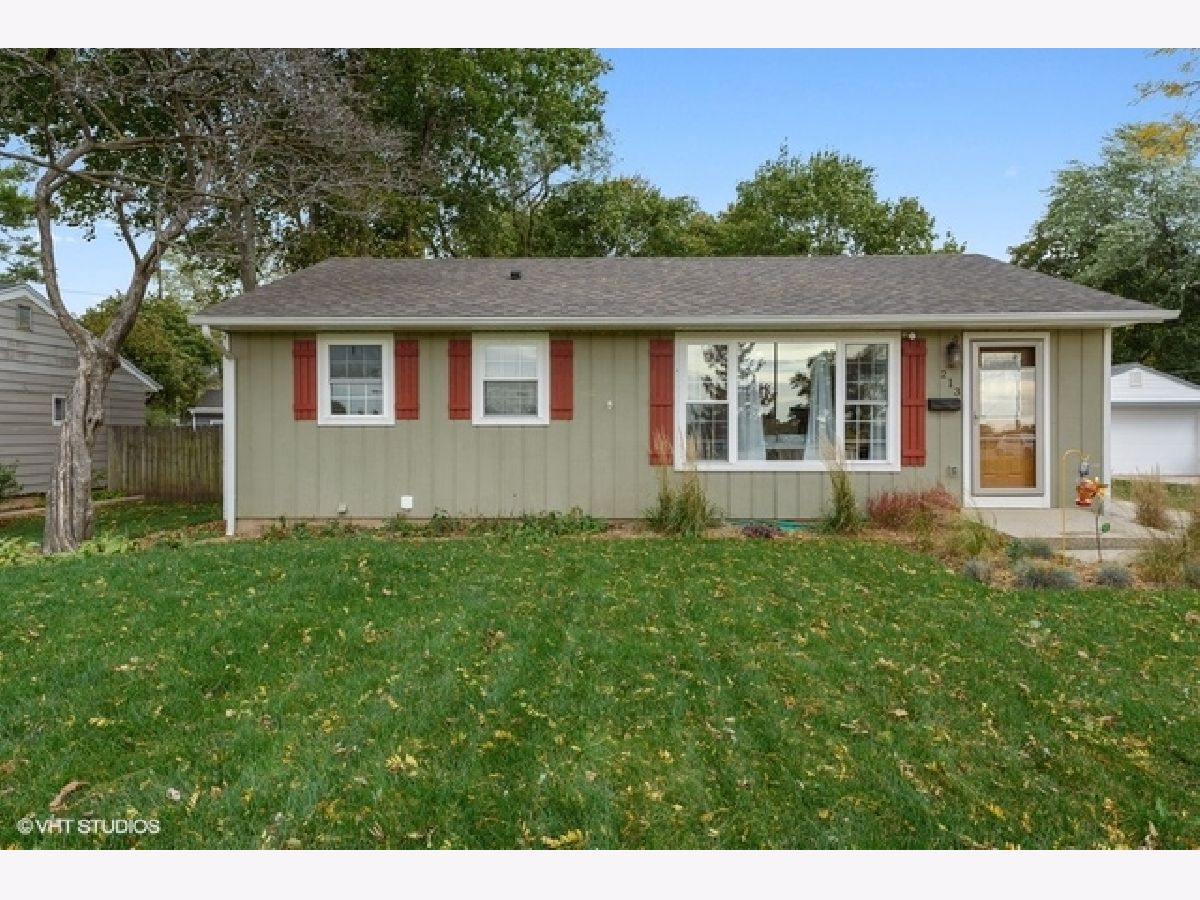
213 Walkup Avenue, Crystal Lake, Illinois 60014
Subdivision > Crystal Hills


$230,100
|
Sold
|
|
| Status: | Closed |
| Sqft: | 1,216 |
| Cost/Sqft: | $185 |
| Beds: | 3 |
| Baths: | 3 |
| Year Built: | 1951 |
| Property Taxes: | $0 |
| Days On Market: | 2198 |
| Lot Size: | 0,20 |
Description
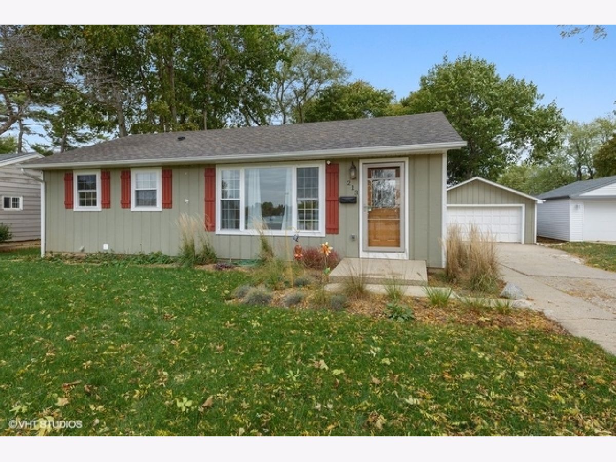
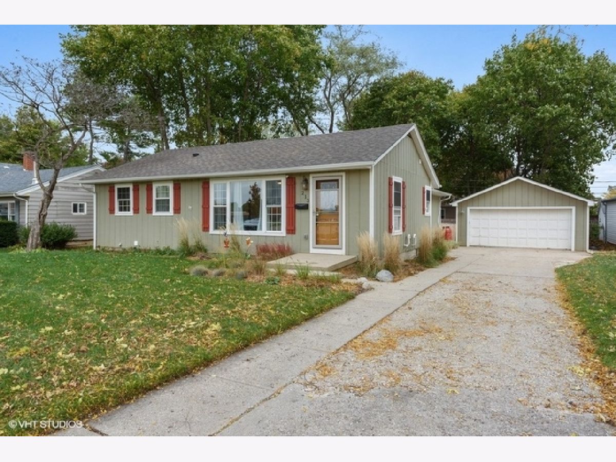
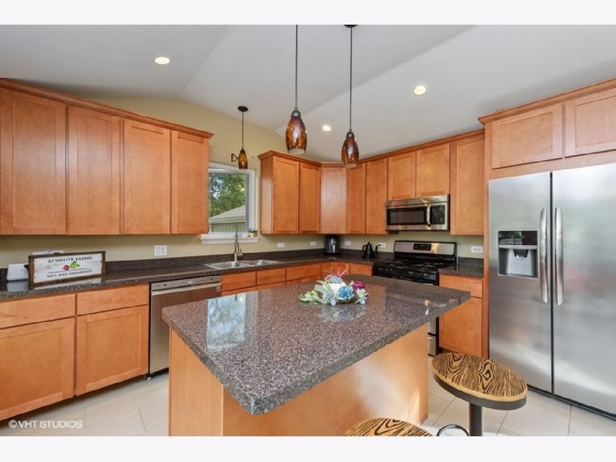
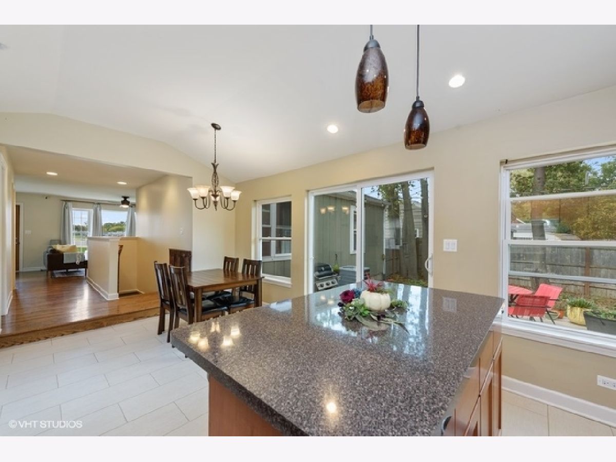
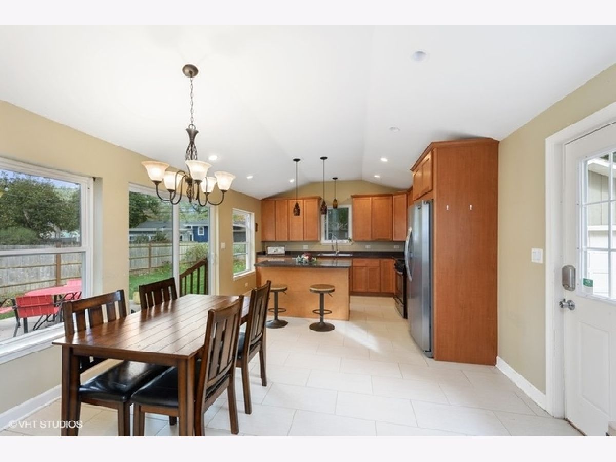
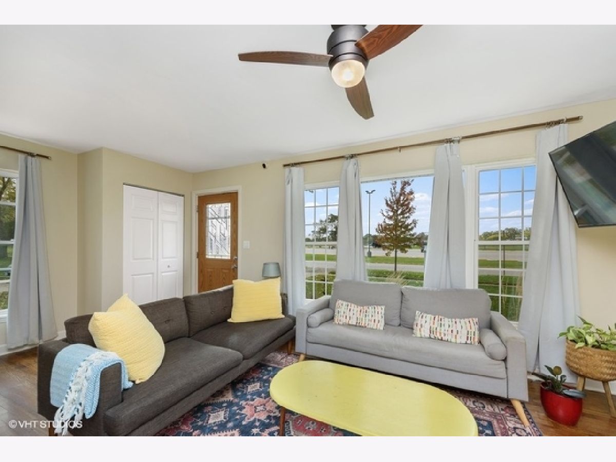
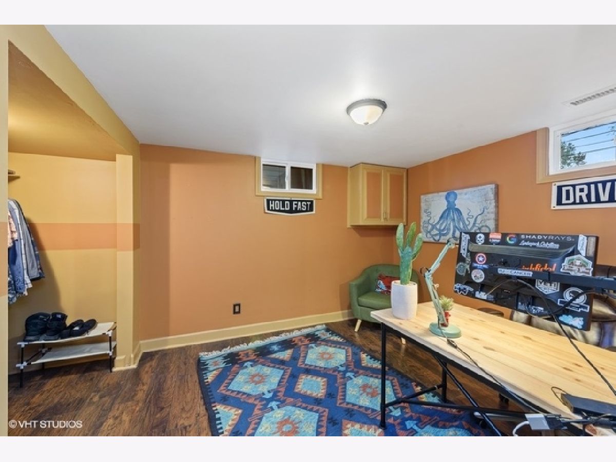
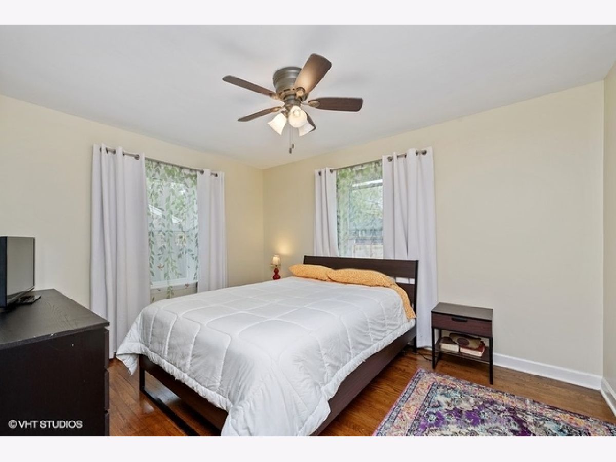
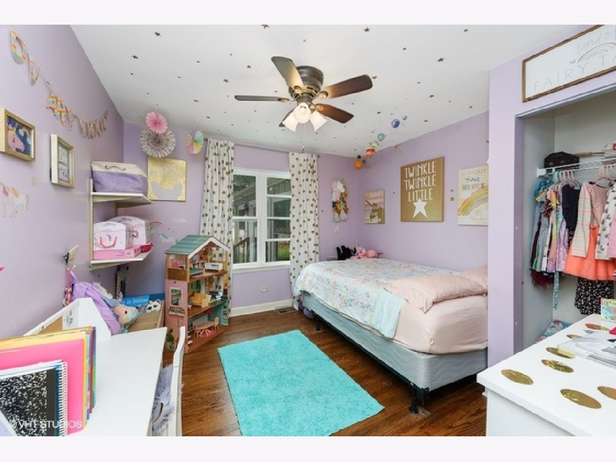
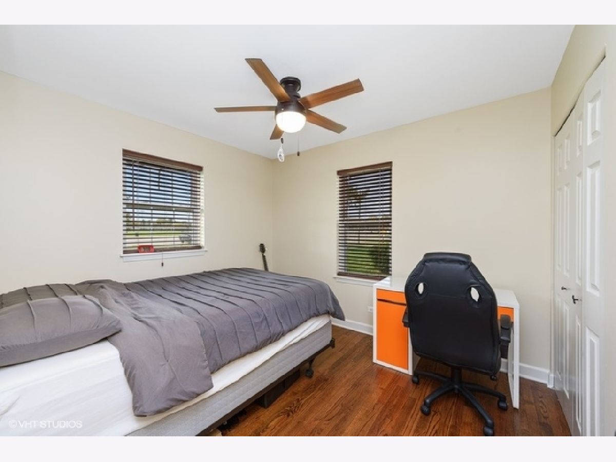
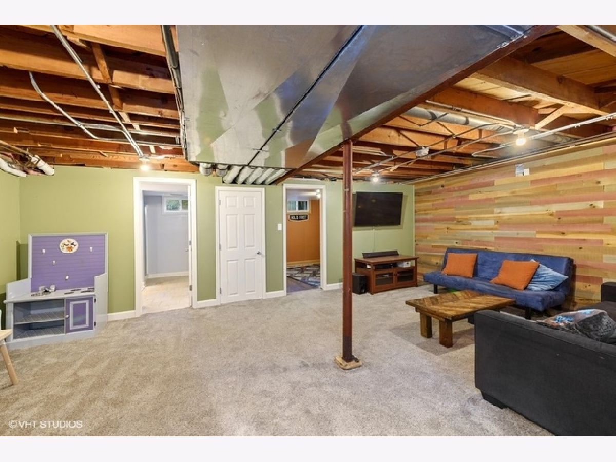
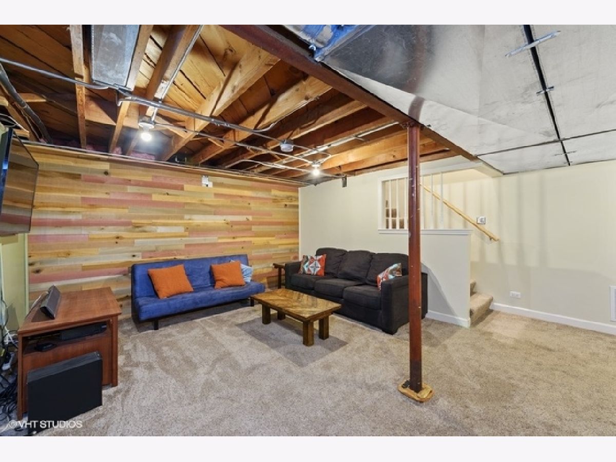
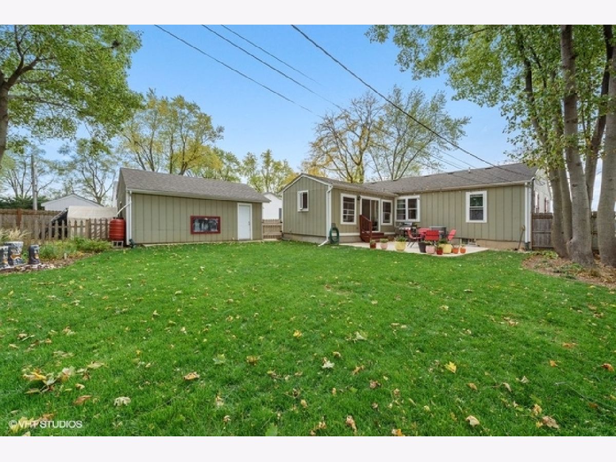
This little gem could be the highlight of your 2020! This 3+1 bedroom home, completely rebuilt in 2014, has it all! Huge extended kitchen with large island, double hung windows, first floor laundry, finished basement with large office/den space. Not to mention prime location! Enjoy being blocks from Downtown Crystal Lake, providing year long dining and entertainment and minutes from award winning schools, securing your investment in this wonderful town.
Property Specifics
| Single Family | |
| — | |
| Ranch | |
| 1951 | |
| Full | |
| Cedar | |
| Asphalt | |
| RANCH | |
| No | |
| 0.2 |
| Mc Henry | |
| Crystal Hills | |
| 0 / Not Applicable | |
| None | |
| Public | |
| Public Sewer | |
| Central Air | |
| Natural Gas, Forced Air | |
| 10907267 | |
| 1905279003 |
Nearby Schools
| NAME: | DISTRICT: | DISTANCE: | |
|---|---|---|---|
|
Grade School
Husmann Elementary School |
47 | — | |
|
Middle School
Richard F Bernotas Middle School |
47 | Not in DB | |
|
High School
Crystal Lake Central High School |
155 | Not in DB | |
Property History
| DATE: | EVENT: | PRICE: | SOURCE: |
|---|---|---|---|
| 27 Jan, 2014 | Sold | $91,788 | MRED MLS |
| 14 Jan, 2014 | Under contract | $98,900 | MRED MLS |
| — | Last price change | $109,900 | MRED MLS |
| 20 Aug, 2013 | Listed for sale | $126,500 | MRED MLS |
| 8 Aug, 2014 | Sold | $181,000 | MRED MLS |
| 4 Jul, 2014 | Under contract | $187,500 | MRED MLS |
| 2 Jun, 2014 | Listed for sale | $187,500 | MRED MLS |
| 14 Dec, 2020 | Sold | $230,100 | MRED MLS |
| 20 Oct, 2020 | Under contract | $225,000 | MRED MLS |
| 15 Oct, 2020 | Listed for sale | $225,000 | MRED MLS |
Room Specifics
All Bedroom Info:
Total Bedrooms: 3
Bedrooms Above Ground: 3
Bedrooms Below Ground: 0
Total Bedrooms: 3
Bedrooms Above Ground: 3
Bedrooms Below Ground: 0
Second Bedroom Info:
Dimensions: —
Location: —Dimensions: —
Floor Type: Hardwood
Third Bedroom Info:
Dimensions: —
Location: —Dimensions: —
Floor Type: Hardwood
Bathroom Info:
Full Bathrooms: 3
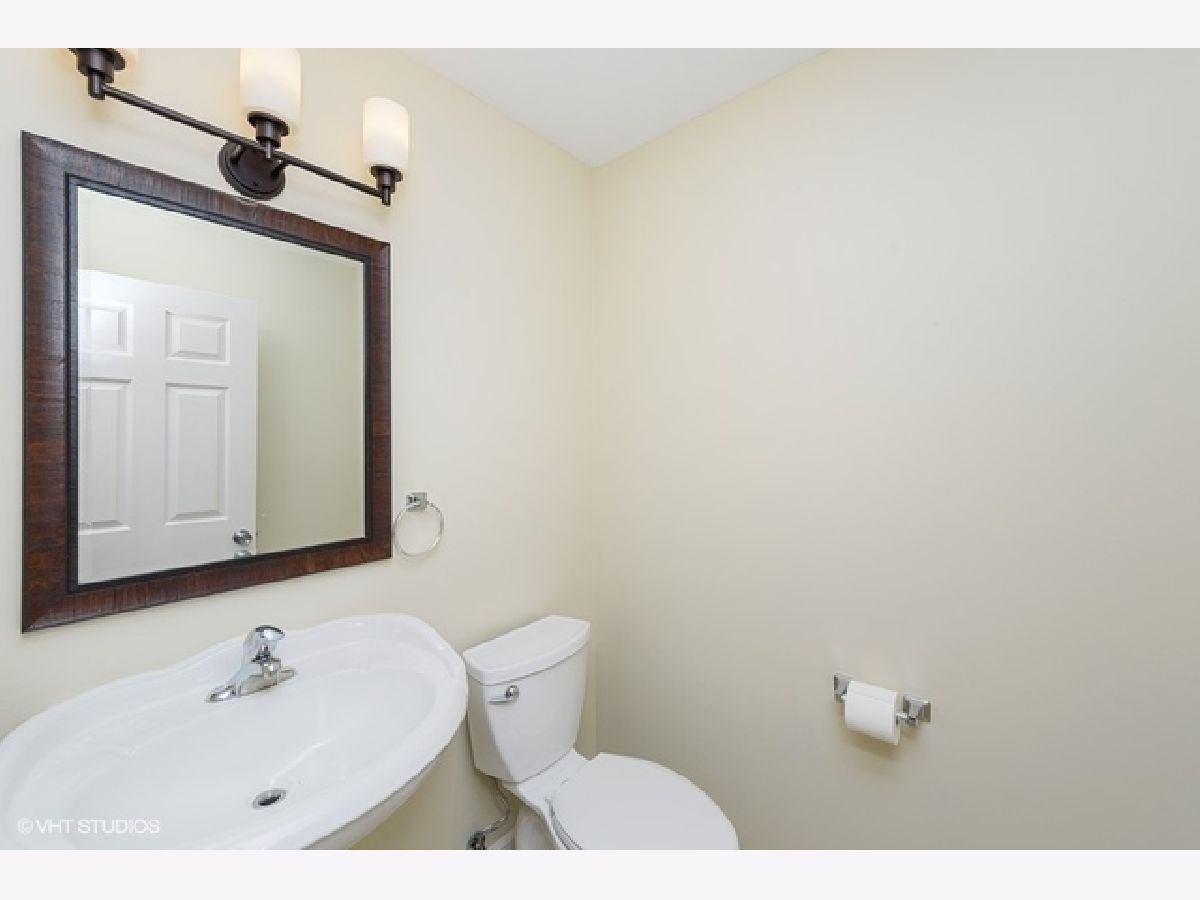
Partial Bathrooms: 1Full Bathrooms: 3
Bathroom Amenities: —
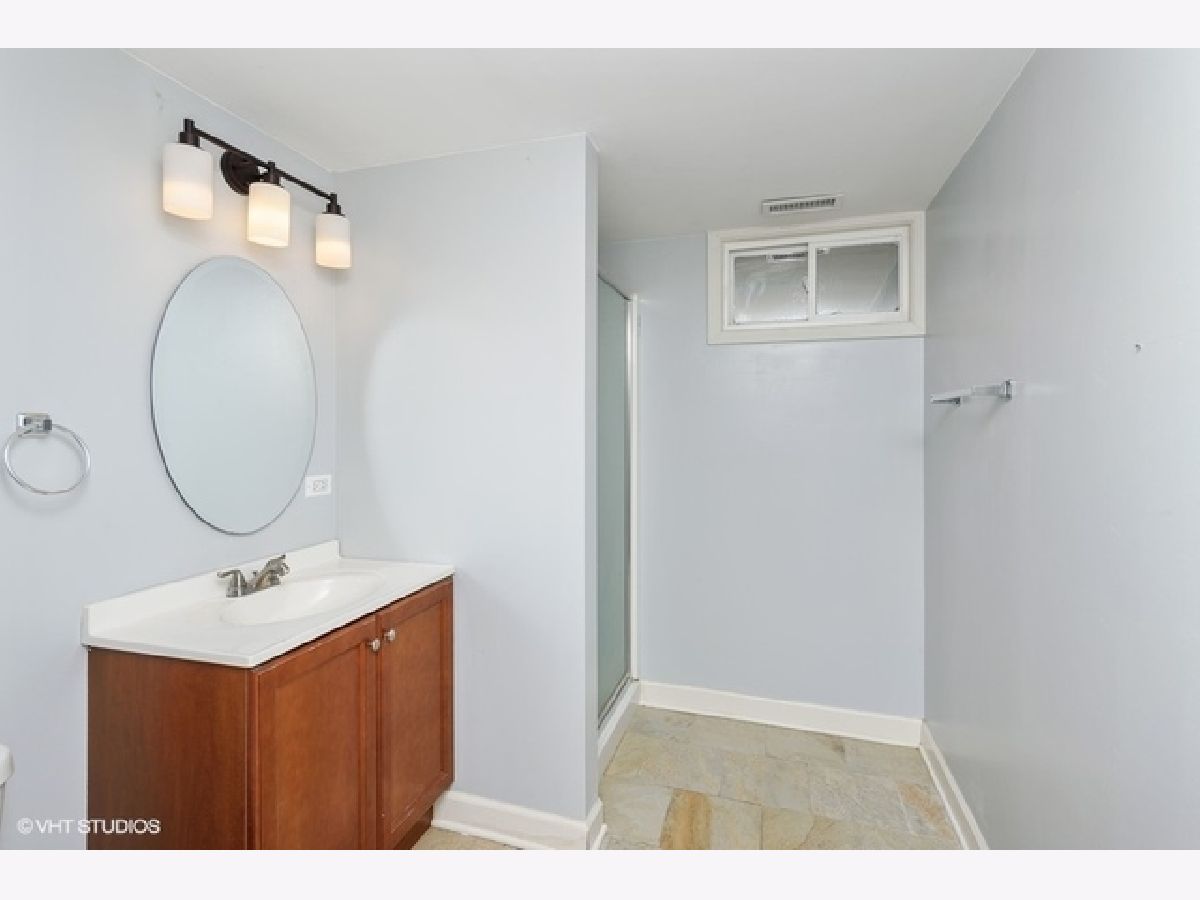
Bathroom in Basement: 1
Dining Room Info:
Dimensions: —
Location: —Dimensions: —
Floor Type: Porcelain Tile
Kitchen Info:
Dimensions: —
Location: —Dimensions: —
Floor Type: Porcelain Tile
Features: Eating Area-Table Space, Island
Laundry Room Info:
Dimensions: —
Location: —Dimensions: —
Floor Type: Vinyl
Living Room Info:
Dimensions: —
Location: —Dimensions: —
Floor Type: Hardwood
Family Room Info:
Dimensions: —
Location: —Dimensions: —
Floor Type: Carpet
Additional Rooms Info:
Rooms: Den
Basement: FullRooms: Den
Other Specifics
| 2 | |
| Concrete Perimeter | |
| Garage | |
| — | |
| — | |
| — | |
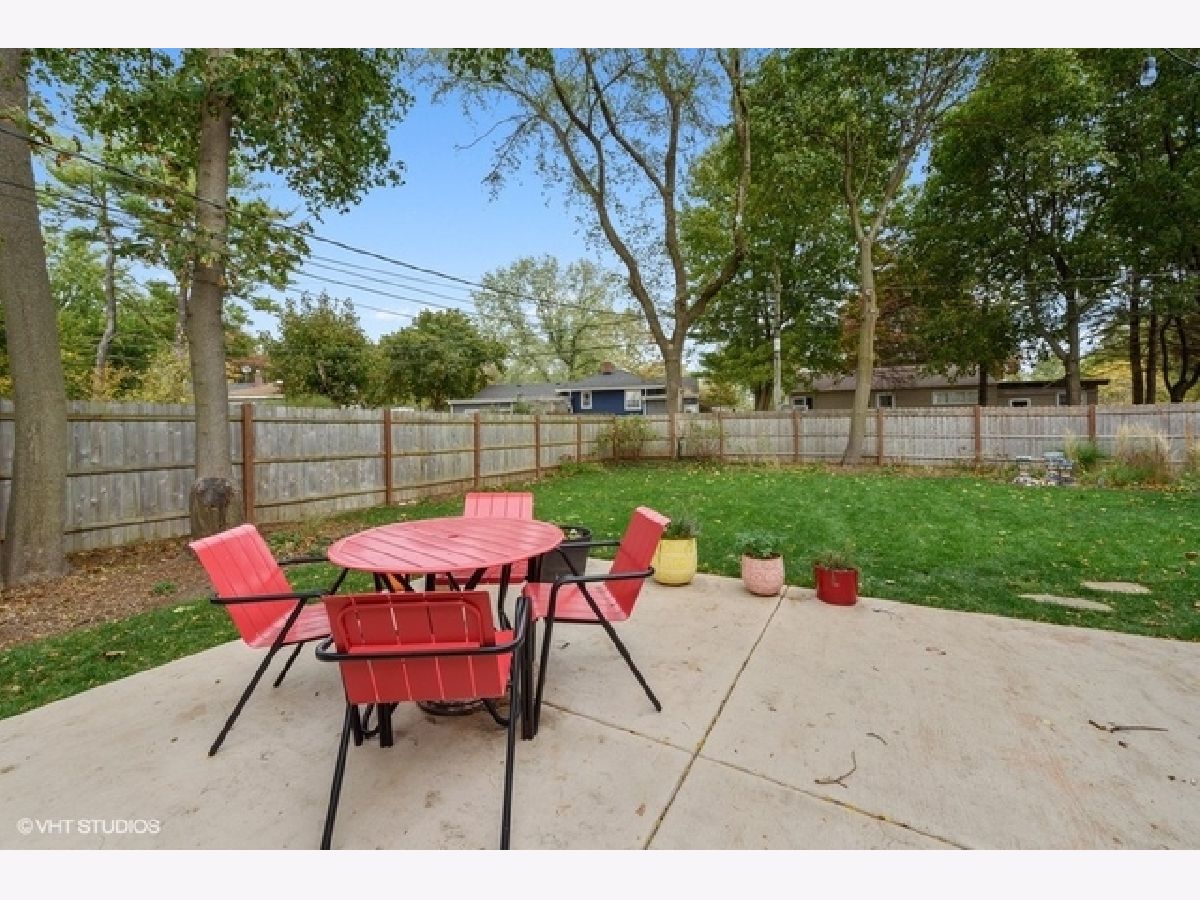
| Patio, Dog Run | |
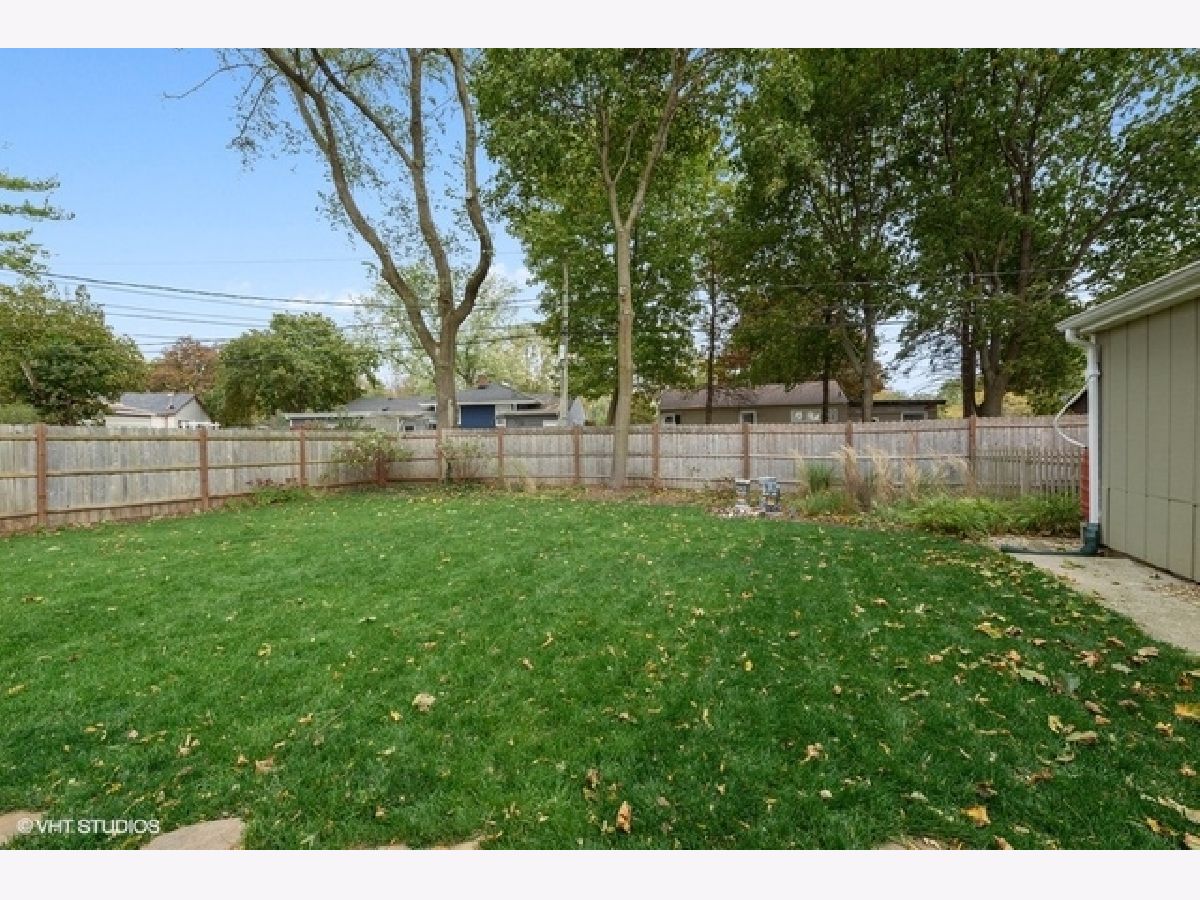
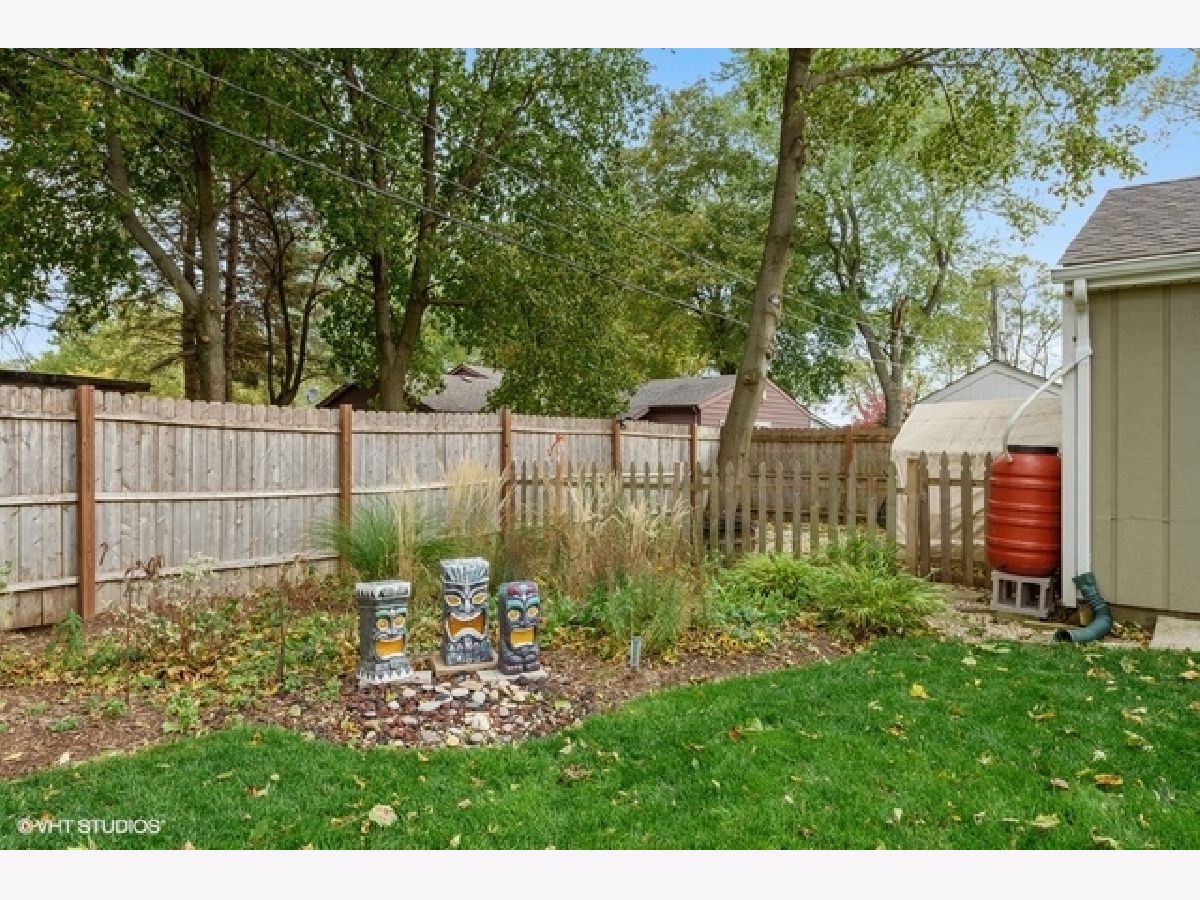
| Fenced Yard, Wood Fence | |
| 75X113 | |
| — | |
| None | |
| Vaulted/Cathedral Ceilings, Hardwood Floors, First Floor Bedroom, First Floor Laundry, First Floor Full Bath | |
| Range, Microwave, Dishwasher, Refrigerator, Stainless Steel Appliance(s) | |
| Not in DB | |
| Sidewalks, Street Lights, Street Paved | |
| — | |
| — |
Tax History
| Year | Property Taxes |
|---|---|
| 2014 | $3,710 |
| 2014 | $4,882 |
Contact Agent
Nearby Similar Homes
110 Walkup Avenue, Crystal Lake, Illinois 60014
For Sale
$605,000
3 beds / 2.1 baths / 1,742 ft2
Single Family / Built: 1900
49
55 Paddock Street, Crystal Lake, Illinois 60014
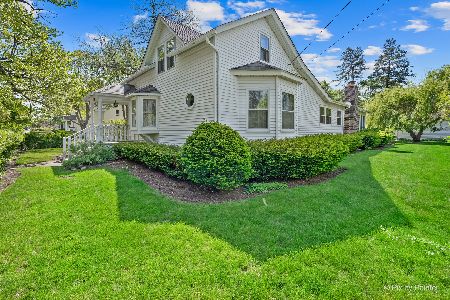
For Sale
$345,000
3 beds / 2.0 baths / 1,572 ft2
Single Family / Built: 1876
20
447 Keith Avenue, Crystal Lake, Illinois 60014
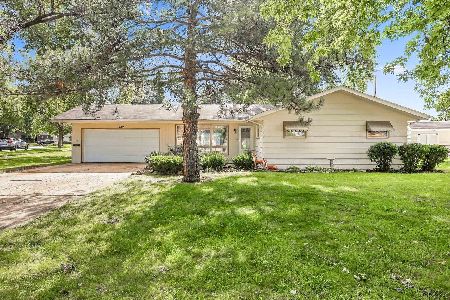
For Sale
$339,000
3 beds / 1.1 baths / 1,810 ft2
Single Family / Built: 1958
28
Nearby Sold Comparables
227 Walkup Ave, Crystal Lake, Illinois 60014

Sold
$169,000
2 beds / 1.0 baths / 0 ft2
Single Family / Built: 1952
6915
227 Walkup Avenue, Crystal Lake, Illinois 60014
Sold
$200,000
2 beds / 1.0 baths / 1,000 ft2
Single Family / Built: 1951
2015
25 Hill Street, Crystal Lake, Illinois 60014
Sold
$198,900
3 beds / 1.1 baths / 0 ft2
Single Family / Built: —
7231
25 Hill Street, Crystal Lake, Illinois 60014
Sold
$99,000
3 beds / 1.1 baths / 0 ft2
Single Family / Built: —
6089
Contact Agent
Listing Provided By
Berkshire Hathaway HomeServices Starck Real Estate
