

2132 Glacier Court, Algonquin, Illinois 60102


$235,000
|
Sold
|
|
| Status: | Closed |
| Sqft: | 1,988 |
| Cost/Sqft: | $121 |
| Beds: | 3 |
| Baths: | 3 |
| Year Built: | 1997 |
| Property Taxes: | $5,352 |
| Days On Market: | 1893 |
| Lot Size: | 0,00 |
Description
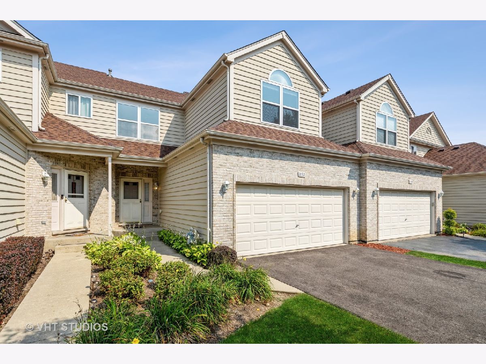
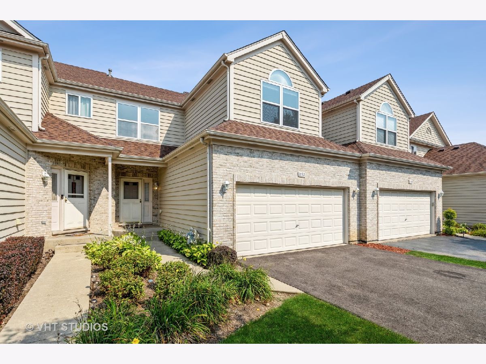
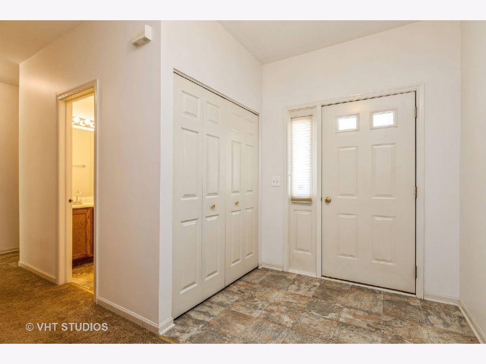
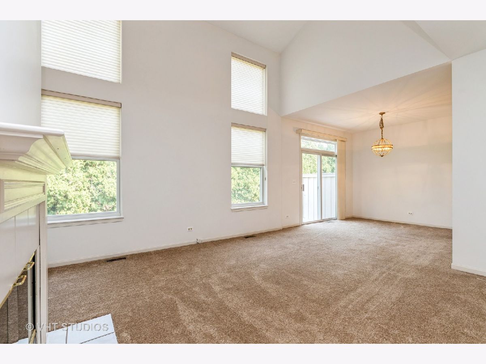
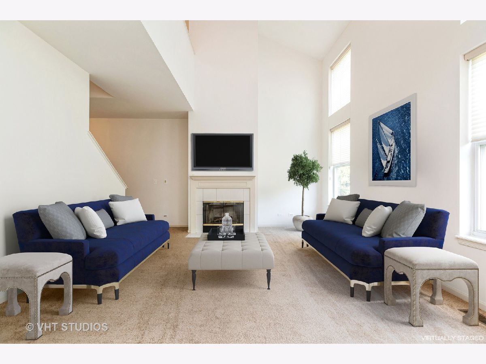
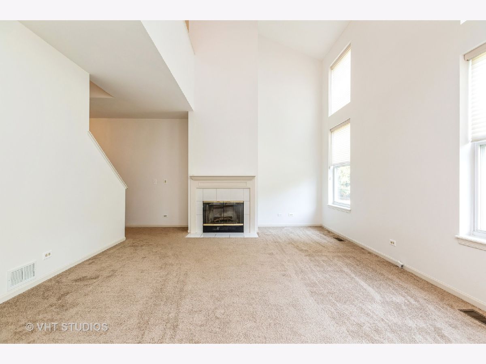
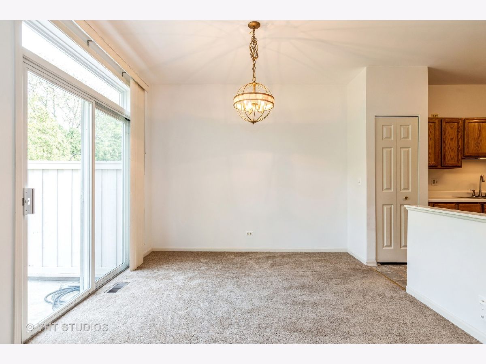
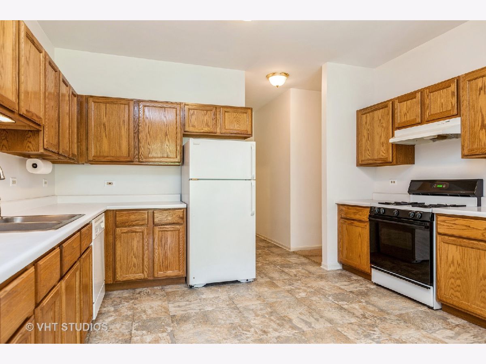
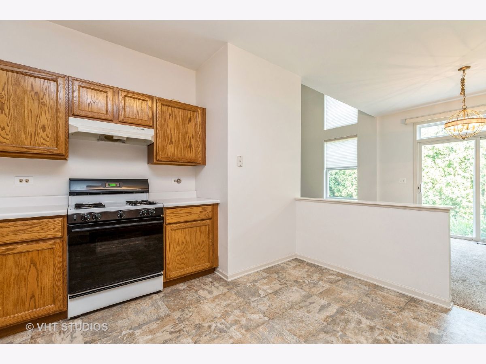
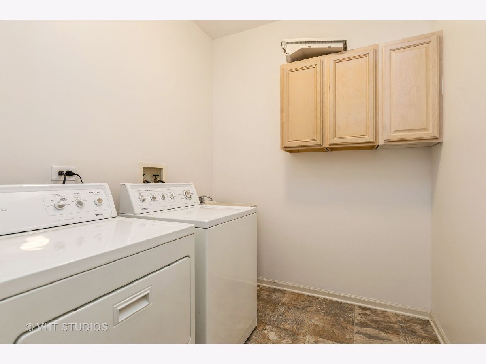
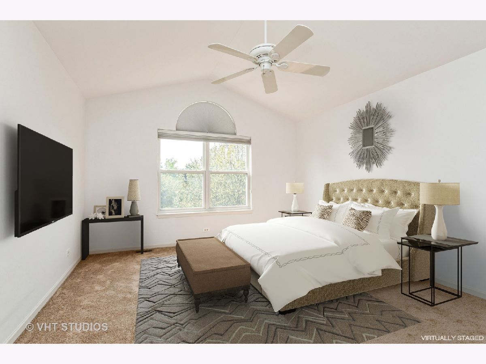
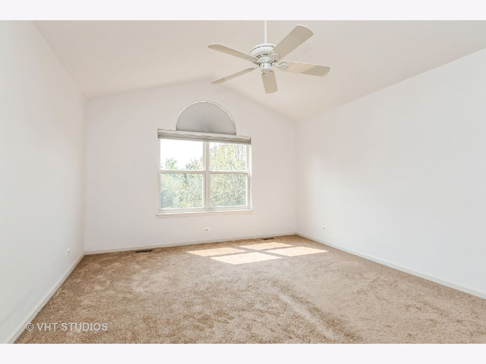
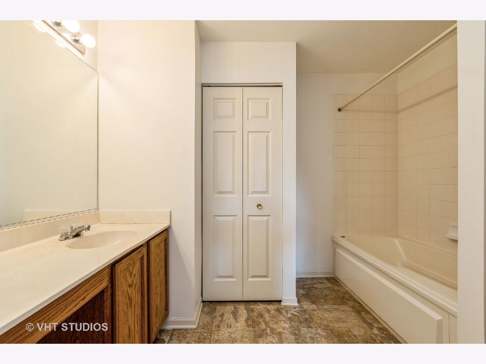
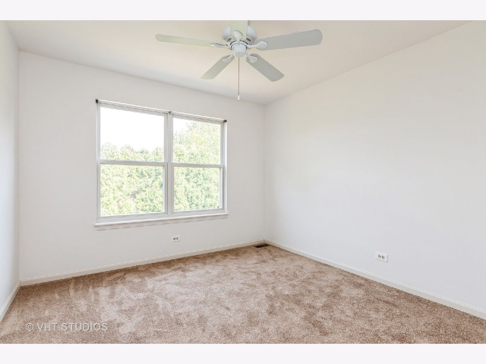
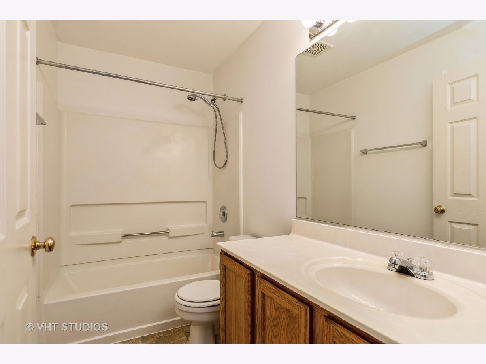
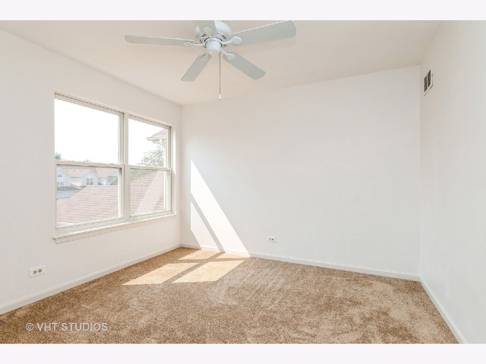
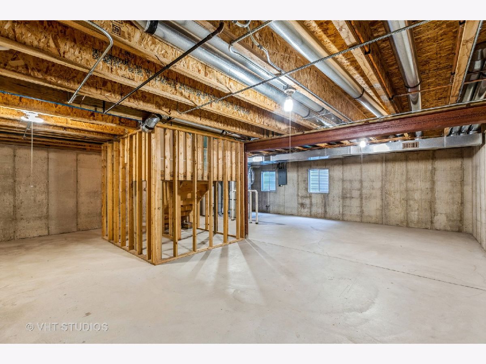
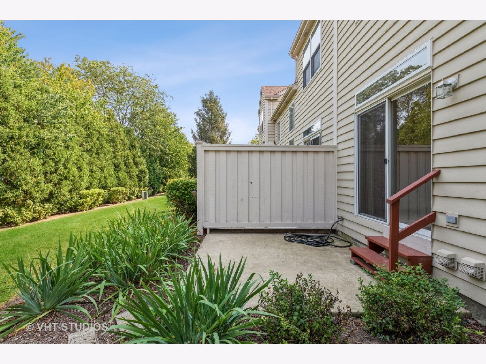
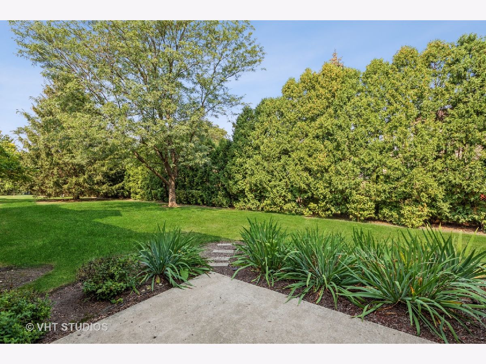
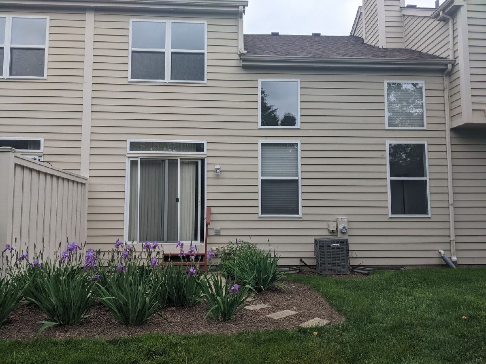
Lovely 3-Bedroom Townhome located on the east side of Algonquin. Freshly painted and new flooring through-out. Wonderful 2-story Family Room with lots of windows for natural light. The wood-burning fireplace with a wood mantel highlights this room. The formal Dining Room has sliding glass doors to the cozy patio. The Kitchen has abundant cabinets, a pantry and an eat-in area. 9-foot ceilings highlight the Dining Room and Kitchen areas. Convenient first floor Laundry Room: washer & dryer stay. The spacious Master Bedroom has two closets, a private Master Bathroom and linen closet. The other two bedrooms are also good-sized. The full unfinished basement does have rough-in plumbing for a future bathroom. Bring your finishing touches and make this your home! Conveniently located to shopping, parks and schools.
Property Specifics
| Condos/Townhomes | |
| 2 | |
| — | |
| 1997 | |
| Full | |
| Brick, Cedar | |
| Asphalt | |
| CHESAPEAKE | |
| No | |
| — |
| Mc Henry | |
| Countyline | |
| 226 / Monthly | |
| Exterior Maintenance, Lawn Care, Snow Removal | |
| Public | |
| Public Sewer | |
| Central Air | |
| Natural Gas, Forced Air | |
| 11214046 | |
| 1935481022 |
Nearby Schools
| NAME: | DISTRICT: | DISTANCE: | |
|---|---|---|---|
|
Grade School
Algonquin Lakes Elementary Schoo |
300 | — | |
|
Middle School
Algonquin Middle School |
300 | Not in DB | |
|
High School
Dundee-crown High School |
300 | Not in DB | |
Property History
| DATE: | EVENT: | PRICE: | SOURCE: |
|---|---|---|---|
| 9 Nov, 2021 | Sold | $235,000 | MRED MLS |
| 19 Oct, 2021 | Under contract | $239,900 | MRED MLS |
| 9 Sep, 2021 | Listed for sale | $239,900 | MRED MLS |
Some photos of this home have been virtually staged.
Room Specifics
Total Bedrooms: 3
Bedrooms Above Ground: 3
Bedrooms Below Ground: 0
Dimensions: —
Floor Type: Carpet
Dimensions: —
Floor Type: Carpet
Full Bathrooms: 3
Bathroom Amenities: —
Bathroom in Basement: 0
Dimensions: —
Floor Type: Carpet
Dimensions: —
Floor Type: Vinyl
Features: Eating Area-Table Space
Dimensions: —
Floor Type: Vinyl
Dimensions: —
Floor Type: Carpet
Rooms: No additional rooms
Other Specifics
| 2 | |
| Concrete Perimeter | |
| Garage | |
| — | |
| — | |
| — | |
| Patio | |
| — | |
| COMMON | |
| — | |
| Full | |
| Vaulted/Cathedral Ceilings, First Floor Laundry, Ceilings - 9 Foot | |
| Range, Dishwasher, Refrigerator, Washer, Dryer | |
| Not in DB | |
| — | |
| Patio | |
| Wood Burning, Attached Fireplace Doors/Screen, Gas Starter |
Tax History
| Year | Property Taxes |
|---|---|
| 2021 | $5,352 |
Contact Agent
Nearby Similar Homes
Nearby Sold Comparables

Contact Agent
Listing Provided By
Baird & Warner
