

21320 Laurine Drive, Barrington, Illinois 60010
Sorry, we are updating photos, please update this page in 15 minutes
$780,000
|
Sold
|
|
| Status: | Closed |
| Sqft: | 4,009 |
| Cost/Sqft: | $200 |
| Beds: | 4 |
| Baths: | 5 |
| Year Built: | 1996 |
| Property Taxes: | $13,850 |
| Days On Market: | 4120 |
| Lot Size: | 1,82 |
Description
Spectacular property with a fine 5 bedroom / 4 1/2 bath home with magnificent landscaping to include a spring fed pond & detached year round work shop - huge deck for parties & screened-in porch for tranquil, bug free, enjoyment - the open floor plan creatures a great traffic flow for busy families - kitchen & master bath are terrific Built with the quality & care to make this a wonderful HOME!!! Visit Please
Property Specifics
| Single Family | |
| — | |
| Colonial | |
| 1996 | |
| Full, English | |
| Brick, Cedar | |
| Shake | |
| CUSTOM | |
| Yes | |
| 1.82 |
| Lake | |
| — | |
| 0 / Not Applicable | |
| None | |
| Private Well | |
| Septic-Private | |
| Central Air, Zoned | |
| Natural Gas, Forced Air, Zoned | |
| 08980444 | |
| 13253010040000 |
Nearby Schools
| NAME: | DISTRICT: | DISTANCE: | |
|---|---|---|---|
|
Grade School
Roslyn Road Elementary School |
220 | — | |
|
Middle School
Barrington Middle School-prairie |
220 | Not in DB | |
|
High School
Barrington High School |
220 | Not in DB | |
Property History
| DATE: | EVENT: | PRICE: | SOURCE: |
|---|---|---|---|
| 16 Jul, 2009 | Sold | $752,500 | MRED MLS |
| 22 Jun, 2009 | Under contract | $799,000 | MRED MLS |
| — | Last price change | $859,000 | MRED MLS |
| 25 Apr, 2009 | Listed for sale | $939,000 | MRED MLS |
| 17 Sep, 2015 | Sold | $780,000 | MRED MLS |
| 12 Aug, 2015 | Under contract | $800,000 | MRED MLS |
| 13 Jul, 2015 | Listed for sale | $800,000 | MRED MLS |
Some photos of this home have been virtually staged.
Sorry, we are updating photos, please update this page in 15 minutesRoom Specifics
All Bedroom Info:
Total Bedrooms: 5
Bedrooms Above Ground: 4
Bedrooms Below Ground: 1
Total Bedrooms: 5
Bedrooms Above Ground: 4
Bedrooms Below Ground: 1
Second Bedroom Info:
Dimensions: —
Location: —Dimensions: —
Floor Type: Carpet
Third Bedroom Info:
Dimensions: —
Location: —Dimensions: —
Floor Type: Carpet
Fourth Bedroom Info:
Dimensions: —
Location: —Dimensions: —
Floor Type: Carpet
Bathroom Info:
Full Bathrooms: 5
Partial Bathrooms: 1Full Bathrooms: 5
Bathroom Amenities: Whirlpool, Separate Shower, Double Sink
Bathroom in Basement: 1
Dining Room Info:
Dimensions: —
Location: —Dimensions: —
Floor Type: Hardwood
Kitchen Info:
Dimensions: —
Location: —Dimensions: —
Floor Type: Hardwood
Features: Eating Area-Table Space, Island, Pantry-Closet
Laundry Room Info:
Dimensions: —
Location: —Dimensions: —
Floor Type: Ceramic Tile
Living Room Info:
Dimensions: —
Location: —Dimensions: —
Floor Type: Hardwood
Family Room Info:
Dimensions: —
Location: —Dimensions: —
Floor Type: Hardwood
Additional Rooms Info:
Rooms: Bedroom 5, Deck, Eating Area, Foyer, Library, Office, Recreation Room, Screened Porch, Walk In Closet
Basement: Full, EnglishRooms: Bedroom 5, Deck, Eating Area, Foyer, Library, Office, Recreation Room, Screened Porch, Walk In Closet
Other Specifics
| 3 | |
| Concrete Perimeter | |
| Garage | |
| — | |
| — | |
| — | |
| Deck, Porch Screened | |
| Cul-De-Sac, Landscaped, Pond(s), Wooded | |
| 297 X 272 | |
| Full,Unfinished | |
| Full | |
| Vaulted/Cathedral Ceilings, Skylight(s), Hardwood Floors, Heated Floors, First Floor Laundry | |
| Double Oven, Microwave, Dishwasher, Refrigerator, Washer, Dryer, Disposal | |
| Not in DB | |
| Street Paved | |
| — | |
| Wood Burning, Gas Starter |
Tax History
| Year | Property Taxes |
|---|---|
| 2009 | $10,859 |
| 2015 | $13,850 |
Contact Agent
Nearby Similar Homes
994 Commonwealth Court, Barrington, Illinois 60010
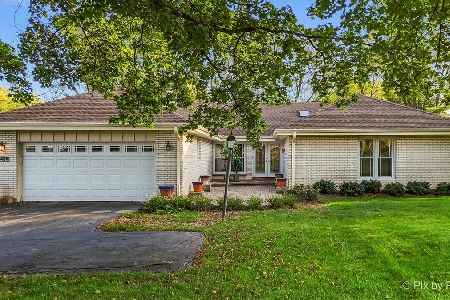
For Sale
$630,000
4 beds / 3.0 baths / 3,149 ft2
Single Family / Built: 1975
3
Nearby Sold Comparables
21320 Laurine Drive, Barrington, Illinois 60010

Sold
$799,000
4 beds / 4.1 baths / 0 ft2
Single Family / Built: 1996
6390
21319 Laurine Drive, Barrington, Illinois 60010

Sold
$798,000
4 beds / 3.2 baths / 6,793 ft2
Single Family / Built: 1974
1984
21360 Laurine Drive, Barrington, Illinois 60010
Sold
$415,000
4 beds / 2.0 baths / 2,800 ft2
Single Family / Built: 1965
5331
21257 Laurine Drive, Barrington, Illinois 60010
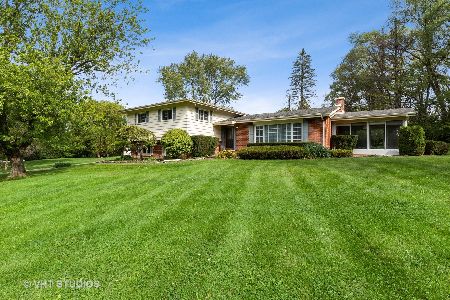
Sold
$564,900
4 beds / 2.1 baths / 2,828 ft2
Single Family / Built: 1960
1448
21361 Laurine Drive, Barrington, Illinois 60010
Sold
$359,900
3 beds / 2.0 baths / 2,816 ft2
Single Family / Built: 1963
5478
25983 Cuba Road, Barrington, Illinois 60010
Sold
$389,000
2 beds / 2.0 baths / 1,740 ft2
Single Family / Built: 1976
2711
Contact Agent
Listing Provided By
Keller Williams Success Realty
