

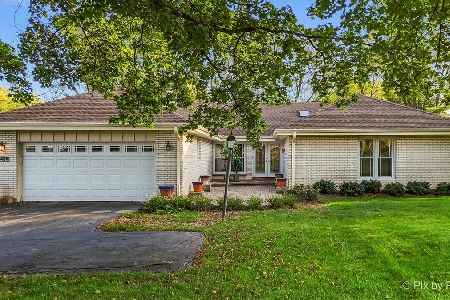
21360 Laurine Drive, Barrington, Illinois 60010
Sorry, we are updating photos, please update this page in 15 minutes
$392,000
|
Sold
|
|
| Status: | Closed |
| Sqft: | 2,800 |
| Cost/Sqft: | $148 |
| Beds: | 4 |
| Baths: | 2 |
| Year Built: | 1965 |
| Property Taxes: | $6,000 |
| Days On Market: | 5331 |
| Lot Size: | 2,50 |
Description
Terrific all brick hillside ranch on 2 acre site 2 minutes to village of Barrington.Large open rooms with plenty of living space.Sunny Kitchen with both breakfast bar and table space. All ss appliances and white cabinets.2 patios for outdoor entertaining.New hardwood floors in living and dining room.Lower level has 2 bedrooms,exercise room,"pub" room and large rec room with walk out to patio.Beautiful landscaping.
Property Specifics
| Single Family | |
| — | |
| Ranch | |
| 1965 | |
| Full, Walkout | |
| Brick, Cedar | |
| Asphalt | |
| CUSTOM | |
| No | |
| 2.5 |
| Lake | |
| — | |
| 0 / Not Applicable | |
| None | |
| Private Well | |
| Septic-Private | |
| Central Air, Space Pac | |
| Electric, Baseboard | |
| 08022842 | |
| 13253010030000 |
Nearby Schools
| NAME: | DISTRICT: | DISTANCE: | |
|---|---|---|---|
|
Grade School
Roslyn Road Elementary School |
220 | — | |
|
Middle School
Barrington Middle School-prairie |
220 | Not in DB | |
|
High School
Barrington High School |
220 | Not in DB | |
Property History
| DATE: | EVENT: | PRICE: | SOURCE: |
|---|---|---|---|
| 21 May, 2012 | Sold | $392,000 | MRED MLS |
| 19 Mar, 2012 | Under contract | $415,000 | MRED MLS |
| 19 Mar, 2012 | Listed for sale | $415,000 | MRED MLS |
Sorry, we are updating photos, please update this page in 15 minutes
Room Specifics
All Bedroom Info:
Total Bedrooms: 4
Bedrooms Above Ground: 4
Bedrooms Below Ground: 0
Total Bedrooms: 4
Bedrooms Above Ground: 4
Bedrooms Below Ground: 0
Second Bedroom Info:
Dimensions: —
Location: —Dimensions: —
Floor Type: Wood Laminate
Third Bedroom Info:
Dimensions: —
Location: —Dimensions: —
Floor Type: Hardwood
Fourth Bedroom Info:
Dimensions: —
Location: —Dimensions: —
Floor Type: Carpet
Bathroom Info:
Full Bathrooms: 2
Partial Bathrooms: 0Full Bathrooms: 2
Bathroom Amenities: —
Bathroom in Basement: 1
Dining Room Info:
Dimensions: —
Location: —Dimensions: —
Floor Type: Hardwood
Kitchen Info:
Dimensions: —
Location: —Dimensions: —
Floor Type: Hardwood
Features: Eating Area-Breakfast Bar, Eating Area-Table Space, Pantry-Closet
Laundry Room Info:
Dimensions: —
Location: —Dimensions: —
Floor Type: Ceramic Tile
Living Room Info:
Dimensions: —
Location: —Dimensions: —
Floor Type: Hardwood
Family Room Info:
Dimensions: —
Location: —Dimensions: —
Floor Type: Hardwood
Additional Rooms Info:
Rooms: Exercise Room, Recreation Room
Basement: Full, WalkoutRooms: Exercise Room, Recreation Room
Other Specifics
| 2 | |
| Concrete Perimeter | |
| Garage | |
| — | |
| — | |
| — | |
| Patio | |
| Cul-De-Sac, Wooded | |
| 330X272X330X272 | |
| — | |
| None | |
| — | |
| Double Oven, Microwave, Dishwasher, High End Refrigerator | |
| Not in DB | |
| — | |
| — | |
| Wood Burning |
Tax History
| Year | Property Taxes |
|---|---|
| 2012 | $6,000 |
Contact Agent
Nearby Similar Homes
994 Commonwealth Court, Barrington, Illinois 60010
For Sale
$630,000
4 beds / 3.0 baths / 3,149 ft2
Single Family / Built: 1975
3
Nearby Sold Comparables
25983 Cuba Road, Barrington, Illinois 60010

Sold
$389,000
2 beds / 2.0 baths / 1,740 ft2
Single Family / Built: 1976
2711
21320 Laurine Drive, Barrington, Illinois 60010
Sold
$800,000
4 beds / 4.1 baths / 4,009 ft2
Single Family / Built: 1996
4120
21320 Laurine Drive, Barrington, Illinois 60010
Sold
$799,000
4 beds / 4.1 baths / 0 ft2
Single Family / Built: 1996
6390
21361 Laurine Drive, Barrington, Illinois 60010
Sold
$359,900
3 beds / 2.0 baths / 2,816 ft2
Single Family / Built: 1963
5478
21319 Laurine Drive, Barrington, Illinois 60010

Sold
$798,000
4 beds / 3.2 baths / 6,793 ft2
Single Family / Built: 1974
1984
26057 Cuba Road, Barrington, Illinois 60010
Sold
$875,000
4 beds / 4.2 baths / 0 ft2
Single Family / Built: —
6152
Contact Agent
Listing Provided By
RE/MAX of Barrington
