

21333 Saddle Lane, Mokena, Illinois 60448
Subdivision > Country Pond Estates
Sorry, we are updating photos, please update this page in 15 minutes
$460,000
|
Sold
|
|
| Status: | Closed |
| Sqft: | 3,838 |
| Cost/Sqft: | $130 |
| Beds: | 3 |
| Baths: | 5 |
| Year Built: | 2004 |
| Property Taxes: | $16,610 |
| Days On Market: | 2797 |
| Lot Size: | 1,02 |
Description
Soaring ceilings & exposed beams invite you in to this comforting atmosphere, Two story fireplace hard wood flooring with custom in-lay, over sized trim doors Enjoy an afternoon reading looking out at the wonderful view from your library. Full finished basement! Three car heated garage is a showroom for your toys! Huge yard has mature landscaping, sprinklers and invisible dog fence! Surrounded by nature with woods, water and trails everywhere!
Property Specifics
| Single Family | |
| — | |
| Prairie | |
| 2004 | |
| Full | |
| Brick | |
| Asphalt | |
| CUSTOM | |
| No | |
| 1.02 |
| Will | |
| Country Pond Estates | |
| 125 / Annual | |
| Other | |
| Private Well | |
| Septic-Private | |
| Central Air, Zoned | |
| Forced Air | |
| 10300750 | |
| 1909193050070000 |
Property History
| DATE: | EVENT: | PRICE: | SOURCE: |
|---|---|---|---|
| 11 Apr, 2019 | Sold | $460,000 | MRED MLS |
| 11 Mar, 2019 | Under contract | $499,900 | MRED MLS |
| 7 Mar, 2019 | Listed for sale | $499,900 | MRED MLS |
Sorry, we are updating photos, please update this page in 15 minutes
Room Specifics
All Bedroom Info:
Total Bedrooms: 4
Bedrooms Above Ground: 3
Bedrooms Below Ground: 1
Total Bedrooms: 4
Bedrooms Above Ground: 3
Bedrooms Below Ground: 1
Second Bedroom Info:
Dimensions: —
Location: —Dimensions: —
Floor Type: Carpet
Third Bedroom Info:
Dimensions: —
Location: —Dimensions: —
Floor Type: Carpet
Fourth Bedroom Info:
Dimensions: —
Location: —Dimensions: —
Floor Type: Wood Laminate
Bathroom Info:
Full Bathrooms: 5
Partial Bathrooms: 1Full Bathrooms: 5
Bathroom Amenities: Whirlpool, Separate Shower, Double Sink
Bathroom in Basement: 1
Dining Room Info:
Dimensions: —
Location: —Dimensions: —
Floor Type: Hardwood
Kitchen Info:
Dimensions: —
Location: —Dimensions: —
Floor Type: Ceramic Tile
Features: Eating Area-Breakfast Bar, Eating Area-Table Space, Island, Pantry-Closet
Laundry Room Info:
Dimensions: —
Location: —Dimensions: —
Floor Type: Ceramic Tile
Living Room Info:
Dimensions: —
Location: —Dimensions: —
Floor Type: Hardwood
Family Room Info:
Dimensions: —
Location: —Dimensions: —
Floor Type: Hardwood
Additional Rooms Info:
Rooms: Office, Library, Loft, Media Room, Foyer, Recreation Room
Basement: FullRooms: Office, Library, Loft, Media Room, Foyer, Recreation Room
Other Specifics
| 3 | |
| Concrete Perimeter | |
| Garage, Space/s | |
| — | |
| — | |
| — | |
| Patio, Hot Tub, Storms/Screens | |
| Nature Preserve Adjacent, Landscaped, Water View | |
| 129X344X129X344 | |
| Unfinished | |
| Full | |
| Vaulted/Cathedral Ceilings, Skylight(s), Hardwood Floors, First Floor Bedroom, First Floor Laundry, First Floor Full Bath | |
| Range, Microwave, Dishwasher, High End Refrigerator, Washer, Dryer, Stainless Steel Appliance(s), Wine Refrigerator, Range Hood | |
| Not in DB | |
| Sidewalks, Street Lights, Street Paved | |
| — | |
| Gas Log |
Tax History
| Year | Property Taxes |
|---|---|
| 2019 | $16,610 |
Contact Agent
Nearby Similar Homes
21195 Sage Brush Lane, Mokena, Illinois 60448
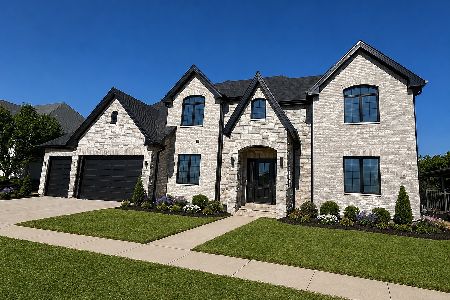
For Sale
$1,249,000
4 beds / 4.1 baths / 6,512 ft2
Single Family / Built: 2026
112
21337 Prestancia Drive, Mokena, Illinois 60448
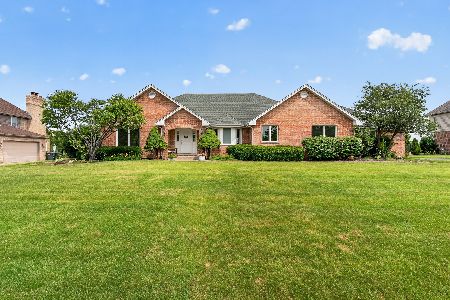
For Sale
$650,000
4 beds / 3.0 baths / 2,444 ft2
Single Family / Built: 1995
41
21707 Owens Road, Mokena, Illinois 60448
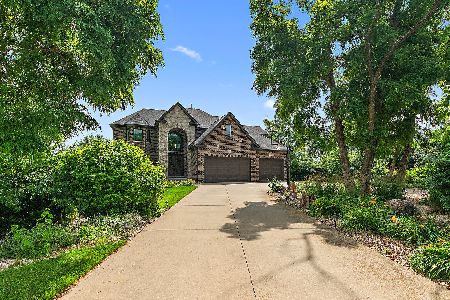
For Sale
$924,900
4 beds / 3.1 baths / 4,800 ft2
Single Family / Built: 2018
119
220 Teerling Circle, New Lenox, Illinois 60451

For Sale
$542,492
3 beds / 2.1 baths / 2,391 ft2
Single Family / Built: 2026
55
238 Teerling Circle, New Lenox, Illinois 60451
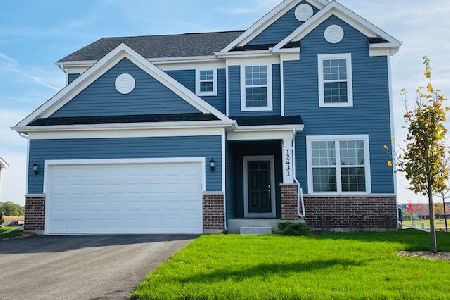
For Sale
$568,430
3 beds / 2.1 baths / 2,391 ft2
Single Family / Built: 2026
227
Nearby Sold Comparables
21347 Saddle Lane, Mokena, Illinois 60448

Sold
$325,000
4 beds / 3.1 baths / 4,242 ft2
Single Family / Built: 2001
5486
11712 Country Pond Drive, Mokena, Illinois 60448
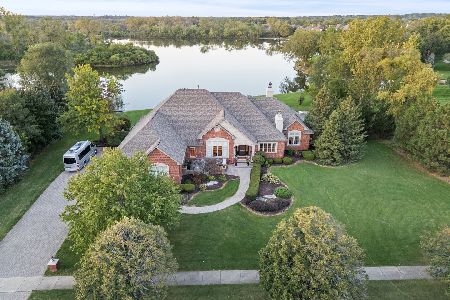
Sold
$1,199,999
4 beds / 3.1 baths / 5,050 ft2
Single Family / Built: 1998
637
21336 Saddle Lane, Mokena, Illinois 60448

Sold
$1,375,000
6 beds / 6.3 baths / 10,225 ft2
Single Family / Built: 2006
2153
11658 Country Pond Drive, Mokena, Illinois 60448
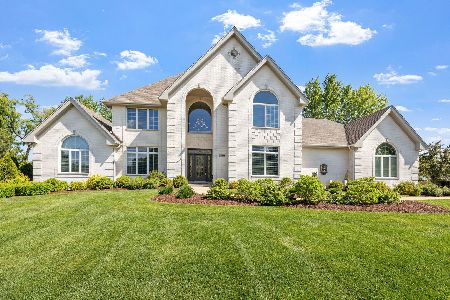
Sold
$1,195,000
5 beds / 4.1 baths / 5,826 ft2
Single Family / Built: 1998
536
Contact Agent
Listing Provided By
RE/MAX 2000
