

21352 79th Avenue, Frankfort, Illinois 60423
Subdivision > Lincoln Estates
Sorry, we are updating photos, please update this page in 15 minutes
$151,500
|
Sold
|
|
| Status: | Closed |
| Sqft: | 828 |
| Cost/Sqft: | $199 |
| Beds: | 2 |
| Baths: | 1 |
| Year Built: | 1955 |
| Property Taxes: | $3,987 |
| Days On Market: | 4023 |
| Lot Size: | 0,00 |
Description
Quality Built Ranch With Finished Basement!! Remodeled Through-out in 2014 With Gleaming Laminate Floors, Newer Kitchen Cabinets, Corian Counters, Stainless Appliances, New Ceramic Bath With Large Custom Shower, Windows Brand New This Year, New Water Softener, Basement Just Finished With Bar. Great Home To Entertain in!! Kitchen Opens To Living Room. Forced Air Heat With Central Air! All On a Huge 47 X 293 Lot With Storage Shed, Fire Pit and Back Yard Deck. Priced To Sell!!
Property Specifics
| Single Family | |
| — | |
| Bungalow | |
| 1955 | |
| Full | |
| Frame | |
| — | |
| RANCH W/BASEMENT | |
| No | |
| — |
| Will | |
| Lincoln Estates | |
| 0 / Not Applicable | |
| None | |
| Private Well | |
| Septic-Private | |
| Central Air | |
| Natural Gas, Forced Air | |
| 09069993 | |
| 1909243020210000 |
Property History
| DATE: | EVENT: | PRICE: | SOURCE: |
|---|---|---|---|
| 14 Apr, 2014 | Sold | $63,000 | MRED MLS |
| 21 Feb, 2014 | Under contract | $79,999 | MRED MLS |
| 21 Jan, 2014 | Listed for sale | $79,999 | MRED MLS |
| 22 Dec, 2015 | Sold | $151,500 | MRED MLS |
| 4 Nov, 2015 | Under contract | $164,900 | MRED MLS |
| 22 Oct, 2015 | Listed for sale | $164,900 | MRED MLS |
Sorry, we are updating photos, please update this page in 15 minutes
Room Specifics
All Bedroom Info:
Total Bedrooms: 3
Bedrooms Above Ground: 2
Bedrooms Below Ground: 1
Total Bedrooms: 3
Bedrooms Above Ground: 2
Bedrooms Below Ground: 1
Second Bedroom Info:
Dimensions: —
Location: —Dimensions: —
Floor Type: Wood Laminate
Third Bedroom Info:
Dimensions: —
Location: —Dimensions: —
Floor Type: Ceramic Tile
Bathroom Info:
Full Bathrooms: 1
Partial Bathrooms: 0Full Bathrooms: 1
Bathroom Amenities: —
Bathroom in Basement: 0
Kitchen Info:
Dimensions: —
Location: —Dimensions: —
Floor Type: Wood Laminate
Features: Eating Area-Breakfast Bar
Laundry Room Info:
Dimensions: —
Location: —Dimensions: —
Floor Type: Other
Living Room Info:
Dimensions: —
Location: —Dimensions: —
Floor Type: Wood Laminate
Family Room Info:
Dimensions: —
Location: —Dimensions: —
Floor Type: Ceramic Tile
Additional Rooms Info:
Rooms: Workshop
Basement: FullRooms: Workshop
Other Specifics
| — | |
| — | |
| Space/s | |
| — | |
| — | |
| — | |
| Deck, Storms/Screens | |
| Fenced Yard, Landscaped | |
| 47 X 293 | |
| — | |
| None | |
| Bar-Dry, Wood Laminate Floors, First Floor Bedroom, First Floor Full Bath | |
| Range, Microwave, High End Refrigerator, Washer, Dryer, Stainless Steel Appliance(s) | |
| Not in DB | |
| — | |
| — | |
| — |
Tax History
| Year | Property Taxes |
|---|---|
| 2014 | $2,858 |
| 2015 | $3,987 |
Contact Agent
Nearby Similar Homes
8060 Woodvale Road, Frankfort, Illinois 60423
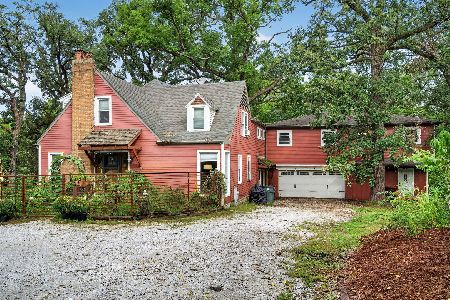
For Sale
$549,900
5 beds / 3.0 baths / 2,440 ft2
Single Family / Built: 1947
19
7661 Steeple Chase Drive, Frankfort, Illinois 60423
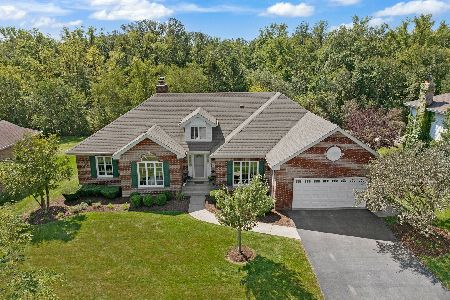
For Sale
$669,900
5 beds / 4.0 baths / 4,526 ft2
Single Family / Built: 1993
34
7651 Steeple Chase Drive, Frankfort, Illinois 60423
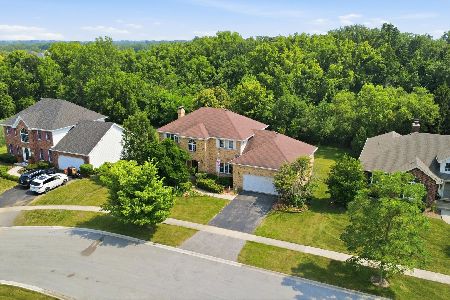
For Sale
$525,000
4 beds / 3.1 baths / 2,580 ft2
Single Family / Built: 1995
81
Nearby Sold Comparables
21402 79th Avenue, Frankfort, Illinois 60423
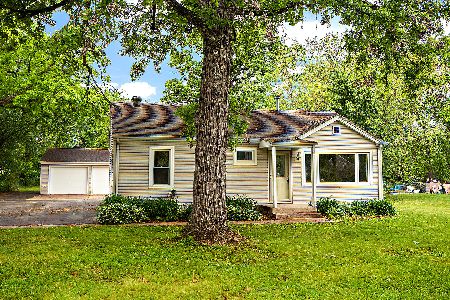
Sold
$334,000
3 beds / 1.0 baths / 1,156 ft2
Single Family / Built: 1952
523
21328 79th Avenue, Frankfort, Illinois 60423

Sold
$274,900
2 beds / 1.0 baths / 1,737 ft2
Single Family / Built: 1943
1364
21359 80th Avenue, Frankfort, Illinois 60423

Sold
$350,000
3 beds / 2.1 baths / 2,400 ft2
Single Family / Built: 1957
1606
21349 80th Avenue, Frankfort, Illinois 60423

Sold
$159,900
4 beds / 2.0 baths / 1,940 ft2
Single Family / Built: —
4642
Contact Agent
Listing Provided By
RE/MAX Synergy
