

21352 Prestwick Drive, Crest Hill, Illinois 60403
Subdivision > Cambridge Crest
Sorry, we are updating photos, please update this page in 15 minutes
$210,000
|
Sold
|
|
| Status: | Closed |
| Sqft: | 2,455 |
| Cost/Sqft: | $89 |
| Beds: | 3 |
| Baths: | 3 |
| Year Built: | 2004 |
| Property Taxes: | $3,936 |
| Days On Market: | 3827 |
| Lot Size: | 0,27 |
Description
WOW, YOU WILL LOVE THE ROOM SIZES AND BACK YARD! LARGE FAMILY ROOM ON MAIN FLOOR WITH FIREPLACE! EAT IN KITCHEN WITH PANTRY, CORIAN COUNTERS AND ALL APPLIANCES INCLUDED! LIVING ROOM IN THE FRONT OF THE HOUSE WITH FORMAL DINING AREA IF DESIRED! OAK RAILS LEADING TO THE 2ND FLOOR! MASTER BEDROOM WITH WALK IN CLOSET AND FULL BATH! 2ND BEDROOM WITH WALK IN CLOSET TOO! 2ND FLOOR LAUNDRY WITH NEWER WASHER/DRYER THAT IS STAYING! 2ND UPSTAIRS BATH WITH LINEN CLOSET! HARDWOOD FLOORS IN FOYER AND KITCHEN! WHITE TRIM WITH 6 PANELED DOORS! HUGE DECK OFF KITCHEN WITH OVERSIZEF YARD INCLUDING 6 FOOT FENCE! FULL BASEMENT!GREAT CENTRALIZED LOCATION WITH 202 SCHOOLS!
Property Specifics
| Single Family | |
| — | |
| — | |
| 2004 | |
| Full | |
| Vinyl Siding, Brick | |
| — | |
| — | |
| No | |
| 0.27 |
| Will | |
| Cambridge Crest | |
| 157 / Annual | |
| Air Conditioning, Electricity, Taxes | |
| Public | |
| Public Sewer | |
| Central Air | |
| Natural Gas | |
| 09224627 | |
| 1104303100320000 |
Property History
| DATE: | EVENT: | PRICE: | SOURCE: |
|---|---|---|---|
| 8 Jul, 2016 | Sold | $210,000 | MRED MLS |
| 17 May, 2016 | Under contract | $218,899 | MRED MLS |
| 12 May, 2016 | Listed for sale | $218,899 | MRED MLS |
Sorry, we are updating photos, please update this page in 15 minutes
Room Specifics
All Bedroom Info:
Total Bedrooms: 3
Bedrooms Above Ground: 3
Bedrooms Below Ground: 0
Total Bedrooms: 3
Bedrooms Above Ground: 3
Bedrooms Below Ground: 0
Second Bedroom Info:
Dimensions: —
Location: —Dimensions: —
Floor Type: Carpet
Third Bedroom Info:
Dimensions: —
Location: —Dimensions: —
Floor Type: Carpet
Bathroom Info:
Full Bathrooms: 3
Partial Bathrooms: 1Full Bathrooms: 3
Bathroom Amenities: —
Bathroom in Basement: 0
Dining Room Info:
Dimensions: —
Location: —Dimensions: —
Floor Type: Carpet
Kitchen Info:
Dimensions: —
Location: —Dimensions: —
Floor Type: Hardwood
Laundry Room Info:
Dimensions: —
Location: —Dimensions: —
Floor Type: Vinyl
Living Room Info:
Dimensions: —
Location: —Dimensions: —
Floor Type: Carpet
Family Room Info:
Dimensions: —
Location: —Dimensions: —
Floor Type: Carpet
Additional Rooms Info:
Rooms: No additional rooms
Basement: FullRooms: No additional rooms
Other Specifics
| 2 | |
| — | |
| Garage | |
| — | |
| — | |
| — | |
| — | |
| Fenced Yard | |
| 70X106X83X87X66X31 | |
| — | |
| Full | |
| Hardwood Floors | |
| — | |
| Not in DB | |
| — | |
| — | |
| Wood Burning, Gas Starter |
Tax History
| Year | Property Taxes |
|---|---|
| 2016 | $3,936 |
Contact Agent
Nearby Similar Homes
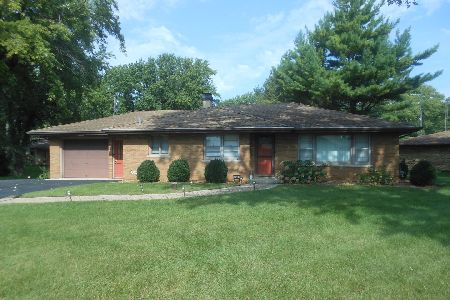
2353 Greengold Street, Crest Hill, Illinois 60403
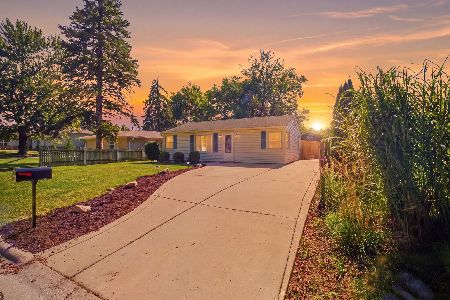
For Sale
$260,000
3 beds / 1.0 baths / 704 ft2
Single Family / Built: 1955
53
2407 Durness Court, Crest Hill, Illinois 60403
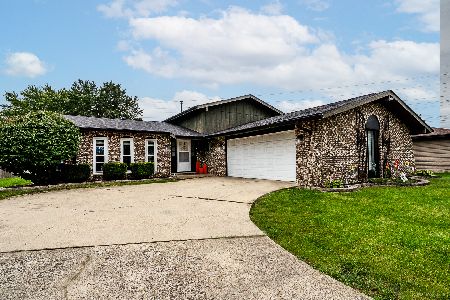
For Sale
$340,000
3 beds / 2.0 baths / 1,872 ft2
Single Family / Built: 1979
6
2410 Emlong Street, Joliet, Illinois 60435
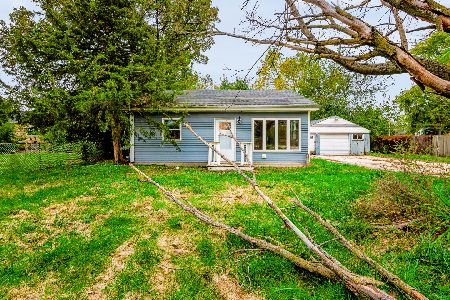
Foreclosure
$200,000
3 beds / 1.0 baths / 1,008 ft2
Single Family / Built: 1956
7
Nearby Sold Comparables
17241 Scott Court, Crest Hill, Illinois 60403

Sold
$219,000
3 beds / 2.1 baths / 1,920 ft2
Single Family / Built: 2004
4198
17235 Scott Court, Crest Hill, Illinois 60403
Sold
$153,000
3 beds / 2.1 baths / 1,882 ft2
Single Family / Built: —
5024
17235 Scott Court, Crest Hill, Illinois 60403
Sold
$209,000
3 beds / 2.1 baths / 2,003 ft2
Single Family / Built: 2004
3814

21326 Carlton Street, Crest Hill, Illinois 60403
Sold
$165,500
4 beds / 2.1 baths / 0 ft2
Single Family / Built: 2003
2798
Contact Agent
Listing Provided By
Realty Representatives Inc
