

2136 Maple Avenue, Northbrook, Illinois 60062
Sorry, we are updating photos, please update this page in 15 minutes
$362,000
|
Sold
|
|
| Status: | Closed |
| Sqft: | 2,000 |
| Cost/Sqft: | $190 |
| Beds: | 4 |
| Baths: | 3 |
| Year Built: | 1967 |
| Property Taxes: | $7,011 |
| Days On Market: | 5907 |
| Lot Size: | 0,00 |
Description
Inviting & spacious Dist. 28 home in sought after "Maple Ave" neighborhood, in the heart of Northbrook! Steps to schools,train, town,library & parks! 3-car gar! 3 BR's on 2nd level + 2 updated Baths. Charming eat-in Kit, formal DR & LR on main level. LL includes: Lrg Fam Rm & 4th BR/Off w/new HW flrs, 3rd full BA + cheerful Lndry Rm w/built-ins. Bsmnt offers great Rec Rms for kids to play. Top Dist 28/225 schools!
Property Specifics
| Single Family | |
| — | |
| — | |
| 1967 | |
| Partial | |
| Brick, Frame | |
| Asphalt | |
| — | |
| No | |
| — |
| Cook | |
| — | |
| 0 / Not Applicable | |
| None | |
| Lake Michigan | |
| Public Sewer | |
| Central Air | |
| Natural Gas, Forced Air | |
| 07621827 | |
| 04094110200000 |
Nearby Schools
| NAME: | DISTRICT: | DISTANCE: | |
|---|---|---|---|
|
Grade School
Greenbriar Elementary School |
28 | — | |
|
Middle School
Northbrook Junior High School |
28 | Not in DB | |
|
High School
Glenbrook North High School |
225 | Not in DB | |
Property History
| DATE: | EVENT: | PRICE: | SOURCE: |
|---|---|---|---|
| 28 Jan, 2011 | Sold | $362,000 | MRED MLS |
| 26 Nov, 2010 | Under contract | $379,900 | MRED MLS |
| — | Last price change | $399,000 | MRED MLS |
| 31 Aug, 2010 | Listed for sale | $429,000 | MRED MLS |
| 19 May, 2014 | Sold | $515,000 | MRED MLS |
| 24 Feb, 2014 | Under contract | $515,000 | MRED MLS |
| 21 Feb, 2014 | Listed for sale | $515,000 | MRED MLS |
Sorry, we are updating photos, please update this page in 15 minutes
Room Specifics
All Bedroom Info:
Total Bedrooms: 4
Bedrooms Above Ground: 4
Bedrooms Below Ground: 0
Total Bedrooms: 4
Bedrooms Above Ground: 4
Bedrooms Below Ground: 0
Second Bedroom Info:
Dimensions: —
Location: —Dimensions: —
Floor Type: Carpet
Third Bedroom Info:
Dimensions: —
Location: —Dimensions: —
Floor Type: Carpet
Fourth Bedroom Info:
Dimensions: —
Location: —Dimensions: —
Floor Type: Hardwood
Bathroom Info:
Full Bathrooms: 3
Partial Bathrooms: 0Full Bathrooms: 3
Bathroom Amenities: —
Bathroom in Basement: 0
Dining Room Info:
Dimensions: —
Location: —Dimensions: —
Floor Type: Carpet
Kitchen Info:
Dimensions: —
Location: —Dimensions: —
Floor Type: Ceramic Tile
Features: Eating Area-Table Space
Laundry Room Info:
Dimensions: —
Location: —Dimensions: —
Floor Type: Ceramic Tile
Living Room Info:
Dimensions: —
Location: —Dimensions: —
Floor Type: Carpet
Family Room Info:
Dimensions: —
Location: —Dimensions: —
Floor Type: Hardwood
Additional Rooms Info:
Rooms: Foyer, Game Room, Recreation Room
Basement: PartialRooms: Foyer, Game Room, Recreation Room
Other Specifics
| 3 | |
| — | |
| Garage | |
| — | |
| — | |
| — | |
| — | |
| — | |
| 44 X 150 | |
| — | |
| Full | |
| — | |
| Range, Microwave, Dishwasher, Refrigerator, Washer, Dryer | |
| Not in DB | |
| — | |
| — | |
| — |
Tax History
| Year | Property Taxes |
|---|---|
| 2011 | $7,011 |
| 2014 | $7,831 |
Contact Agent
Nearby Similar Homes
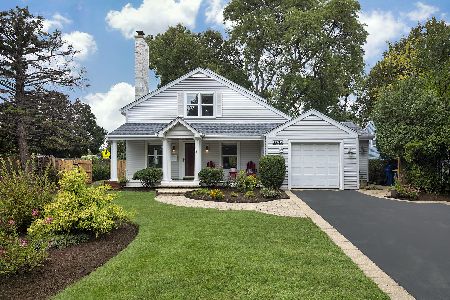
2272 Asbury Road, Northbrook, Illinois 60062
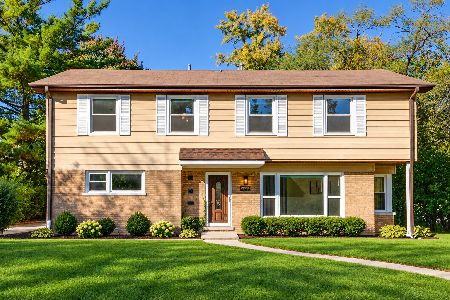
For Sale
$849,900
5 beds / 3.1 baths / 2,626 ft2
Single Family / Built: 1951
11
1960 Milton Avenue, Northbrook, Illinois 60062
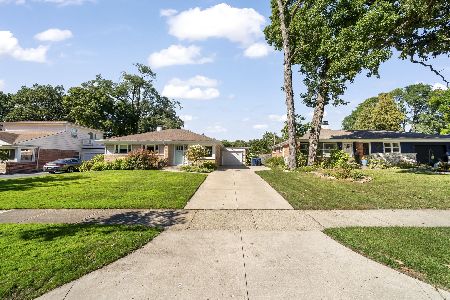
For Sale
$665,000
3 beds / 2.0 baths / 1,110 ft2
Single Family / Built: 1955
31
Nearby Sold Comparables
2136 Maple Avenue, Northbrook, Illinois 60062

Sold
$515,000
4 beds / 3.0 baths / 2,000 ft2
Single Family / Built: 1967
4637
2132 Maple, Northbrook, Illinois 60062
Sold
$350,000
3 beds / 1.1 baths / 0 ft2
Single Family / Built: —
5151
2131 Walters, Northbrook, Illinois 60062
Sold
$399,900
3 beds / 1.0 baths / 0 ft2
Single Family / Built: 1927
7158
2139 Maple Avenue, Northbrook, Illinois 60062
Sold
$469,000
3 beds / 2.1 baths / 1,644 ft2
Single Family / Built: 1966
3154
2135 Maple Avenue, Northbrook, Illinois 60062
Sold
$729,000
4 beds / 2.1 baths / 2,885 ft2
Single Family / Built: 1964
4380
2135 Maple Avenue, Northbrook, Illinois 60062
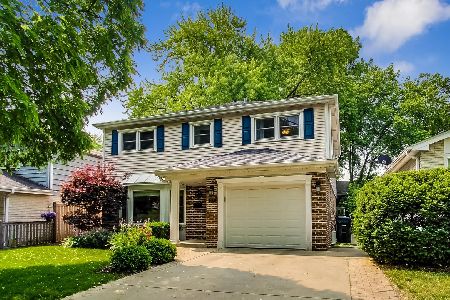
Sold
$749,900
4 beds / 2.1 baths / 2,885 ft2
Single Family / Built: 1964
1203
Contact Agent
Listing Provided By
Berkshire Hathaway HomeServices KoenigRubloff
