

21388 Burgundy Drive, Frankfort, Illinois 60423
Subdivision > Charrington Estates
Sorry, we are updating photos, please update this page in 15 minutes
$380,000
|
Sold
|
|
| Status: | Closed |
| Sqft: | 3,000 |
| Cost/Sqft: | $137 |
| Beds: | 4 |
| Baths: | 4 |
| Year Built: | 1993 |
| Property Taxes: | $8,700 |
| Days On Market: | 5846 |
| Lot Size: | 0,00 |
Description
Exceptional home in Charrington Estates of Frankfort offers abundance of upgrades. Maintenance free brick exterior w/ new Architectural roof & 3 car garage. Bckyrd w/brick paver patio & lndscpd yrd. Open flr plan w/soaring vaulted ceilings, Brazilian cherry HW flrs thruout 1st flr & custom light fixtures. Kitchen & baths w/granite counters & built-in desk. FR w/ extensive windows & FP. Walk to dwntwn & Oak Plank Trl.
Property Specifics
| Single Family | |
| — | |
| Traditional | |
| 1993 | |
| Full | |
| Brick | |
| Asphalt | |
| — | |
| No | |
| 0 |
| Will | |
| Charrington Estates | |
| 0 / Not Applicable | |
| None | |
| Community Well | |
| Public Sewer | |
| Central Air | |
| Natural Gas, Forced Air | |
| 07668182 | |
| 1909224020150000 |
Nearby Schools
| NAME: | DISTRICT: | DISTANCE: | |
|---|---|---|---|
|
Grade School
Chelsea Elementary School |
157C | — | |
|
Middle School
Hickory Creek Middle School |
157C | Not in DB | |
|
High School
Lincoln-way East High School |
210 | Not in DB | |
Property History
| DATE: | EVENT: | PRICE: | SOURCE: |
|---|---|---|---|
| 25 Jan, 2011 | Sold | $380,000 | MRED MLS |
| 14 Dec, 2010 | Under contract | $412,000 | MRED MLS |
| 1 Nov, 2010 | Listed for sale | $412,000 | MRED MLS |
| 13 Nov, 2015 | Sold | $394,900 | MRED MLS |
| 28 Sep, 2015 | Under contract | $394,900 | MRED MLS |
| 17 Sep, 2015 | Listed for sale | $394,900 | MRED MLS |
Sorry, we are updating photos, please update this page in 15 minutes
Room Specifics
All Bedroom Info:
Total Bedrooms: 5
Bedrooms Above Ground: 4
Bedrooms Below Ground: 1
Total Bedrooms: 5
Bedrooms Above Ground: 4
Bedrooms Below Ground: 1
Second Bedroom Info:
Dimensions: —
Location: —Dimensions: —
Floor Type: Carpet
Third Bedroom Info:
Dimensions: —
Location: —Dimensions: —
Floor Type: Carpet
Fourth Bedroom Info:
Dimensions: —
Location: —Dimensions: —
Floor Type: Carpet
Bathroom Info:
Full Bathrooms: 4
Partial Bathrooms: 1Full Bathrooms: 4
Bathroom Amenities: Whirlpool, Separate Shower, Double Sink
Bathroom in Basement: 1
Dining Room Info:
Dimensions: —
Location: —Dimensions: —
Floor Type: Hardwood
Kitchen Info:
Dimensions: —
Location: —Dimensions: —
Floor Type: Hardwood
Living Room Info:
Dimensions: —
Location: —Dimensions: —
Floor Type: Hardwood
Family Room Info:
Dimensions: —
Location: —Dimensions: —
Floor Type: Hardwood
Additional Rooms Info:
Rooms: Bedroom 5, Media Room, Office, Recreation Room
Basement: FullRooms: Bedroom 5, Media Room, Office, Recreation Room
Other Specifics
| 3 | |
| Concrete Perimeter | |
| Garage | |
| — | |
| — | |
| — | |
| Deck, Patio | |
| — | |
| 65.64X150.94X90 | |
| Full,Unfinished | |
| Full | |
| Skylight(s) | |
| — | |
| Not in DB | |
| Sidewalks, Street Lights, Street Paved | |
| — | |
| Gas Starter |
Tax History
| Year | Property Taxes |
|---|---|
| 2011 | $8,700 |
| 2015 | $9,127 |
Contact Agent
Nearby Similar Homes
381 Nebraska A Street, Frankfort, Illinois 60423
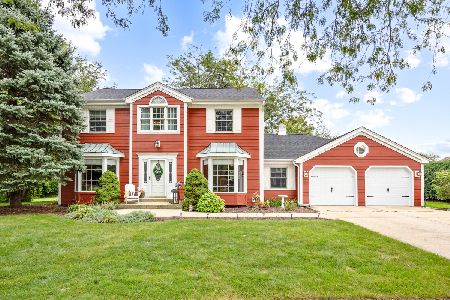
For Sale
$599,000
4 beds / 2.1 baths / 3,352 ft2
Single Family / Built: 1980
29
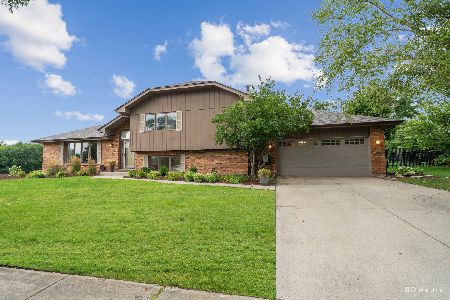
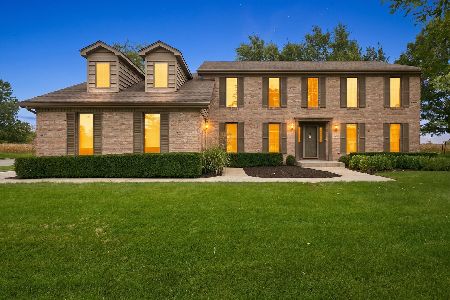
8948 Charrington Drive, Frankfort, Illinois 60423
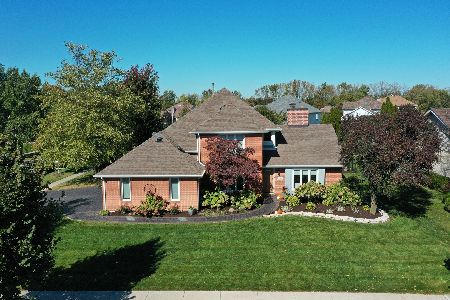
For Sale
$699,000
5 beds / 3.1 baths / 4,316 ft2
Single Family / Built: 1995
21
21135 94th Avenue, Frankfort, Illinois 60423
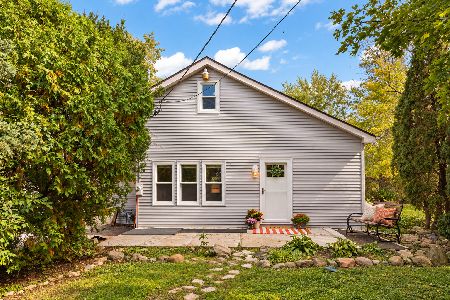
For Sale
$299,900
3 beds / 2.0 baths / 1,339 ft2
Single Family / Built: 1935
20
120 Sauk Trail, Frankfort, Illinois 60423
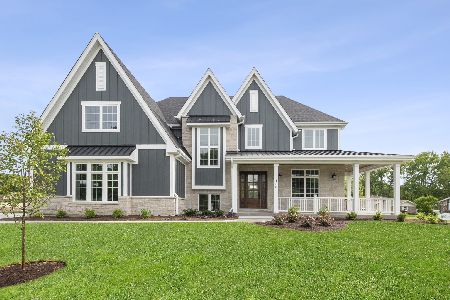
For Sale
$1,390,000
4 beds / 3.1 baths / 4,100 ft2
Single Family / Built: 2026
160
Nearby Sold Comparables
21388 Burgundy Drive, Frankfort, Illinois 60423

Sold
$394,900
4 beds / 3.1 baths / 2,585 ft2
Single Family / Built: 1994
4065
21402 Burgundy Drive, Frankfort, Illinois 60423
Sold
$349,900
3 beds / 2.1 baths / 2,215 ft2
Single Family / Built: 1994
2583
21389 92nd Avenue, Frankfort, Illinois 60423
Sold
$349,900
4 beds / 2.1 baths / 2,723 ft2
Single Family / Built: 1996
3850
21314 Ginger Lane, Frankfort, Illinois 60423

Sold
$549,900
4 beds / 3.1 baths / 3,739 ft2
Single Family / Built: 2000
1890
21300 Ginger Lane, Frankfort, Illinois 60423

Sold
$524,900
4 beds / 3.1 baths / 2,800 ft2
Single Family / Built: 1995
1597
Frankfort, Illinois 60423
Sold
$399,900
4 beds / 3.1 baths / 3,000 ft2
Single Family / Built: 1993
5699
Contact Agent
Listing Provided By
MLS Connect Inc
