

214 Carroll Street, Colona, Illinois 61241


$190,000
|
Sold
|
|
| Status: | Closed |
| Sqft: | 1,172 |
| Cost/Sqft: | $170 |
| Beds: | 3 |
| Baths: | 2 |
| Year Built: | 1975 |
| Property Taxes: | $4,434 |
| Days On Market: | 58 |
| Lot Size: | 0,36 |
Description
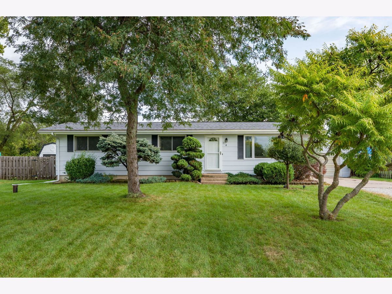
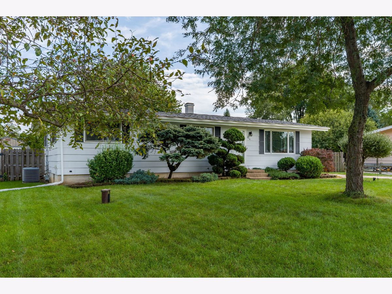
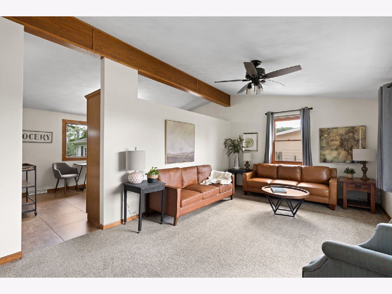
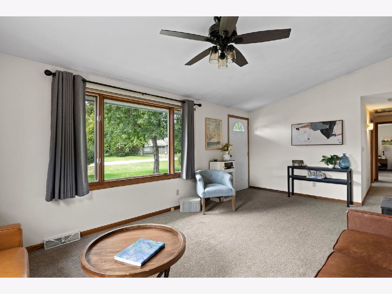
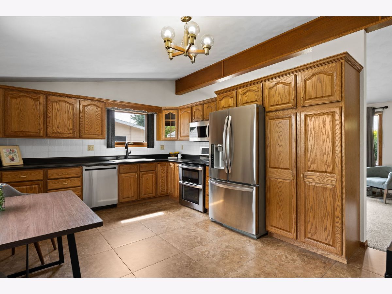
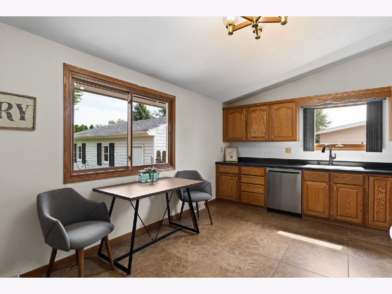
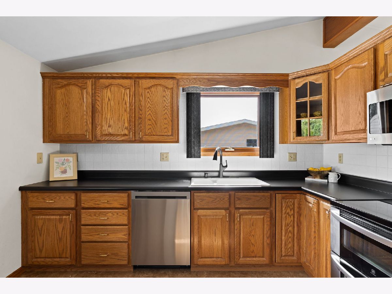
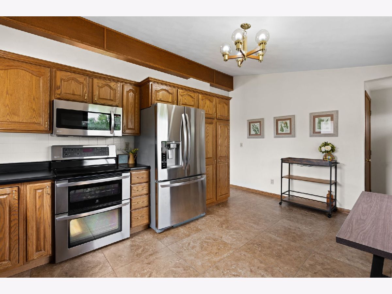
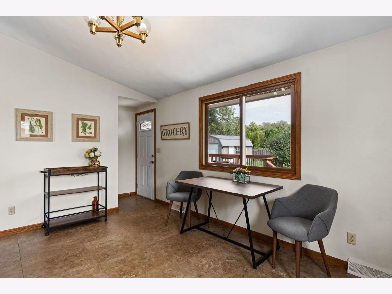
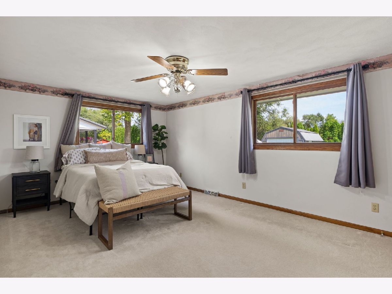
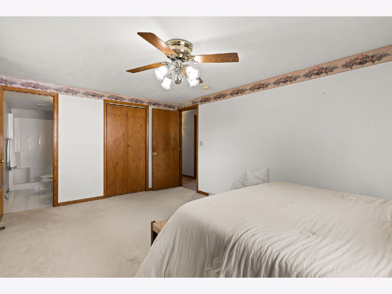
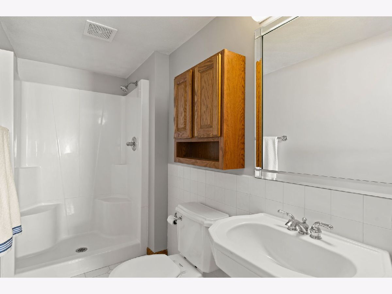
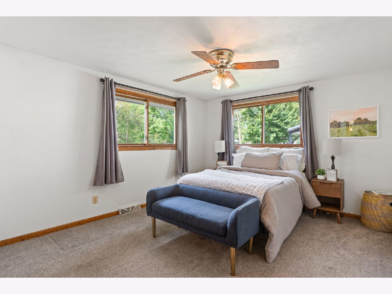
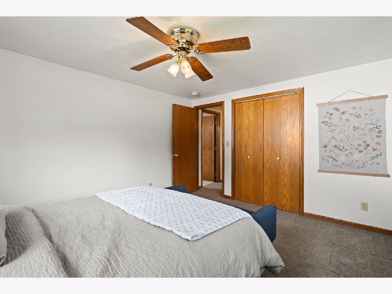
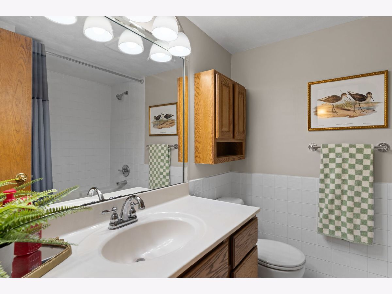
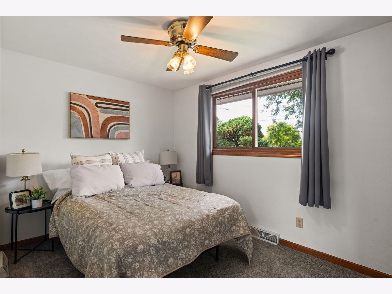
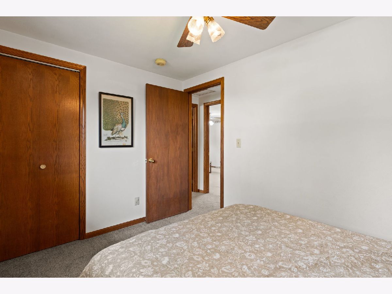
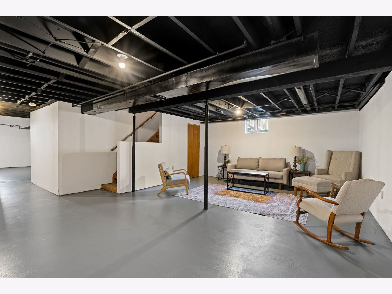
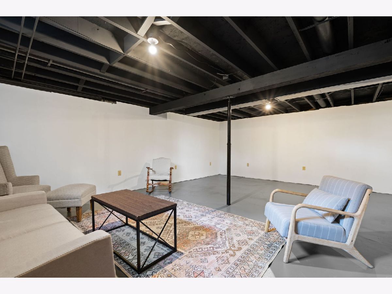
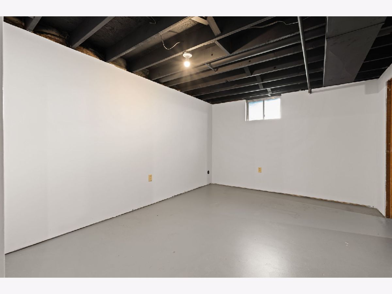
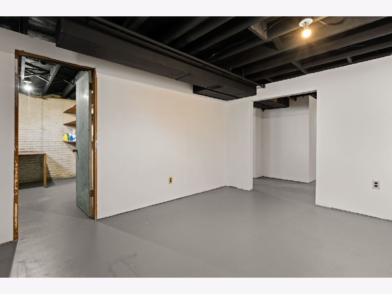
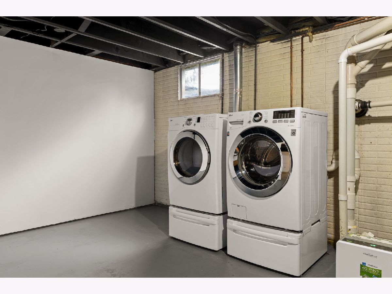
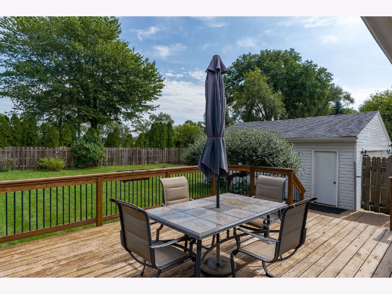
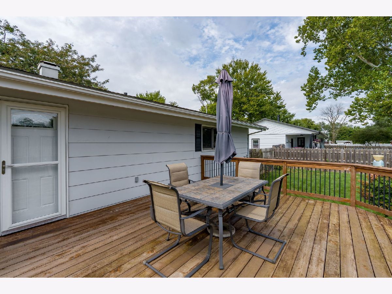
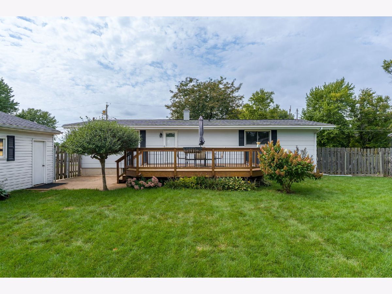
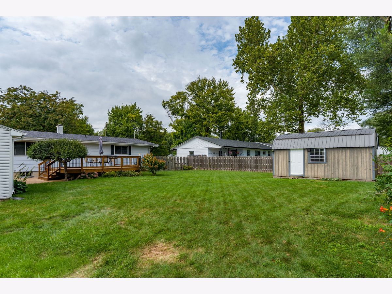
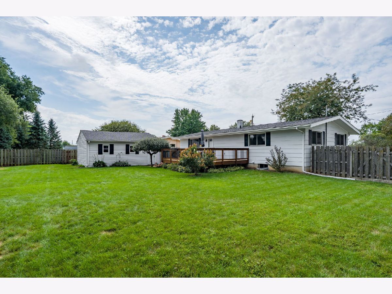
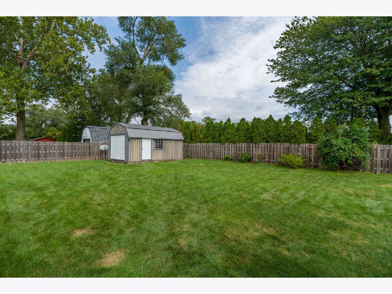
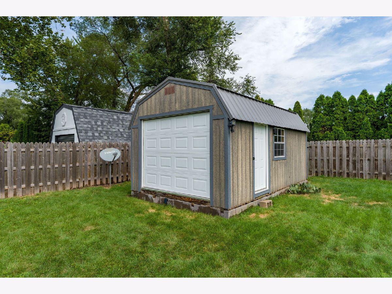
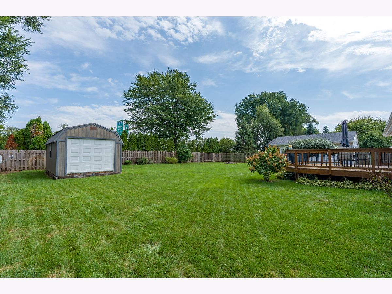
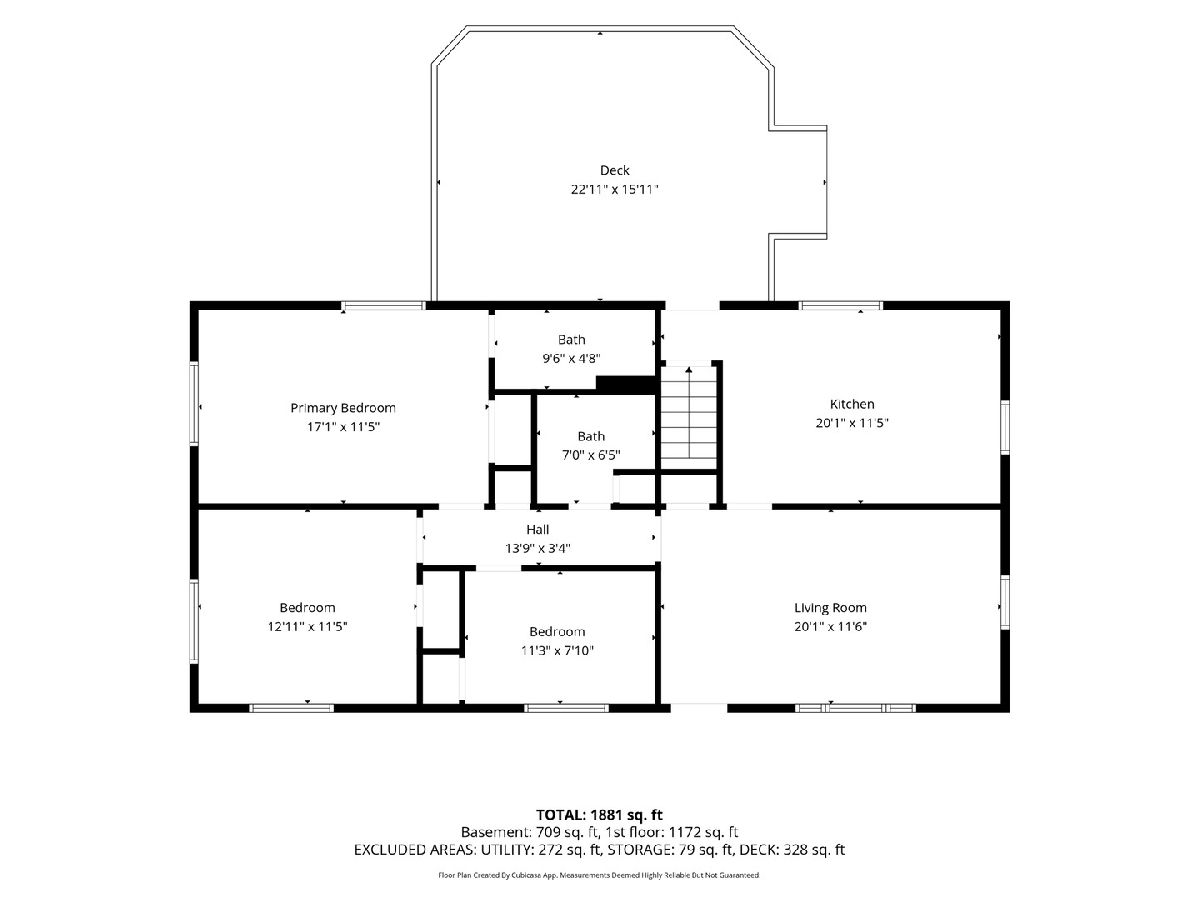
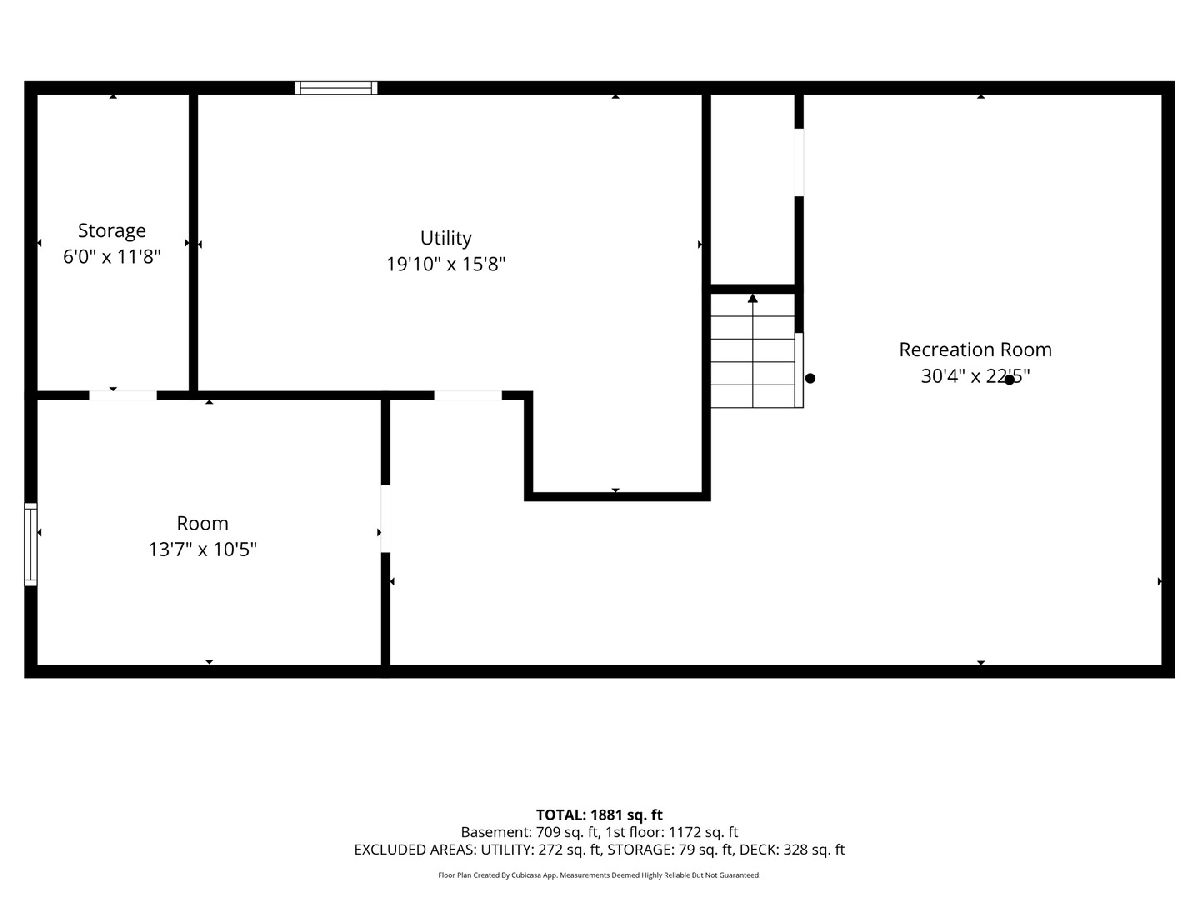
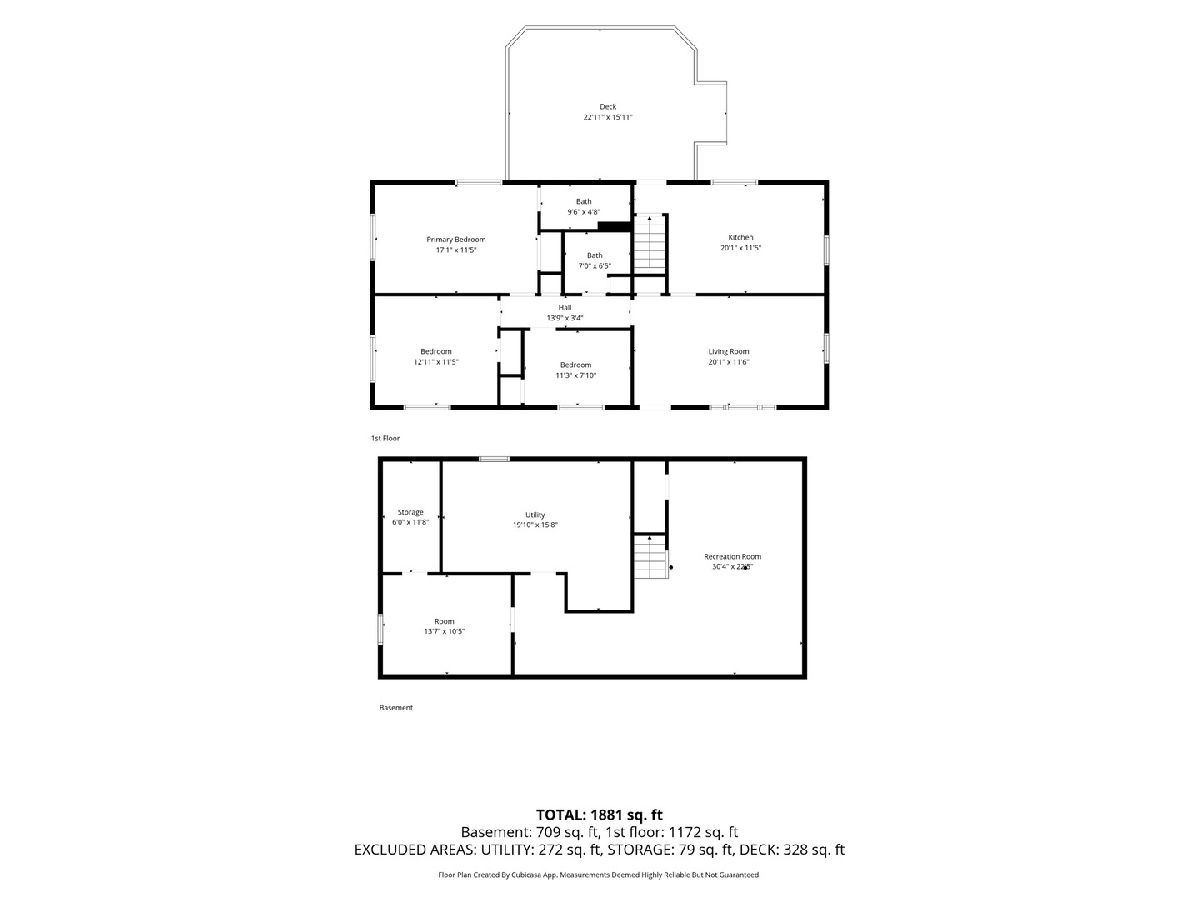
Welcome to this spacious ranch-style home in Colona, situated on a large, level lot and set back from the road for added privacy and space. Inside, you'll find a bright, open living room with vaulted ceilings that connect beautifully to the kitchen. The large kitchen offers plenty of counter and cabinet space, including solid wood cabinetry, and comes complete with beautiful stainless steel appliances. The kitchen features a brand-new dishwasher, double oven, and refrigerator with built-in water and ice maker. The back door leads to a true outdoor extension of the home with a spacious 23x16 deck, perfect for grilling, entertaining, or relaxing. The fenced backyard is beautifully landscaped with a well-maintained lawn, and the 12x20 shed offers a great workshop or hobby space. A detached two-car garage provides additional convenience and storage. The main level features three generously sized bedrooms and two full bathrooms, including a private primary bathroom with a walk-in shower. The main bathroom features a jetted tub. Downstairs, the finished basement offers a large open area ready to become a family room, entertaining space, or recreation area, plus an additional non-conforming bedroom option, ample storage, and an extra-large laundry room. The washer and dryer stay, along with the deep freezer. Recent updates include a 2020 roof, 2016 furnace, 2014 water heater, and windows replaced in 2001. Located in a USDA-eligible area, qualified buyers may have the opportunity to purchase with USDA financing, including a zero-down option. A home with space, privacy, great outdoor living, and plenty of room to make it your own!
Property Specifics
| Single Family | |
| — | |
| Ranch | |
| 1975 | |
| Finished, Full | |
| 1,172 (709 finished) | |
| Other | |
| Asphalt | |
| — | |
| No | |
| 0.36 |
| Henry | |
| Carrolls | |
| — / Not Applicable | |
| None | |
| Public | |
| Public Sewer | |
| Central Air | |
| Gas, Forced Air | |
| No | |
| 12761312 | |
| 0611478008 |
Nearby Schools
| NAME: | DISTRICT: | DISTANCE: | |
|---|---|---|---|
|
Grade School
Colona |
190 | — | |
|
Middle School
Colona |
190 | Not in DB | |
Property History
| DATE: | EVENT: | PRICE: | SOURCE: |
|---|---|---|---|
| 23 Oct, 2026 | Sold | $190,000 | MRED MLS |
| 4 Oct, 2026 | Under contract | $199,000 | MRED MLS |
| — | Last price change | $215,000 | MRED MLS |
| 17 Sep, 2026 | Listed for sale | $215,000 | MRED MLS |
Room Specifics
Total Bedrooms: 3
Bedrooms Above Ground: 3
Bedrooms Below Ground: 0
Dimensions: 17X11
Floor Type: Carpet
Dimensions: 13X11
Floor Type: Carpet
Dimensions: 11X8
Floor Type: Carpet
Full Bathrooms: 2
Bathroom Amenities: Whirlpool
Bathroom in Basement: 0
Dimensions: COMBO
Floor Type: Ceramic Tile
Dimensions: 20X11
Floor Type: Ceramic Tile
Features: Eating Area-Table Space
Dimensions: 20X15
Floor Type: Other
Dimensions: 20X11
Floor Type: Carpet
Rooms: No additional rooms
Other Specifics
| 2 | |
| Concrete Perimeter | |
| Garage Door Opener, Garage Owned, Detached, Garage | |
| In Unit | |
| — | |
| Deck | |
| Fenced | |
| Shed(s) | |
| — | |
| Level | |
| 110x153 | |
| Unfinished | |
| Full | |
| Vaulted Ceiling(s), 1st Floor Bedroom, Replacement Windows | |
| Double Oven, Microwave, Dishwasher, Refrigerator, Freezer, Washer, Dryer | |
| Not in DB | |
| Street Lights, Street Paved | |
| — | |
| — |
Tax History
| Year | Property Taxes |
|---|---|
| 2026 | $4,434 |
Contact Agent
Nearby Similar Homes
Nearby Sold Comparables


Contact Agent
Listing Provided By
Ruhl&Ruhl REALTORS Moline
