

105 Spruce Drive, Colona, Illinois 61241


$239,900
|
For Sale
|
|
| Status: | New |
| Sqft: | 1,415 |
| Cost/Sqft: | $170 |
| Beds: | 4 |
| Baths: | 3 |
| Year Built: | 1980 |
| Property Taxes: | $5,347 |
| Days On Market: | 4 |
| Lot Size: | 0,34 |
Description
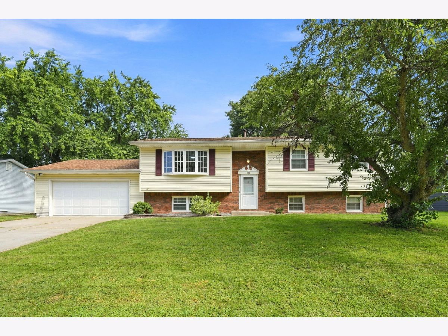
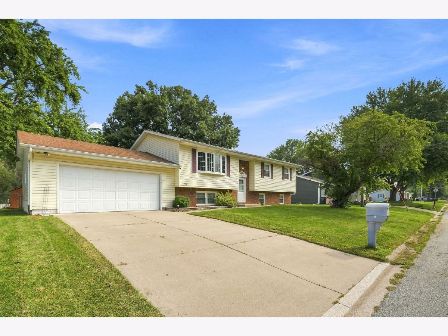
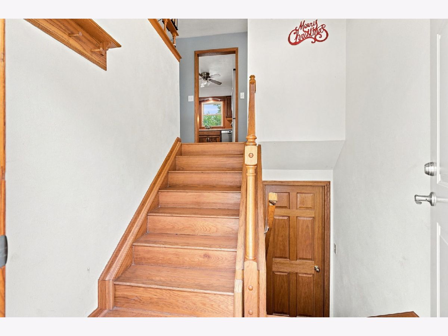
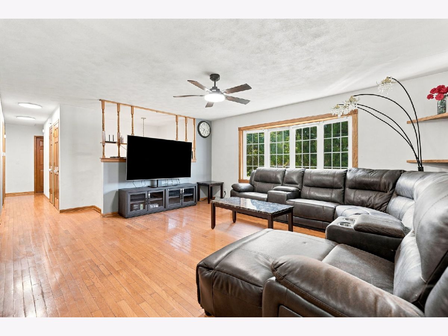
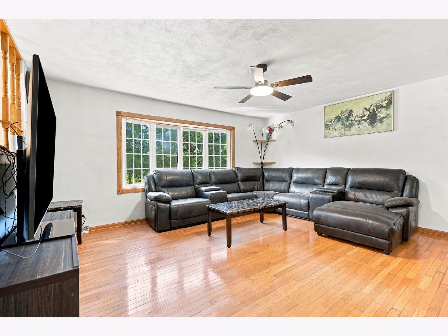
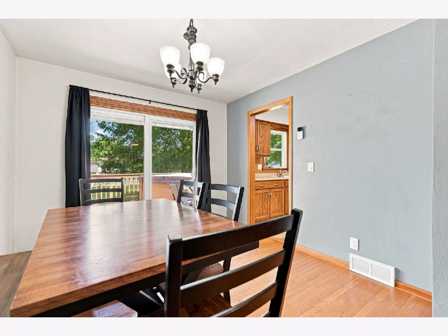
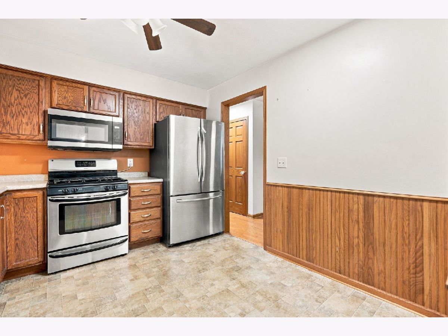
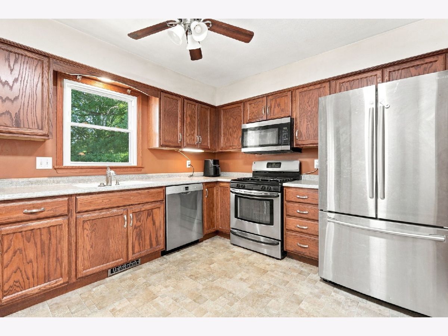
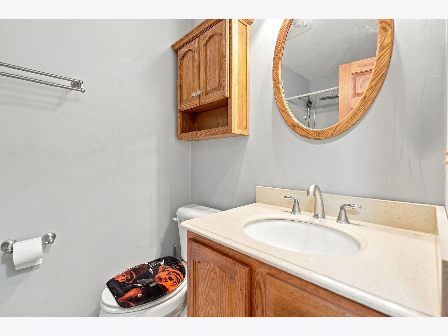
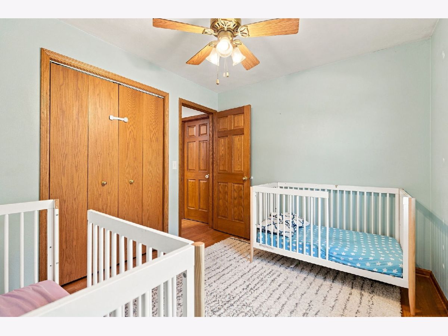
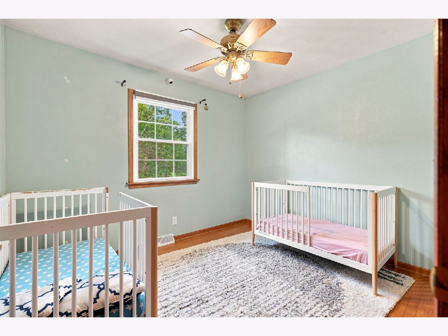
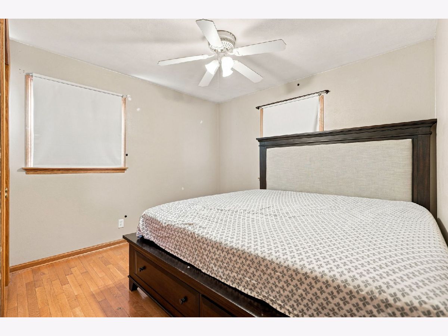
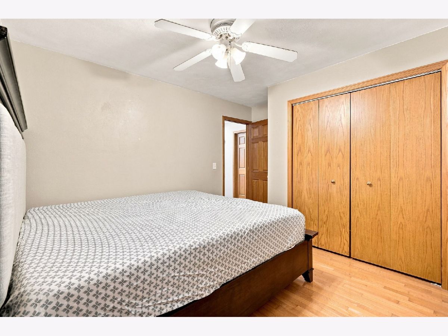
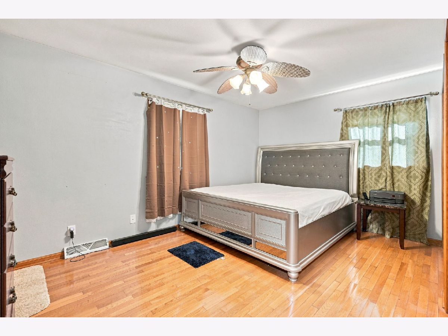
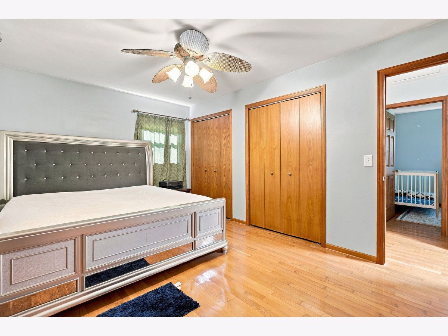
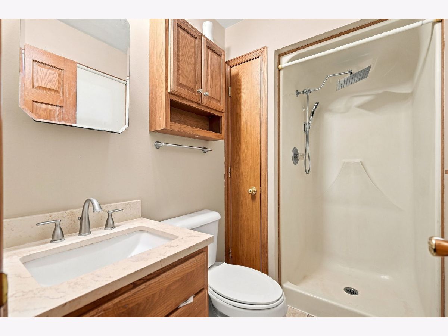
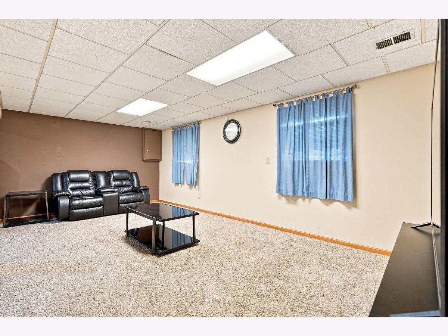
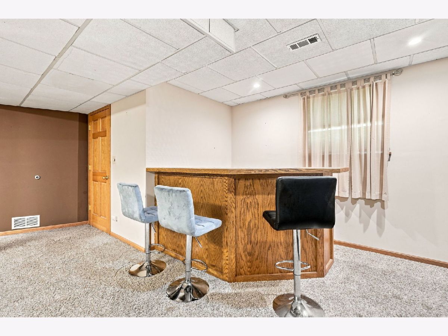
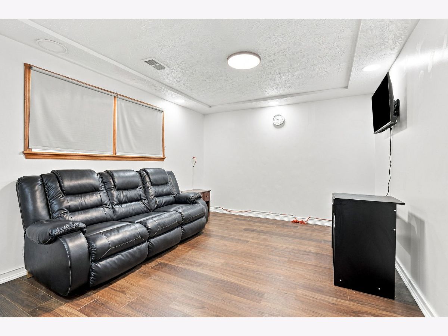
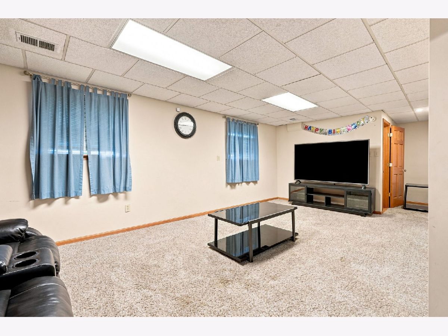
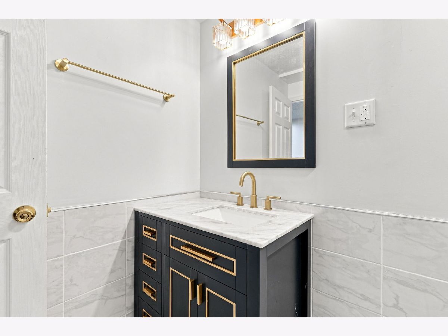
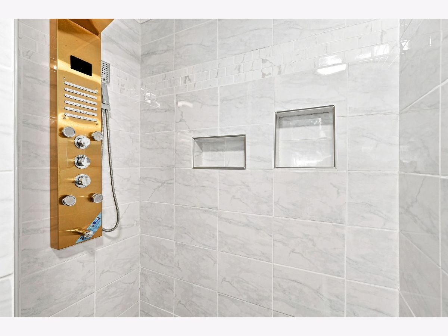
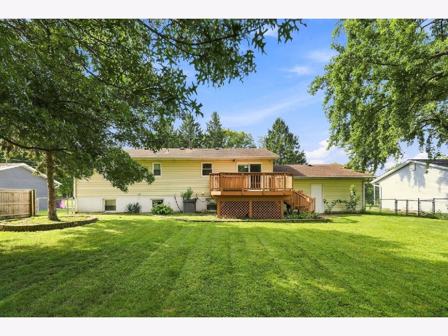
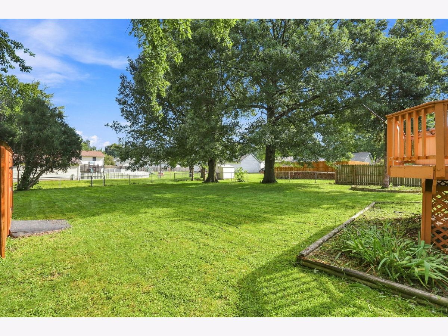
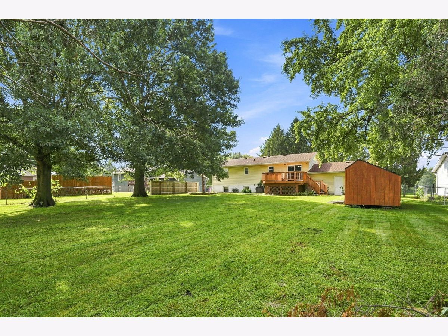
Is your desire to be in the Geneseo School District? Have I got a home for you! Take a look at this well-maintained split foyer home! It sits at the edge of the Level Acres sub-division and has country views! On the main level you'll find the living and informal dining rooms, kitchen, bathroom with an extra deep and extra wide tub, and 3 bedrooms, with the main featuring an en-suite. In the lower level there is a family/rec room with a bar and recently added 4th bedroom and 3rd bathroom (which includes a shampooing sink for the hairdresser in your life), as well as access to the 2-car garage. Enjoy sipping on your favorite beverage while soaking in your deck-top hot tub overlooking the fenced yard complete with a shed! This is a must-see!
Property Specifics
| Single Family | |
| — | |
| Split Level | |
| 1980 | |
| Finished, Full | |
| Vinyl Siding, Brick, Frame | |
| Asphalt | |
| — | |
| No | |
| 0.34 |
| Henry | |
| — | |
| — / Not Applicable | |
| None | |
| Public | |
| Public Sewer | |
| Small Duct High Velocity | |
| Gas, Forced Air | |
| 12805864 | |
| 0613127008 |
Property History
| DATE: | EVENT: | PRICE: | SOURCE: |
|---|---|---|---|
| 10 Nov, 2026 | Listed for sale | $239,900 | MRED MLS |
Room Specifics
Total Bedrooms: 4
Bedrooms Above Ground: 4
Bedrooms Below Ground: 0
Dimensions: 9X14
Floor Type: Hardwood
Dimensions: 9X10
Floor Type: Hardwood
Dimensions: 8X10
Floor Type: Hardwood
Dimensions: 15X11
Floor Type: Laminate
Full Bathrooms: 3
Bathroom Amenities: —
Bathroom in Basement: 1
Dimensions: 10X10
Floor Type: Hardwood
Dimensions: 10X11
Floor Type: Laminate
Dimensions: 13X8
Floor Type: Vinyl
Dimensions: 14X16
Floor Type: Hardwood
Rooms: No additional rooms
Other Specifics
| 2 | |
| Block | |
| Concrete, Attached, Garage | |
| Gas Dryer Hookup | |
| Hardwood | |
| Deck | |
| Fenced, Chain Link | |
| Shed(s) | |
| Hot Tub | |
| Level, Views | |
| 87x172 | |
| — | |
| Full | |
| Dry Bar | |
| Range, Microwave, Dishwasher, Refrigerator, Disposal, Stainless Steel Appliance(s), Range Hood, Gas Oven | |
| Not in DB | |
| — | |
| — | |
| — |
Tax History
| Year | Property Taxes |
|---|---|
| 2026 | $5,347 |
Contact Agent
Nearby Similar Homes
Nearby Sold Comparables

Contact Agent
Listing Provided By
The Riverview Group - Epique Realty
