

214 Cassidy Lane, Elgin, Illinois 60124
Subdivision > Shadow Hill
Sorry, we are updating photos, please update this page in 15 minutes
$180,000
|
Sold
|
|
| Status: | Closed |
| Sqft: | 1,896 |
| Cost/Sqft: | $95 |
| Beds: | 3 |
| Baths: | 3 |
| Year Built: | 2007 |
| Property Taxes: | $4,619 |
| Days On Market: | 4400 |
| Lot Size: | 0,00 |
Description
Highly upgraded 3-bedroom unit with all appliances, hardwood floors and finished lower level. Light filled large kitchen with all S/S appliances, granite counters, island and closet pantry. 42" cabinets. Extra large Living room with fireplace and built-in ceiling speakers. Master BR suite with W/I closet and luxurious bath with soaker tub and separate shower, double vanity. Laundry Room with W&D. Short Sale
Property Specifics
| Condos/Townhomes | |
| 3 | |
| — | |
| 2007 | |
| Full, English | |
| Vinyl Siding, Brick | |
| Asphalt | |
| CHELSEA | |
| No | |
| — |
| Kane | |
| Shadow Hill | |
| 153 / Monthly | |
| Insurance, Exterior Maintenance, Lawn Care, Scavenger, Snow Removal | |
| Public | |
| Public Sewer | |
| Central Air | |
| Natural Gas, Forced Air | |
| 08759637 | |
| 0619376030 |
Nearby Schools
| NAME: | DISTRICT: | DISTANCE: | |
|---|---|---|---|
|
Grade School
Otter Creek Elementary School |
46 | — | |
|
Middle School
Abbott Middle School |
46 | Not in DB | |
|
High School
South Elgin High School |
46 | Not in DB | |
Property History
| DATE: | EVENT: | PRICE: | SOURCE: |
|---|---|---|---|
| 20 Jul, 2015 | Sold | $180,000 | MRED MLS |
| 28 Oct, 2014 | Under contract | $180,000 | MRED MLS |
| 23 Oct, 2014 | Listed for sale | $169,900 | MRED MLS |
| 23 Jul, 2026 | Sold | $294,000 | MRED MLS |
| 15 Jun, 2026 | Under contract | $299,900 | MRED MLS |
| — | Last price change | $305,000 | MRED MLS |
| 27 May, 2026 | Listed for sale | $305,000 | MRED MLS |
Sorry, we are updating photos, please update this page in 15 minutes
Room Specifics
All Bedroom Info:
Total Bedrooms: 3
Bedrooms Above Ground: 3
Bedrooms Below Ground: 0
Total Bedrooms: 3
Bedrooms Above Ground: 3
Bedrooms Below Ground: 0
Second Bedroom Info:
Dimensions: —
Location: —Dimensions: —
Floor Type: Carpet
Third Bedroom Info:
Dimensions: —
Location: —Dimensions: —
Floor Type: Carpet
Bathroom Info:
Full Bathrooms: 3
Partial Bathrooms: 1Full Bathrooms: 3
Bathroom Amenities: Separate Shower, Double Sink, Soaking Tub
Bathroom in Basement: 0
Dining Room Info:
Dimensions: —
Location: —Dimensions: —
Floor Type: Hardwood
Kitchen Info:
Dimensions: —
Location: —Dimensions: —
Floor Type: Hardwood
Features: Eating Area-Table Space, Island, Pantry-Closet
Laundry Room Info:
Dimensions: —
Location: —Dimensions: —
Floor Type: Ceramic Tile
Living Room Info:
Dimensions: —
Location: —Dimensions: —
Floor Type: Hardwood
Family Room Info:
Dimensions: —
Location: —Dimensions: —
Floor Type: Carpet
Additional Rooms Info:
Rooms: No additional rooms
Basement: Full, EnglishRooms: No additional rooms
Other Specifics
| 2 | |
| Concrete Perimeter | |
| Garage | |
| — | |
| — | |
| — | |
| Balcony, Storms/Screens, Cable Access | |
| Common Grounds, Cul-De-Sac, Landscaped | |
| COMMON | |
| — | |
| Full | |
| Vaulted/Cathedral Ceilings, Hardwood Floors, Laundry Hook-Up in Unit | |
| Range, Microwave, Dishwasher, Refrigerator, Washer, Dryer, Disposal, Stainless Steel Appliance(s) | |
| Not in DB | |
| — | |
| — | |
| Double Sided, Gas Log |
Tax History
| Year | Property Taxes |
|---|---|
| 2015 | $4,619 |
| 2026 | $7,300 |
Contact Agent
Nearby Similar Homes
370 Copper Springs Lane, Elgin, Illinois 60124
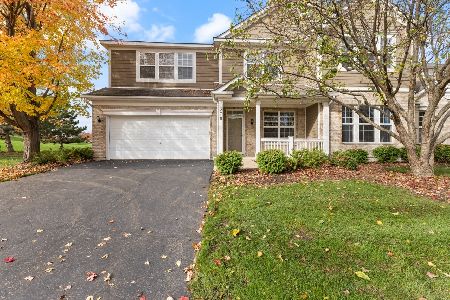
For Sale
$385,000
3 beds / 2.1 baths / 2,154 ft2
Condos/Townhomes / Built: 2006
2
Nearby Sold Comparables

218 Cassidy Lane, Elgin, Illinois 60124
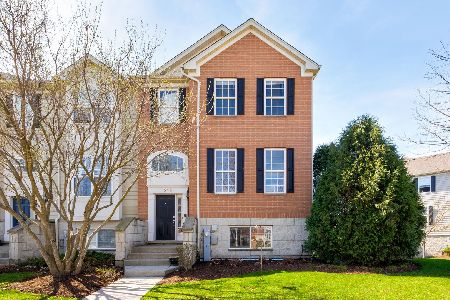
Sold
$279,000
3 beds / 2.1 baths / 2,000 ft2
Condos/Townhomes / Built: 2005
1305
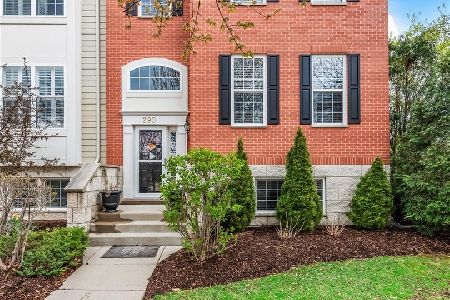

Contact Agent
Listing Provided By
Coldwell Banker Residential
