

214 Hillandale Drive, Bloomingdale, Illinois 60108
Subdivision > West Pointe Estates
Sorry, we are updating photos, please update this page in 15 minutes
$519,750
|
Sold
|
|
| Status: | Closed |
| Sqft: | 3,723 |
| Cost/Sqft: | $148 |
| Beds: | 5 |
| Baths: | 4 |
| Year Built: | 1991 |
| Property Taxes: | $12,107 |
| Days On Market: | 5397 |
| Lot Size: | 0,00 |
Description
CUSTOM BUILT ALL BR 2 STY IN PRESTIGIOUS WEST POINTE ESTATES. ENTER THIS BEAUTIFUL HM W/A 2 STY OPEN FOYER & SEE ALL THE UPGRADES & NEW UPDATES. 1ST FL. MASTER STE W/ LUX BATH & LOTS OF CLOSETS. 2 STY OPEN FAM.RM W/BRK FIREPL. & LRG EAT IN KIT.W/GRANITE CTOPS & CTR ISLAND. FORMAL LIV. & DIN. RMS. 2ND BDRM ON 1ST FL. 2 BDRMS, BONUS RM. & HUGE LOFT ON 2ND FL. FIN BSMT (2700 SQ FT). 3 CAR GAR.PAVER PATIO W/ GASFIRE PIT
Property Specifics
| Single Family | |
| — | |
| Contemporary | |
| 1991 | |
| Full | |
| Brick | |
| — | |
| CONTEMPORARY | |
| No | |
| — |
| Du Page | |
| West Pointe Estates | |
| 100 / Annual | |
| Security | |
| Lake Michigan | |
| Public Sewer | |
| Central Air | |
| Natural Gas, Forced Air | |
| 07977450 | |
| 0216402036 |
Nearby Schools
| NAME: | DISTRICT: | DISTANCE: | |
|---|---|---|---|
|
Grade School
Erickson Elementary School |
13 | — | |
|
Middle School
Westfield Middle School |
13 | Not in DB | |
|
High School
Lake Park High School |
108 | Not in DB | |
Property History
| DATE: | EVENT: | PRICE: | SOURCE: |
|---|---|---|---|
| 19 Mar, 2012 | Sold | $519,750 | MRED MLS |
| 25 Jan, 2012 | Under contract | $550,000 | MRED MLS |
| 17 Jan, 2012 | Listed for sale | $550,000 | MRED MLS |
| 30 Nov, 2016 | Sold | $495,000 | MRED MLS |
| 23 Oct, 2016 | Under contract | $518,900 | MRED MLS |
| — | Last price change | $519,900 | MRED MLS |
| 4 Aug, 2016 | Listed for sale | $519,900 | MRED MLS |
Sorry, we are updating photos, please update this page in 15 minutes
Room Specifics
All Bedroom Info:
Total Bedrooms: 5
Bedrooms Above Ground: 5
Bedrooms Below Ground: 0
Total Bedrooms: 5
Bedrooms Above Ground: 5
Bedrooms Below Ground: 0
Second Bedroom Info:
Dimensions: —
Location: —Dimensions: —
Floor Type: Hardwood
Third Bedroom Info:
Dimensions: —
Location: —Dimensions: —
Floor Type: Carpet
Fourth Bedroom Info:
Dimensions: —
Location: —Dimensions: —
Floor Type: Carpet
Bathroom Info:
Full Bathrooms: 4
Partial Bathrooms: 0Full Bathrooms: 4
Bathroom Amenities: Whirlpool, Double Sink
Bathroom in Basement: 1
Dining Room Info:
Dimensions: —
Location: —Dimensions: —
Floor Type: Carpet
Kitchen Info:
Dimensions: —
Location: —Dimensions: —
Floor Type: Ceramic Tile
Features: Eating Area-Table Space
Laundry Room Info:
Dimensions: —
Location: —Dimensions: —
Floor Type: Ceramic Tile
Living Room Info:
Dimensions: —
Location: —Dimensions: —
Floor Type: Carpet
Family Room Info:
Dimensions: —
Location: —Dimensions: —
Floor Type: Hardwood
Additional Rooms Info:
Rooms: Bedroom 5, Eating Area, Exercise Room, Foyer, Loft
Basement: FullRooms: Bedroom 5, Eating Area, Exercise Room, Foyer, Loft
Other Specifics
| 3 | |
| — | |
| Garage | |
| — | |
| — | |
| — | |
| Brick Paver Patio | |
| — | |
| 95X125 | |
| — | |
| Full | |
| Vaulted/Cathedral Ceilings | |
| Range, Microwave, Dishwasher, Refrigerator, Washer, Dryer, Disposal | |
| Not in DB | |
| — | |
| — | |
| — |
Tax History
| Year | Property Taxes |
|---|---|
| 2012 | $12,107 |
| 2016 | $14,307 |
Contact Agent
Nearby Similar Homes
219 Lynbrook Drive, Bloomingdale, Illinois 60108
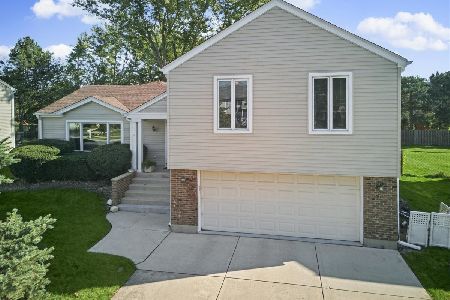
For Sale
$599,000
5 beds / 2.1 baths / 3,200 ft2
Single Family / Built: 1978
4
110 Tanager Drive, Bloomingdale, Illinois 60108

For Sale
$1,595,000
4 beds / 4.1 baths / 6,200 ft2
Single Family / Built: 2007
62
Nearby Sold Comparables
214 Hillandale Drive, Bloomingdale, Illinois 60108

Sold
$518,900
3 beds / 4.0 baths / 3,800 ft2
Single Family / Built: 1991
3736
220 Hillandale Drive, Bloomingdale, Illinois 60108
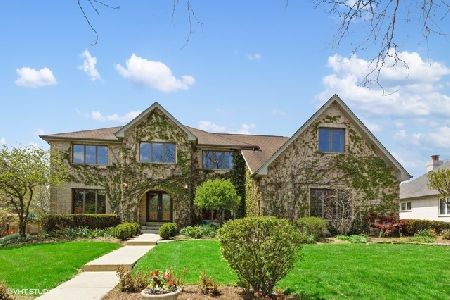
Sold
$585,000
5 beds / 4.0 baths / 3,663 ft2
Single Family / Built: 1989
2343
204 Hillandale Drive, Bloomingdale, Illinois 60108
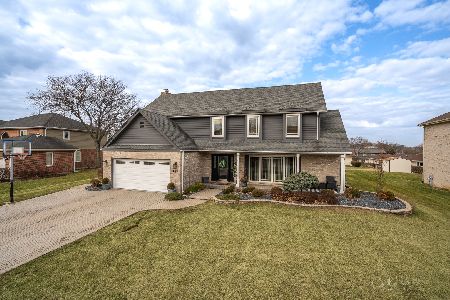
Sold
$535,000
4 beds / 2.1 baths / 2,436 ft2
Single Family / Built: 1990
1678
224 Hillandale Drive, Bloomingdale, Illinois 60108
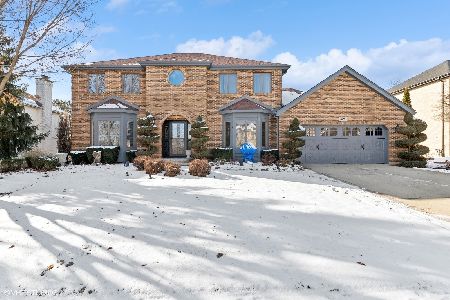
Sold
$675,000
4 beds / 3.1 baths / 3,726 ft2
Single Family / Built: 1988
613
217 Hillandale Drive, Bloomingdale, Illinois 60108
Sold
$500,000
4 beds / 3.1 baths / 3,339 ft2
Single Family / Built: 1990
3723
Contact Agent
Listing Provided By
Berkshire Hathaway HomeServices Starck Real Estate
