

214 Lincoln Street, Westmont, Illinois 60559
Sorry, we are updating photos, please update this page in 15 minutes
$627,000
|
Sold
|
|
| Status: | Closed |
| Sqft: | 0 |
| Cost/Sqft: | — |
| Beds: | 4 |
| Baths: | 5 |
| Year Built: | 2006 |
| Property Taxes: | $13,608 |
| Days On Market: | 5055 |
| Lot Size: | 0,00 |
Description
STUNNING EXEC HOME + WALK TO TOWN/TRAIN/SCHOOL LOC = PERFECTION! LGE PROF LANDSCAPED FENCED YARD W/PATIO. PRECISELY APPOINTED CHEF'S KIT W/CTR ISLAND, GRANITE, HIGH END SS APPL, LOVELY MAPLE CAB & BREAKFAST RM. CONVENIENT 1ST FLR LAUN/MUD RM. MSTR RETREAT W/HIS&HER WALK-INS & SUMPTUOUS BATH W/JET TUB, SEP VANITIES, & MARBLE/SLATE SHOWER. HUGE FIN BMT W/5TH BRM,FULL BA,EX. RM,REC RM & 2 STG RMS. HDWD FLRS & SHUTTERS
Property Specifics
| Single Family | |
| — | |
| Traditional | |
| 2006 | |
| Full | |
| Brick, Stone, Other | |
| — | |
| — | |
| No | |
| — |
| Du Page | |
| — | |
| 0 / Not Applicable | |
| None | |
| Lake Michigan | |
| Public Sewer | |
| Central Air, Zoned | |
| Natural Gas, Forced Air, Zoned | |
| 08240066 | |
| 0909210023 |
Nearby Schools
| NAME: | DISTRICT: | DISTANCE: | |
|---|---|---|---|
|
Grade School
J T Manning Elementary School |
201 | — | |
|
Middle School
Westmont Junior High School |
201 | Not in DB | |
|
High School
Westmont High School |
201 | Not in DB | |
Property History
| DATE: | EVENT: | PRICE: | SOURCE: |
|---|---|---|---|
| 1 Feb, 2013 | Sold | $627,000 | MRED MLS |
| 31 Dec, 2012 | Under contract | $649,000 | MRED MLS |
| 27 Dec, 2012 | Listed for sale | $649,000 | MRED MLS |
Sorry, we are updating photos, please update this page in 15 minutes
Room Specifics
All Bedroom Info:
Total Bedrooms: 5
Bedrooms Above Ground: 4
Bedrooms Below Ground: 1
Total Bedrooms: 5
Bedrooms Above Ground: 4
Bedrooms Below Ground: 1
Second Bedroom Info:
Dimensions: —
Location: —Dimensions: —
Floor Type: Carpet
Third Bedroom Info:
Dimensions: —
Location: —Dimensions: —
Floor Type: Carpet
Fourth Bedroom Info:
Dimensions: —
Location: —Dimensions: —
Floor Type: Carpet
Bathroom Info:
Full Bathrooms: 5
Partial Bathrooms: 1Full Bathrooms: 5
Bathroom Amenities: Whirlpool, Separate Shower, Double Sink, Full Body Spray Shower
Bathroom in Basement: 1
Dining Room Info:
Dimensions: —
Location: —Dimensions: —
Floor Type: Hardwood
Kitchen Info:
Dimensions: —
Location: —Dimensions: —
Floor Type: Hardwood
Features: Island, Pantry-Closet
Laundry Room Info:
Dimensions: —
Location: —Dimensions: —
Floor Type: Ceramic Tile
Living Room Info:
Dimensions: —
Location: —Dimensions: —
Floor Type: Hardwood
Family Room Info:
Dimensions: —
Location: —Dimensions: —
Floor Type: Carpet
Additional Rooms Info:
Rooms: Bedroom 5, Breakfast Room, Exercise Room, Recreation Room, Storage
Basement: FullRooms: Bedroom 5, Breakfast Room, Exercise Room, Recreation Room, Storage
Other Specifics
| 2 | |
| — | |
| Garage | |
| — | |
| — | |
| — | |
| Brick Paver Patio | |
| — | |
| 60X150 | |
| — | |
| Full | |
| Vaulted/Cathedral Ceilings, Hardwood Floors, First Floor Laundry | |
| Double Oven, Microwave, Dishwasher, High End Refrigerator, Washer, Dryer, Disposal, Stainless Steel Appliance(s) | |
| Not in DB | |
| Sidewalks, Street Lights, Street Paved | |
| — | |
| Gas Log, Gas Starter |
Tax History
| Year | Property Taxes |
|---|---|
| 2013 | $13,608 |
Contact Agent
Nearby Similar Homes
205 Lincoln Street, Westmont, Illinois 60559
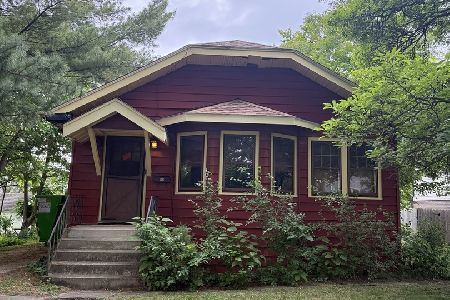
For Sale
$299,000
2 beds / 1.0 baths / 936 ft2
Single Family / Built: 1929
147
405 Cass Avenue, Westmont, Illinois 60559
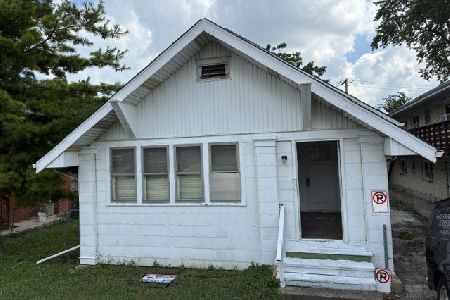
For Sale
$199,988
2 beds / 1.0 baths / 1,200 ft2
Single Family / Built: —
99
110 56th Street, Westmont, Illinois 60559

For Sale
$335,000
2 beds / 1.0 baths / 779 ft2
Single Family / Built: 1932
43
102 Adams Street, Westmont, Illinois 60559
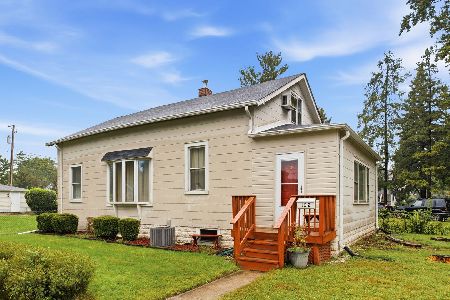
For Sale
$299,000
3 beds / 1.0 baths / 1,548 ft2
Single Family / Built: 1925
29
241 Quincy Street, Westmont, Illinois 60559
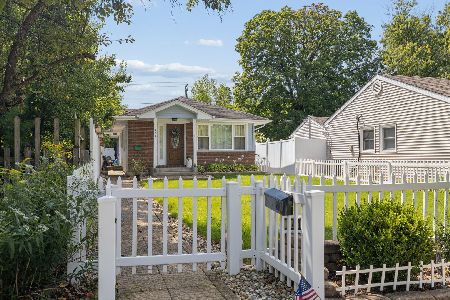
For Sale
$350,000
3 beds / 2.0 baths / 1,113 ft2
Single Family / Built: 1953
50
10 4th Street, Downers Grove, Illinois 60515
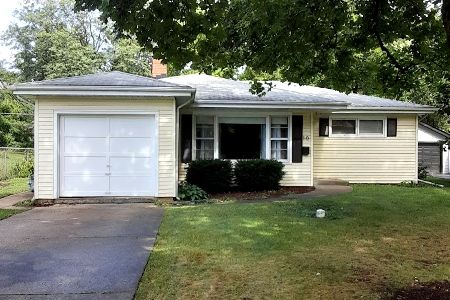
For Sale
$355,000
3 beds / 1.0 baths / 1,111 ft2
Single Family / Built: 1956
44
Nearby Sold Comparables
220 Lincoln Street, Westmont, Illinois 60559

Sold
$115,000
3 beds / 1.0 baths / 0 ft2
Single Family / Built: —
5561
213 Grant Street, Westmont, Illinois 60559
Sold
$460,000
5 beds / 3.0 baths / 0 ft2
Single Family / Built: 2011
4389
213 Grant Street, Westmont, Illinois 60559

Sold
$475,000
5 beds / 3.0 baths / 2,000 ft2
Single Family / Built: 2011
2313
223 Grant Street, Westmont, Illinois 60559
Sold
$239,000
3 beds / 2.0 baths / 1,166 ft2
Single Family / Built: 1919
2753
223 Grant Street, Westmont, Illinois 60559

Sold
$385,000
3 beds / 2.0 baths / 1,166 ft2
Single Family / Built: 1919
184
225 Grant Street, Westmont, Illinois 60559
Sold
$275,000
4 beds / 2.1 baths / 1,434 ft2
Single Family / Built: 1927
3611
Contact Agent
Listing Provided By
Brush Hill, Inc., REALTORS
