

214 Railroad Street, Marengo, Illinois 60152
Sorry, we are updating photos, please update this page in 15 minutes
$125,000
|
Sold
|
|
| Status: | Closed |
| Sqft: | 1,900 |
| Cost/Sqft: | $68 |
| Beds: | 3 |
| Baths: | 2 |
| Year Built: | — |
| Property Taxes: | $2,954 |
| Days On Market: | 4108 |
| Lot Size: | 0,00 |
Description
AWESOME remodeling done to this 3 bedroom, 1 1/2 bath home, lovely inside and out! Everything has been done.. ..roof,siding,windows~drywall,flooring,kitchen~you name it! Professionally landscaped with brick walk,patio, deck,partially fenced yard! New carpet in bedrooms,hardwood in living,dining rooms,ceramic in kitchen,baths! Appliances stay, with laundry on 1st floor. Entertain on deck and patio in back yard. Move in condition..see it to believe it!
Property Specifics
| Single Family | |
| — | |
| Farmhouse | |
| — | |
| Full | |
| Vinyl Siding | |
| Asphalt | |
| — | |
| No | |
| — |
| Mc Henry | |
| — | |
| 0 / Not Applicable | |
| None | |
| Public | |
| Public Sewer | |
| Central Air | |
| Natural Gas, Forced Air | |
| 09011192 | |
| 1135229007 |
Nearby Schools
| NAME: | DISTRICT: | DISTANCE: | |
|---|---|---|---|
|
Grade School
Locust Elementary School |
165 | — | |
|
Middle School
Ulysses S. Grant Intermediate Sc |
165 | Not in DB | |
|
High School
Marengo High School |
154 | Not in DB | |
Property History
| DATE: | EVENT: | PRICE: | SOURCE: |
|---|---|---|---|
| 19 Oct, 2009 | Sold | $43,000 | MRED MLS |
| 25 Sep, 2009 | Under contract | $49,900 | MRED MLS |
| — | Last price change | $64,500 | MRED MLS |
| 24 Mar, 2009 | Listed for sale | $64,500 | MRED MLS |
| 26 Oct, 2015 | Sold | $125,000 | MRED MLS |
| 13 Sep, 2015 | Under contract | $129,500 | MRED MLS |
| 11 Aug, 2015 | Listed for sale | $129,500 | MRED MLS |
| 23 Jun, 2023 | Sold | $250,000 | MRED MLS |
| 26 Apr, 2023 | Under contract | $240,000 | MRED MLS |
| 24 Apr, 2023 | Listed for sale | $240,000 | MRED MLS |
Sorry, we are updating photos, please update this page in 15 minutes
Room Specifics
All Bedroom Info:
Total Bedrooms: 3
Bedrooms Above Ground: 3
Bedrooms Below Ground: 0
Total Bedrooms: 3
Bedrooms Above Ground: 3
Bedrooms Below Ground: 0
Second Bedroom Info:
Dimensions: —
Location: —Dimensions: —
Floor Type: Carpet
Third Bedroom Info:
Dimensions: —
Location: —Dimensions: —
Floor Type: Carpet
Bathroom Info:
Full Bathrooms: 2
Partial Bathrooms: 1Full Bathrooms: 2
Bathroom Amenities: —
Bathroom in Basement: 0
Dining Room Info:
Dimensions: —
Location: —Dimensions: —
Floor Type: Hardwood
Kitchen Info:
Dimensions: —
Location: —Dimensions: —
Floor Type: Ceramic Tile
Features: Eating Area-Table Space
Living Room Info:
Dimensions: —
Location: —Dimensions: —
Floor Type: Hardwood
Family Room Info:
Dimensions: —
Location: —Dimensions: —
Floor Type: Hardwood
Additional Rooms Info:
Rooms: Eating Area
Basement: FullRooms: Eating Area
Other Specifics
| — | |
| — | |
| Space/s | |
| — | |
| — | |
| — | |
| Deck, Patio, Porch, Storms/Screens | |
| — | |
| 66' X 132' | |
| Finished | |
| None | |
| Hardwood Floors, First Floor Laundry, First Floor Full Bath | |
| Range, Refrigerator, Washer, Dryer, Disposal | |
| Not in DB | |
| Street Paved | |
| — | |
| — |
Tax History
| Year | Property Taxes |
|---|---|
| 2009 | $2,953 |
| 2015 | $2,954 |
| 2023 | $3,471 |
Contact Agent
Nearby Similar Homes
325 N State Street, Marengo, Illinois 60152
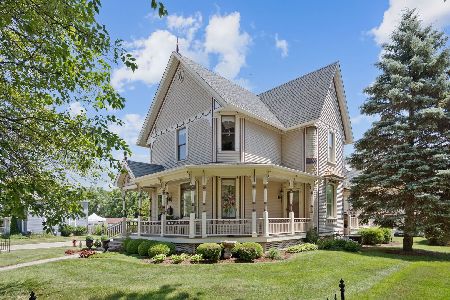
For Sale
$465,000
3 beds / 4.0 baths / 2,200 ft2
Single Family / Built: 1894
117
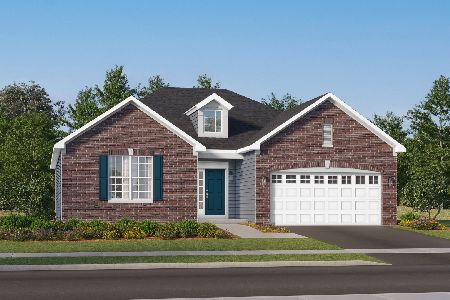
302 State Street, Marengo, Illinois 60152
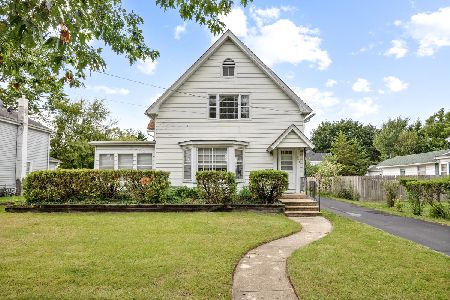
For Sale
$279,000
4 beds / 2.0 baths / 2,288 ft2
Single Family / Built: —
53
210 Forest Street, Marengo, Illinois 60152
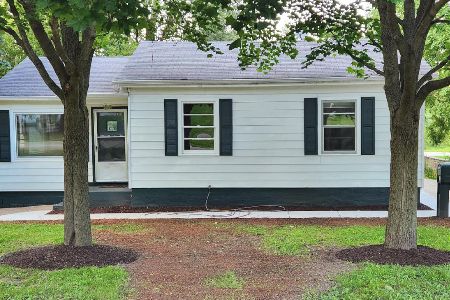
For Sale
$209,900
3 beds / 1.0 baths / 1,600 ft2
Single Family / Built: —
83
312 West Street, Marengo, Illinois 60152
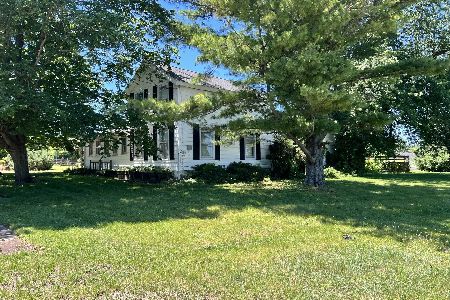
For Sale
$339,900
4 beds / 1.0 baths / 1,700 ft2
Single Family / Built: —
31
704 Grant Highway, Marengo, Illinois 60152
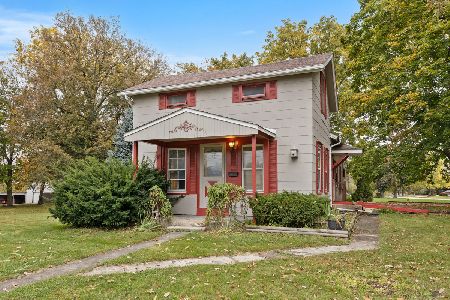
For Sale
$120,000
2 beds / 1.0 baths / 1,100 ft2
Single Family / Built: —
25
Nearby Sold Comparables
214 Railroad Street, Marengo, Illinois 60152

Sold
$240,000
3 beds / 2.0 baths / 1,900 ft2
Single Family / Built: —
1295
214 Railroad Street, Marengo, Illinois 60152

Sold
$49,900
3 beds / 2.0 baths / 0 ft2
Single Family / Built: —
6439
218 Ann Street, Marengo, Illinois 60152

Sold
$142,500
4 beds / 2.0 baths / 1,800 ft2
Single Family / Built: —
1998
218 Ann Street, Marengo, Illinois 60152

Sold
$210,000
4 beds / 3.0 baths / 1,800 ft2
Single Family / Built: —
1718
234 Ann Street, Marengo, Illinois 60152
Sold
$161,500
3 beds / 1.1 baths / 0 ft2
Single Family / Built: 1920
7203
124 Railroad Street, Marengo, Illinois 60152
Sold
$99,900
3 beds / 2.0 baths / 0 ft2
Single Family / Built: —
6656
Contact Agent
Listing Provided By
CENTURY 21 New Heritage
