

214 Roberts Cove Drive, Flossmoor, Illinois 60422
Subdivision > Roberts Cove


$285,000
|
Sold
|
|
| Status: | Closed |
| Sqft: | 2,728 |
| Cost/Sqft: | $101 |
| Beds: | 4 |
| Baths: | 3 |
| Year Built: | 1990 |
| Property Taxes: | $10,926 |
| Days On Market: | 2213 |
| Lot Size: | 0,25 |
Description
This home is for you!! Lovingly maintained 4bdrm/2.1 bathroom Tudor-style Home, Working from home??..Look no further...Spacious first floor that includes a separate area, overlooking the tranquil backyard-perfect for a private office, den or bdrm! Living Room has a great view of the gorgeous neighborhood, seperate Dining Room, Large Family room with fireplace, convenient to kitchen and deck-great for entertaining! Three wonderful bdrms upstairs - Master Bdrm Suite w/fireplace!! Octagon Tray Ceiling - whirlpool tub, full shower & walk-in closet, Full bsmt ready for your finishing touches, 2.5 car garage w/remote, Access to the lake with sitting areas for relaxation! Homewood-Flossmoor High School District
Property Specifics
| Single Family | |
| — | |
| Tudor | |
| 1990 | |
| Full | |
| Brick, Frame | |
| — | |
| — | |
| No | |
| 0.25 |
| Cook | |
| Roberts Cove | |
| 400 / Annual | |
| Insurance, Lake Rights | |
| Lake Michigan | |
| Public Sewer | |
| Central Air | |
| Natural Gas, Forced Air | |
| 10911099 | |
| 32182170040000 |
Nearby Schools
| NAME: | DISTRICT: | DISTANCE: | |
|---|---|---|---|
|
Grade School
Serena Hills Elementary School |
161 | — | |
|
Middle School
Parker Junior High School |
161 | Not in DB | |
|
High School
Homewood-flossmoor High School |
233 | Not in DB | |
Property History
| DATE: | EVENT: | PRICE: | SOURCE: |
|---|---|---|---|
| 15 Jan, 2021 | Sold | $285,000 | MRED MLS |
| 30 Oct, 2020 | Under contract | $275,000 | MRED MLS |
| 18 Oct, 2020 | Listed for sale | $275,000 | MRED MLS |


Room Specifics
All Bedroom Info:
Total Bedrooms: 4
Bedrooms Above Ground: 4
Bedrooms Below Ground: 0
Total Bedrooms: 4
Bedrooms Above Ground: 4
Bedrooms Below Ground: 0
Second Bedroom Info:
Dimensions: —
Location: —Dimensions: —
Floor Type: Carpet
Third Bedroom Info:
Dimensions: —
Location: —Dimensions: —
Floor Type: Carpet
Fourth Bedroom Info:
Dimensions: —
Location: —Dimensions: —
Floor Type: Carpet
Bathroom Info:
Full Bathrooms: 3
Partial Bathrooms: 1Full Bathrooms: 3
Bathroom Amenities: Whirlpool, Separate Shower
Bathroom in Basement: 0
Dining Room Info:
Dimensions: —
Location: —Dimensions: —
Floor Type: Carpet
Kitchen Info:
Dimensions: —
Location: —Dimensions: —
Floor Type: Hardwood
Features: Island
Living Room Info:
Dimensions: —
Location: —Dimensions: —
Floor Type: Carpet
Family Room Info:
Dimensions: —
Location: —Dimensions: —
Floor Type: Carpet
Additional Rooms Info:
Rooms: Office
Basement: FullRooms: Office
Other Specifics
| 2.5 | |
| — | |
| Garage, Space/s | |
| — | |
| — | |
| — | |
| — | |
| — | |
| 100X108X99X109 | |
| — | |
| Full | |
| Vaulted/Cathedral Ceilings, Hardwood Floors, Granite Counters, Separate Dining Room | |
| Dishwasher, Refrigerator | |
| Not in DB | |
| Lake, Water Rights | |
| — | |
| — |
Tax History
| Year | Property Taxes |
|---|---|
| 2021 | $10,926 |
Contact Agent
Nearby Similar Homes
90 Graymoor Lane, Olympia Fields, Illinois 60461
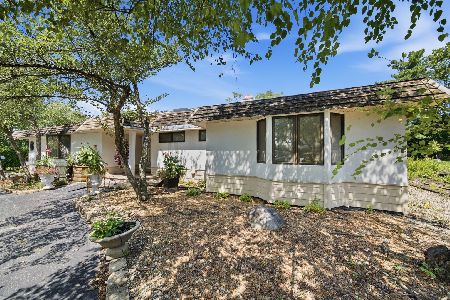
For Sale
$420,000
4 beds / 3.2 baths / 4,462 ft2
Single Family / Built: 1979
53
68 Graymoor Lane, Olympia Fields, Illinois 60461
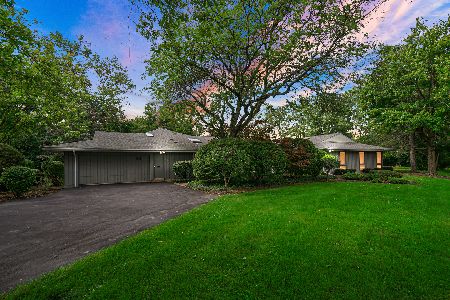
For Sale
$550,000
5 beds / 4.1 baths / 3,809 ft2
Single Family / Built: 1968
82
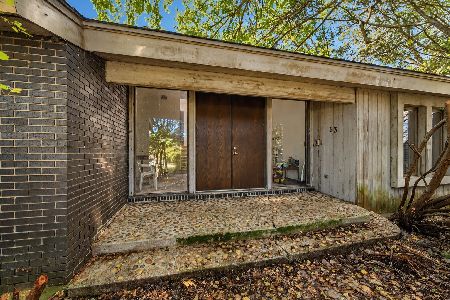
1819 Cornell Road, Flossmoor, Illinois 60422
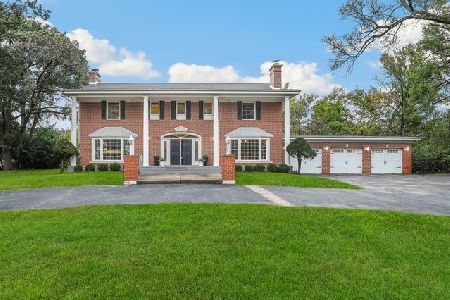
For Sale
$650,000
5 beds / 4.1 baths / 5,490 ft2
Single Family / Built: 1964
24
700 Travers Avenue, Chicago Heights, Illinois 60411
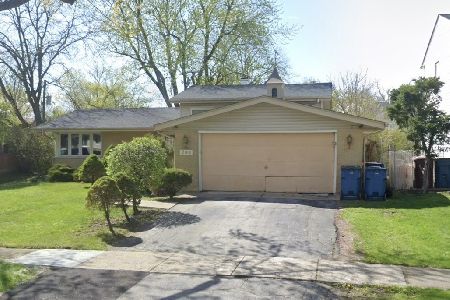
For Sale
$210,000
3 beds / 1.1 baths / 1,214 ft2
Single Family / Built: 1963
16
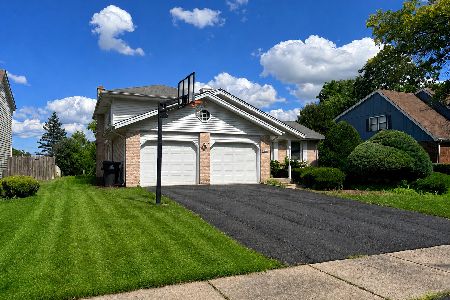
Nearby Sold Comparables
218 Roberts Cove Drive, Flossmoor, Illinois 60422

Sold
$299,000
3 beds / 3.0 baths / 0 ft2
Single Family / Built: 1989
2206
86 Graymoor Lane, Olympia Fields, Illinois 60461

Sold
$239,900
3 beds / 3.0 baths / 2,444 ft2
Single Family / Built: 1959
4381
87 Graymoor Lane, Olympia Fields, Illinois 60461
Sold
$174,900
6 beds / 4.0 baths / 3,744 ft2
Single Family / Built: 1973
5156


Contact Agent
Listing Provided By
Century 21 Affiliated
