

214 Wollmington Drive, Oswego, Illinois 60543
Subdivision > Victoria Meadows


$311,025
|
Sold
|
|
| Status: | Closed |
| Sqft: | 1,852 |
| Cost/Sqft: | $165 |
| Beds: | 3 |
| Baths: | 3 |
| Year Built: | 1995 |
| Property Taxes: | $7,272 |
| Days On Market: | 2043 |
| Lot Size: | 0,22 |
Description
Vacation in your backyard? Cool kitchen? Updated Bathrooms? Finished basement with a pool table? 3 car garage? Newer roof & siding? This one has them all! Now it's your time to make this home yours and enjoy countless summers in your own private oasis. Conveniently located and full of recent updates this is the home you were waiting for, get here quick because this one will go FAST!
Property Specifics
| Single Family | |
| — | |
| — | |
| 1995 | |
| Full | |
| Vinyl Siding, Steel Siding | |
| Asphalt | |
| — | |
| No | |
| 0.22 |
| Kendall | |
| Victoria Meadows | |
| 0 / Not Applicable | |
| None | |
| Public | |
| Public Sewer | |
| Central Air | |
| Natural Gas, Forced Air | |
| 11047525 | |
| 0309280006 |
Nearby Schools
| NAME: | DISTRICT: | DISTANCE: | |
|---|---|---|---|
|
Grade School
Old Post Elementary School |
308 | — | |
|
Middle School
Thompson Junior High School |
308 | Not in DB | |
|
High School
Oswego High School |
308 | Not in DB | |
Property History
| DATE: | EVENT: | PRICE: | SOURCE: |
|---|---|---|---|
| 21 Sep, 2017 | Sold | $237,000 | MRED MLS |
| 31 Jul, 2017 | Under contract | $239,000 | MRED MLS |
| — | Last price change | $245,000 | MRED MLS |
| 21 Apr, 2017 | Listed for sale | $245,000 | MRED MLS |
| 1 Jun, 2021 | Sold | $311,025 | MRED MLS |
| 13 Apr, 2021 | Under contract | $305,000 | MRED MLS |
| — | Last price change | $289,000 | MRED MLS |
| 8 Apr, 2021 | Listed for sale | $289,000 | MRED MLS |
| 17 Jun, 2024 | Sold | $355,000 | MRED MLS |
| 16 May, 2024 | Under contract | $349,999 | MRED MLS |
| 23 Apr, 2024 | Listed for sale | $375,000 | MRED MLS |


Room Specifics
All Bedroom Info:
Total Bedrooms: 3
Bedrooms Above Ground: 3
Bedrooms Below Ground: 0
Total Bedrooms: 3
Bedrooms Above Ground: 3
Bedrooms Below Ground: 0
Second Bedroom Info:
Dimensions: —
Location: —Dimensions: —
Floor Type: Vinyl
Third Bedroom Info:
Dimensions: —
Location: —Dimensions: —
Floor Type: Wood Laminate
Bathroom Info:
Full Bathrooms: 3
Partial Bathrooms: 1Full Bathrooms: 3
Bathroom Amenities: Double Sink
Bathroom in Basement: 0
Dining Room Info:
Dimensions: —
Location: —Dimensions: —
Floor Type: Carpet
Kitchen Info:
Dimensions: —
Location: —Dimensions: —
Floor Type: Parquet
Laundry Room Info:
Dimensions: —
Location: —Dimensions: —
Floor Type: Vinyl
Living Room Info:
Dimensions: —
Location: —Dimensions: —
Floor Type: Carpet
Family Room Info:
Dimensions: —
Location: —Dimensions: —
Floor Type: Parquet
Additional Rooms Info:
Rooms: Loft, Recreation Room, Game Room
Basement: FullRooms: Loft, Recreation Room, Game Room
Other Specifics
| 3 | |
| Concrete Perimeter | |
| Garage | |
| — | |
| — | |
| — | |
| Deck, Above Ground Pool, Storms/Screens | |
| Corner Lot | |
| 136 X 114 X 43 X 100 | |
| Unfinished | |
| Full | |
| Vaulted/Cathedral Ceilings, Hardwood Floors, First Floor Laundry | |
| Range, Microwave, Dishwasher, Refrigerator | |
| Not in DB | |
| Park, Curbs, Sidewalks, Street Lights, Street Paved | |
| — | |
| — |
Tax History
| Year | Property Taxes |
|---|---|
| 2017 | $6,405 |
| 2021 | $7,272 |
| 2024 | $7,488 |
Contact Agent
Nearby Similar Homes

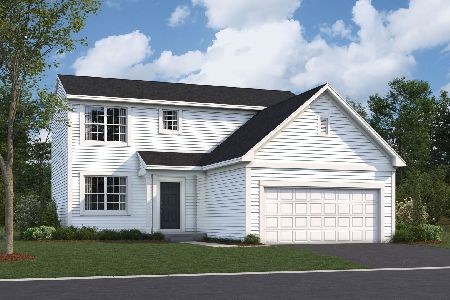
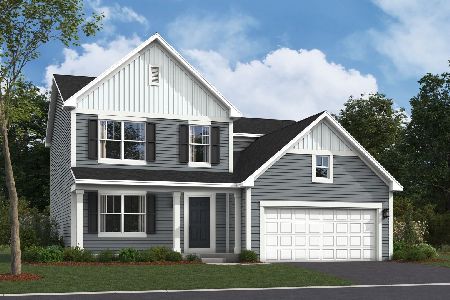
120 Seton Creek Drive, Oswego, Illinois 60543
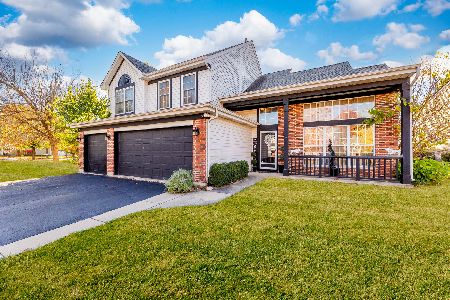
For Sale
$420,000
3 beds / 2.1 baths / 2,200 ft2
Single Family / Built: 1993
1
212 Mondovi Drive, Oswego, Illinois 60543

For Sale
$474,500
5 beds / 4.0 baths / 3,373 ft2
Single Family / Built: 1994
101
328 Barnaby Drive, Oswego, Illinois 60543
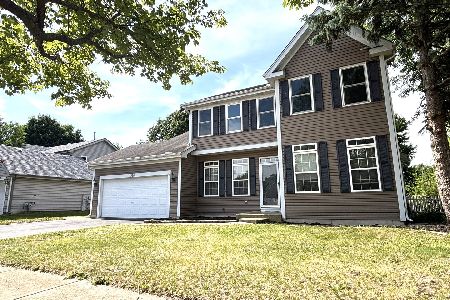
For Sale
$379,900
4 beds / 2.1 baths / 2,200 ft2
Single Family / Built: 1994
25
Nearby Sold Comparables
214 Wollmington Drive, Oswego, Illinois 60543

Sold
$239,000
3 beds / 2.1 baths / 1,852 ft2
Single Family / Built: 1995
3491
214 Wollmington Drive, Oswego, Illinois 60543

Sold
$349,999
3 beds / 2.1 baths / 1,852 ft2
Single Family / Built: 1995
932
209 Wollmington Drive, Oswego, Illinois 60543
Sold
$220,000
3 beds / 2.1 baths / 1,841 ft2
Single Family / Built: 1994
3912
211 Wollmington Drive, Oswego, Illinois 60543
Sold
$242,900
4 beds / 2.1 baths / 2,200 ft2
Single Family / Built: 1995
2812
205 Wollmington Drive, Oswego, Illinois 60543
Sold
$194,750
3 beds / 2.1 baths / 2,246 ft2
Single Family / Built: 1993
5567
205 Wollmington Drive, Oswego, Illinois 60543
Sold
$259,500
3 beds / 2.1 baths / 2,320 ft2
Single Family / Built: 1993
6657
Contact Agent
Listing Provided By
eXp Realty LLC
