

2142 Lake Shore Circle, Arlington Heights, Illinois 60004
Subdivision > Lake Arlington Towne
Sorry, we are updating photos, please update this page in 15 minutes
$440,000
|
Sold
|
|
| Status: | Closed |
| Sqft: | 1,656 |
| Cost/Sqft: | $266 |
| Beds: | 2 |
| Baths: | 2 |
| Year Built: | 1987 |
| Property Taxes: | $5,229 |
| Days On Market: | 3040 |
| Lot Size: | 0,00 |
Description
Sharp Ranch Duplex with floor to ceiling brick see through fireplace! Large updated kitchen with hardwood floors and granite counter tops. Stainless steel appliances, window over the sink, pantry cabinet. Living/family rooms with hardwood floors, vaulted ceilings, 2 skylights, double french doors in Family room out to deck. Master bedroom with vaulted ceiling, large window, updated private bath with granite sink top ceramic tile, separate whirlpool tub and shower, walk-in closet. Den off kitchen with hardwood floors. Large laundry room with cabinets and laundry tub. AC, 2 years, Roof 5 years. Eat in kitchen, patio and deck, 2 car garage and much more!
Property Specifics
| Condos/Townhomes | |
| 1 | |
| — | |
| 1987 | |
| None | |
| YORK | |
| No | |
| — |
| Cook | |
| Lake Arlington Towne | |
| 425 / Monthly | |
| Insurance,Clubhouse,Exercise Facilities,Pool,Exterior Maintenance,Lawn Care,Scavenger,Snow Removal | |
| Lake Michigan | |
| Public Sewer | |
| 09971525 | |
| 03164030140000 |
Property History
| DATE: | EVENT: | PRICE: | SOURCE: |
|---|---|---|---|
| 24 Jul, 2018 | Sold | $440,000 | MRED MLS |
| 5 Jun, 2018 | Under contract | $439,990 | MRED MLS |
| 2 Jun, 2018 | Listed for sale | $439,990 | MRED MLS |
Sorry, we are updating photos, please update this page in 15 minutes
Room Specifics
All Bedroom Info:
Total Bedrooms: 2
Bedrooms Above Ground: 2
Bedrooms Below Ground: 0
Total Bedrooms: 2
Bedrooms Above Ground: 2
Bedrooms Below Ground: 0
Second Bedroom Info:
Dimensions: —
Location: —Dimensions: —
Floor Type: Carpet
Bathroom Info:
Full Bathrooms: 2
Partial Bathrooms: 0Full Bathrooms: 2
Bathroom Amenities: Whirlpool,Separate Shower,Double Sink
Bathroom in Basement: 0
Additional Rooms Info:
Rooms: Den
Basement: NoneRooms: Den
Basement Description: Crawl
Other Specifics
| 2 | |
| Concrete Perimeter | |
| Asphalt | |
| Deck, Tennis Court(s), In Ground Pool, Storms/Screens | |
| Water View | |
| 54X77X17X30X30X122 | |
| — | |
| Full | |
| Vaulted/Cathedral Ceilings, Skylight(s), Hardwood Floors, First Floor Bedroom, First Floor Laundry, Laundry Hook-Up in Unit | |
| — | |
| Not in DB | |
| — | |
| — | |
| Exercise Room, Park, Indoor Pool, Pool, Tennis Court(s) | |
| Double Sided, Attached Fireplace Doors/Screen, Gas Log, Includes Accessories |
Tax History
| Year | Property Taxes |
|---|---|
| 2018 | $5,229 |
Contact Agent
Nearby Similar Homes
2013 Coldspring Road, Arlington Heights, Illinois 60004
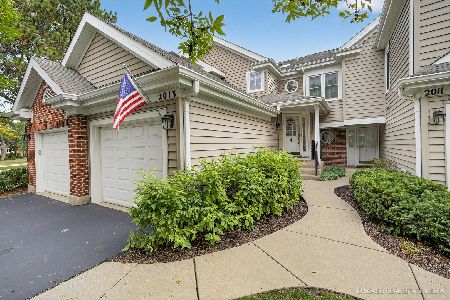
For Sale
$344,900
2 beds / 1.0 baths / 1,100 ft2
Condos/Townhomes / Built: 1988
8
1953 Coldspring Road, Arlington Heights, Illinois 60004
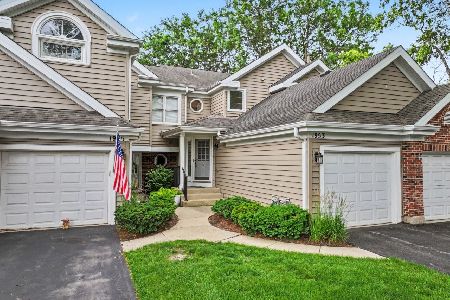
For Sale
$312,000
2 beds / 2.0 baths / 1,000 ft2
Condos/Townhomes / Built: 1987
97
1911 Silver Lake Road, Arlington Heights, Illinois 60004
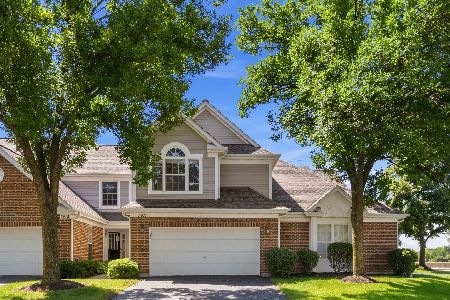
For Sale
$350,000
2 beds / 2.0 baths / 1,300 ft2
Condos/Townhomes / Built: 1992
67
1907 Silver Lake Road, Arlington Heights, Illinois 60004
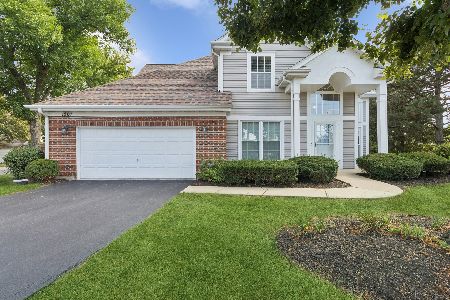
For Sale
$335,000
2 beds / 1.0 baths / 1,300 ft2
Condos/Townhomes / Built: 1994
10
2543 Hunter Drive, Arlington Heights, Illinois 60004
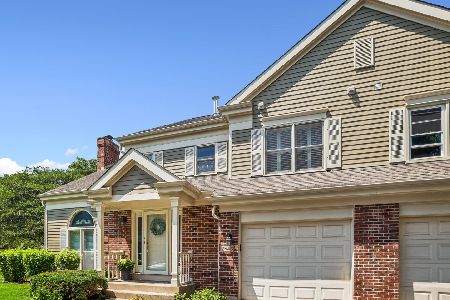
For Sale
$379,900
2 beds / 2.0 baths / 1,611 ft2
Condos/Townhomes / Built: 1987
54
1933 Charter Point Drive, Arlington Heights, Illinois 60004
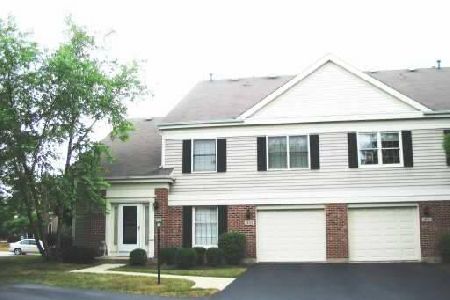
For Sale
$369,900
3 beds / 1.1 baths / 1,500 ft2
Condos/Townhomes / Built: 1987
13
Nearby Sold Comparables
2113 Charter Point Drive, Arlington Heights, Illinois 60004
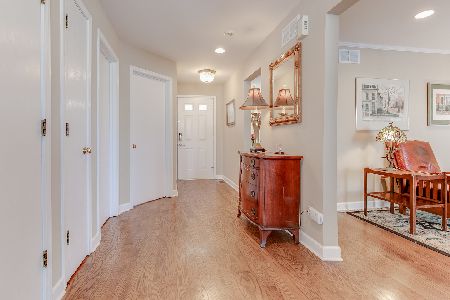
Sold
$400,000
2 beds / 2.1 baths / 1,900 ft2
Condos/Townhomes / Built: 1987
2027
2111 Charter Point Drive, Arlington Heights, Illinois 60004
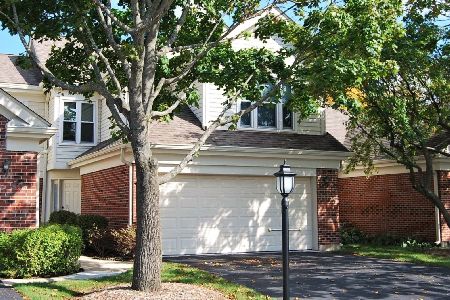
Sold
$369,900
3 beds / 2.1 baths / 1,730 ft2
Condos/Townhomes / Built: 1987
1693
2072 Charter Point Drive, Arlington Heights, Illinois 60004
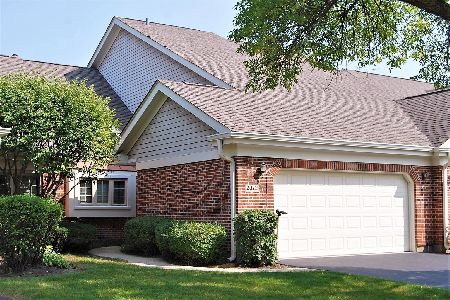
Sold
$399,900
2 beds / 3.0 baths / 1,800 ft2
Condos/Townhomes / Built: 1987
2196
2066 Charter Point Drive, Arlington Heights, Illinois 60004

Sold
$275,000
3 beds / 2.1 baths / 0 ft2
Condos/Townhomes / Built: 1986
3871
2066 Charter Point Drive, Arlington Heights, Illinois 60004
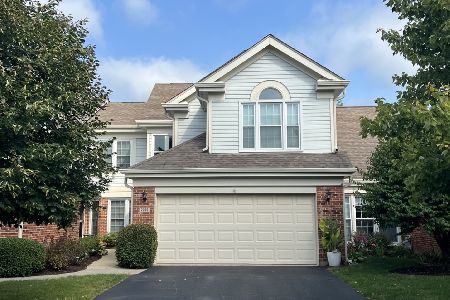
Sold
$369,000
3 beds / 2.1 baths / 0 ft2
Condos/Townhomes / Built: 1987
1490
2069 Charter Point Drive, Arlington Heights, Illinois 60004
Sold
$290,000
2 beds / 2.0 baths / 0 ft2
Condos/Townhomes / Built: 1992
3855
Contact Agent
Listing Provided By
RE/MAX Unlimited Northwest
