

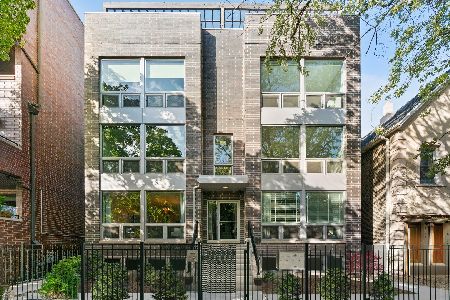
2142 Rice Street, West Town, Chicago, Illinois 60622
$875,000
|
Sold
|
|
| Status: | Closed |
| Sqft: | 2,400 |
| Cost/Sqft: | $375 |
| Beds: | 3 |
| Baths: | 3 |
| Year Built: | 2017 |
| Property Taxes: | $0 |
| Days On Market: | 3223 |
| Lot Size: | 0,00 |
Description
ONLY 1 LEFT!! WALK TO DIVISION & CHICAGO AVE FROM THIS ALL BRICK BRAND NEW CONSTRUCTION 3 BED + FAMILY ROOM 2.5 BATH (IDEAL 3BEDS/2BATHS & LAUNDRY ON THE SAME FLOOR) ALMOST 2400 SQFT DUPLEX UP PENTHOUSE ON PREMIER UKRAINIAN VILLAGE TREE LINED STREET!! VIKING STAINLESS STEEL APPLIANCES/CUSTOM CABINETRY/QUARTZ ISLAND KITCHEN OVERLOOKS THE MASSIVE FAMILY ROOM W/ FIREPLACE WHICH LEADS OUT TO GREAT SIZE DECK; LARGE BRIGHT SOUTHERN EXPOSURE LIVING/DINING ROOM W/ HARDWOOD FLOORS T/O THE UNIT; MAGAZINE CALIBER MASTER SUITE W/ LARGE WALK-IN-CLOSET AND LUXE MASTER BATH W/ OVERSIZED STEAM SHOWER AND HEATED FLOORS; GENEROUS SIZE BEDROOMS T/O W/ HEATED SECOND BATH; INTERIOR STAIRCASE LEADS TO ROOF TOP DECK AND ONE GARAGE PARKING SPACE INCLUDED!! DRYWALL, HARDWOOD FLOORS AND ROOF DECK ARE IN BUT THERE IS STILL TIME TO SELECT FINISHES T/O; EXPECTED DELIVERY DECEMBER 2017
Property Specifics
| Condos/Townhomes | |
| 3 | |
| — | |
| 2017 | |
| None | |
| — | |
| No | |
| — |
| Cook | |
| — | |
| 200 / Monthly | |
| Water,Parking,Insurance,Exterior Maintenance,Scavenger | |
| Lake Michigan | |
| Public Sewer | |
| 09783784 | |
| 17063260170000 |
Nearby Schools
| NAME: | DISTRICT: | DISTANCE: | |
|---|---|---|---|
|
Grade School
Columbus Elementary School |
299 | — | |
|
High School
Clemente Community Academy Senio |
299 | Not in DB | |
Property History
| DATE: | EVENT: | PRICE: | SOURCE: |
|---|---|---|---|
| 6 Apr, 2018 | Sold | $875,000 | MRED MLS |
| 2 Nov, 2017 | Under contract | $899,500 | MRED MLS |
| 23 Oct, 2017 | Listed for sale | $899,500 | MRED MLS |
Room Specifics
Total Bedrooms: 3
Bedrooms Above Ground: 3
Bedrooms Below Ground: 0
Dimensions: —
Floor Type: Hardwood
Dimensions: —
Floor Type: Hardwood
Full Bathrooms: 3
Bathroom Amenities: Separate Shower,Steam Shower,Double Sink,Soaking Tub
Bathroom in Basement: 0
Rooms: Deck
Basement Description: None
Other Specifics
| 1 | |
| Concrete Perimeter | |
| Off Alley | |
| Deck, Roof Deck, Storms/Screens, End Unit | |
| Common Grounds,Fenced Yard,Landscaped | |
| COMMON | |
| — | |
| Full | |
| Hardwood Floors, Laundry Hook-Up in Unit | |
| Range, Microwave, Dishwasher, Refrigerator, High End Refrigerator, Washer, Dryer, Disposal, Stainless Steel Appliance(s), Wine Refrigerator | |
| Not in DB | |
| — | |
| — | |
| — | |
| Gas Log, Gas Starter |
Tax History
| Year | Property Taxes |
|---|
Contact Agent
Nearby Similar Homes

Nearby Sold Comparables
Contact Agent
Listing Provided By
Berkshire Hathaway HomeServices Chicago
