

21431 79th Avenue, Frankfort, Illinois 60423


$200,000
|
Sold
|
|
| Status: | Closed |
| Sqft: | 1,380 |
| Cost/Sqft: | $141 |
| Beds: | 3 |
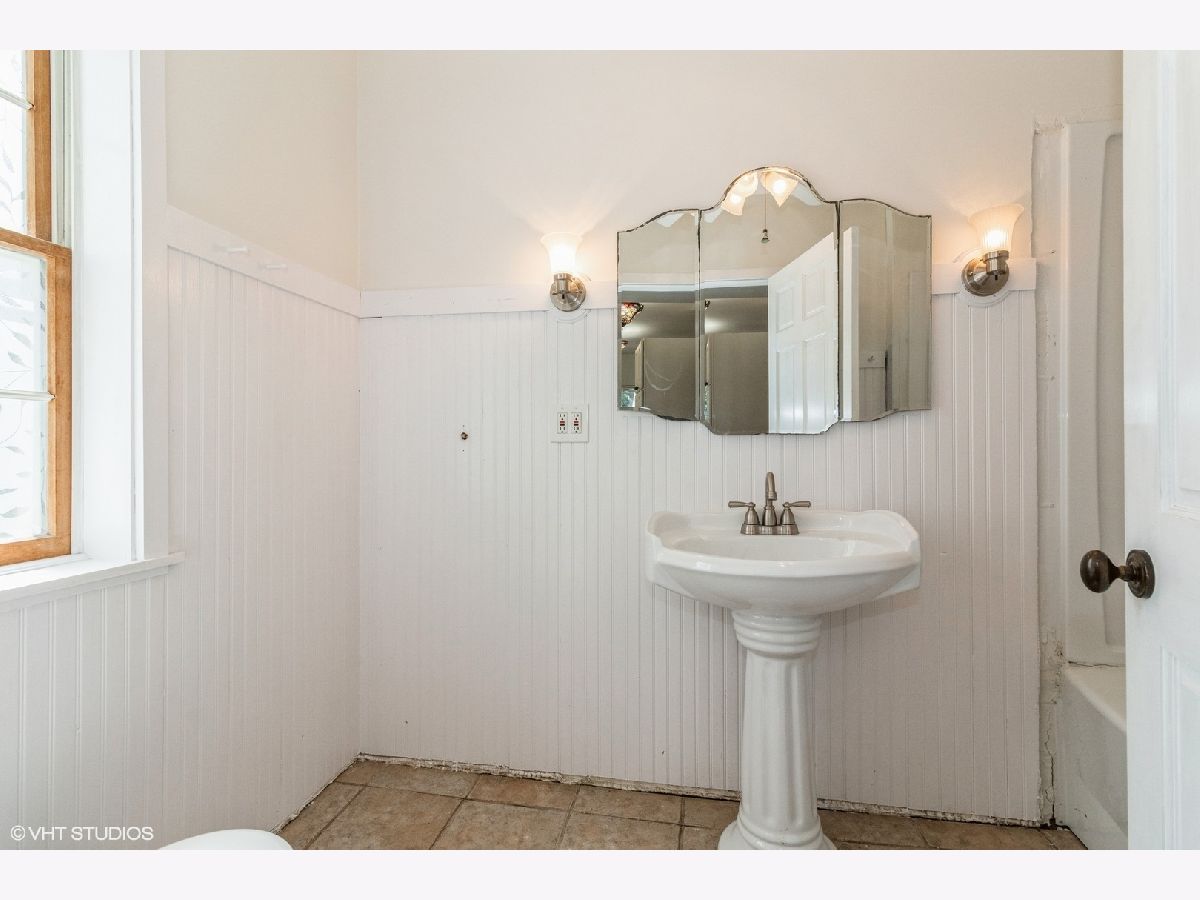
| Baths: | 1 |
| Year Built: | 1941 |
| Property Taxes: | $5,689 |
| Days On Market: | 1918 |
| Lot Size: | 0,70 |
Description
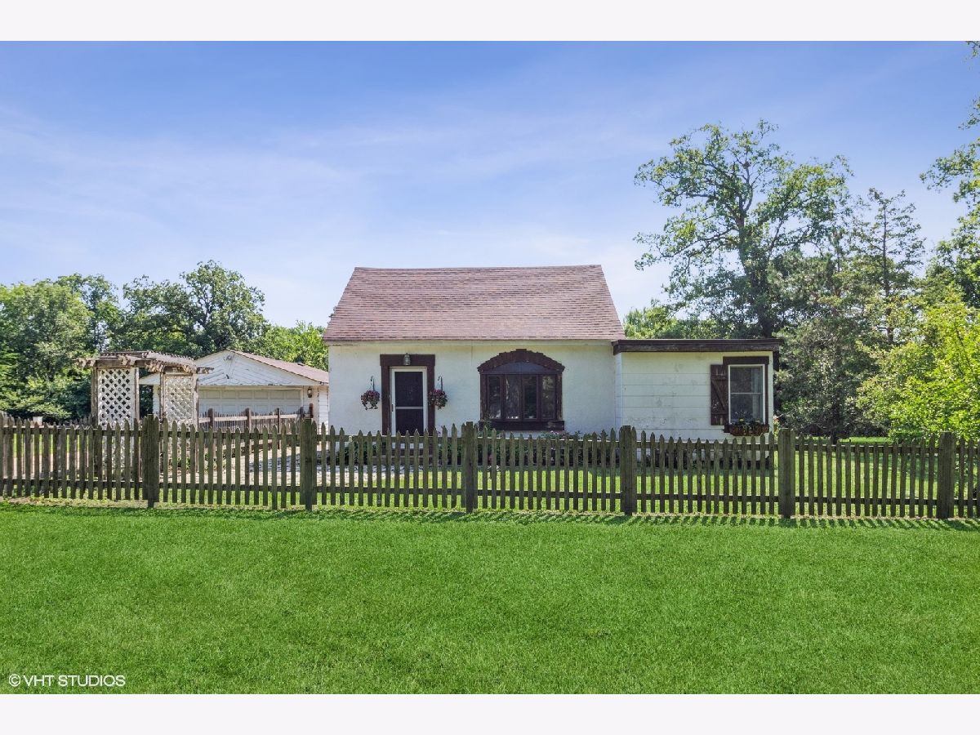
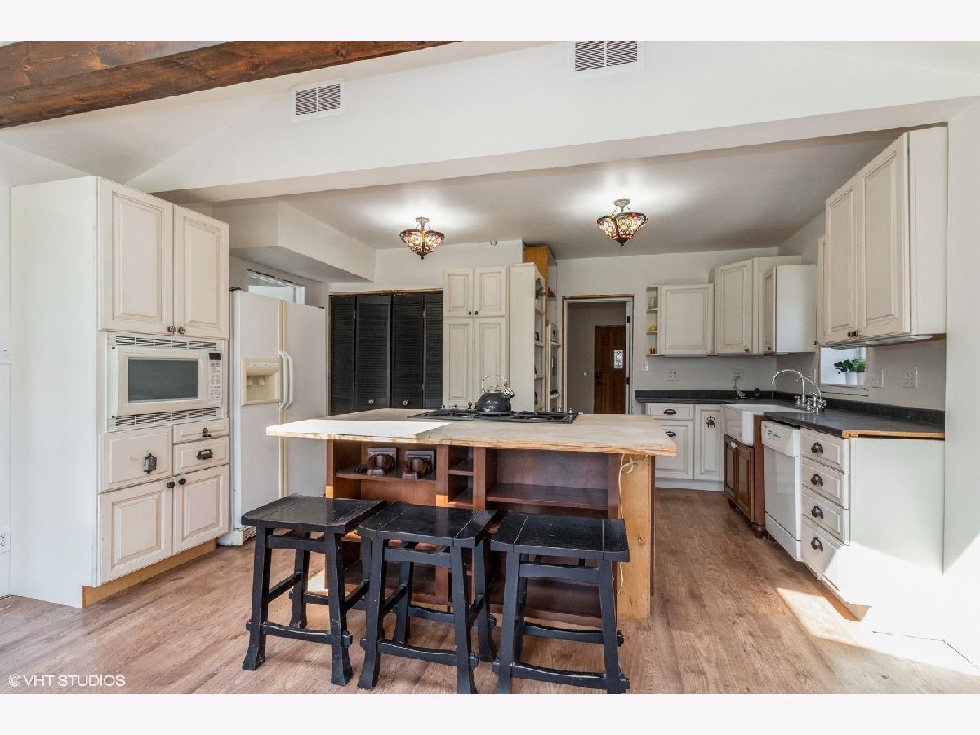
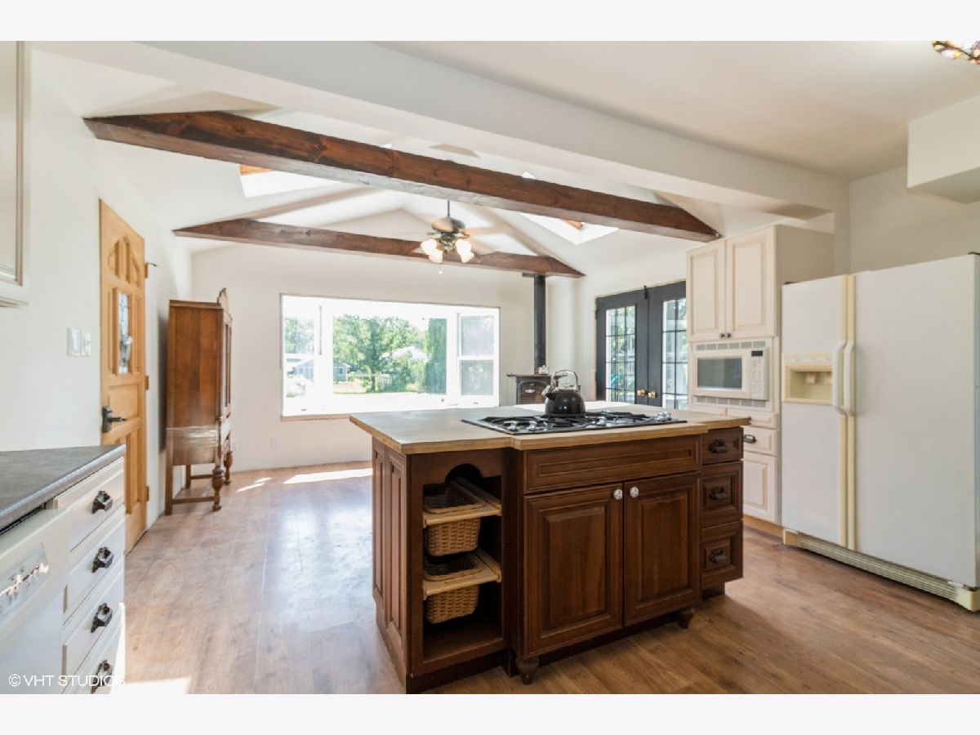
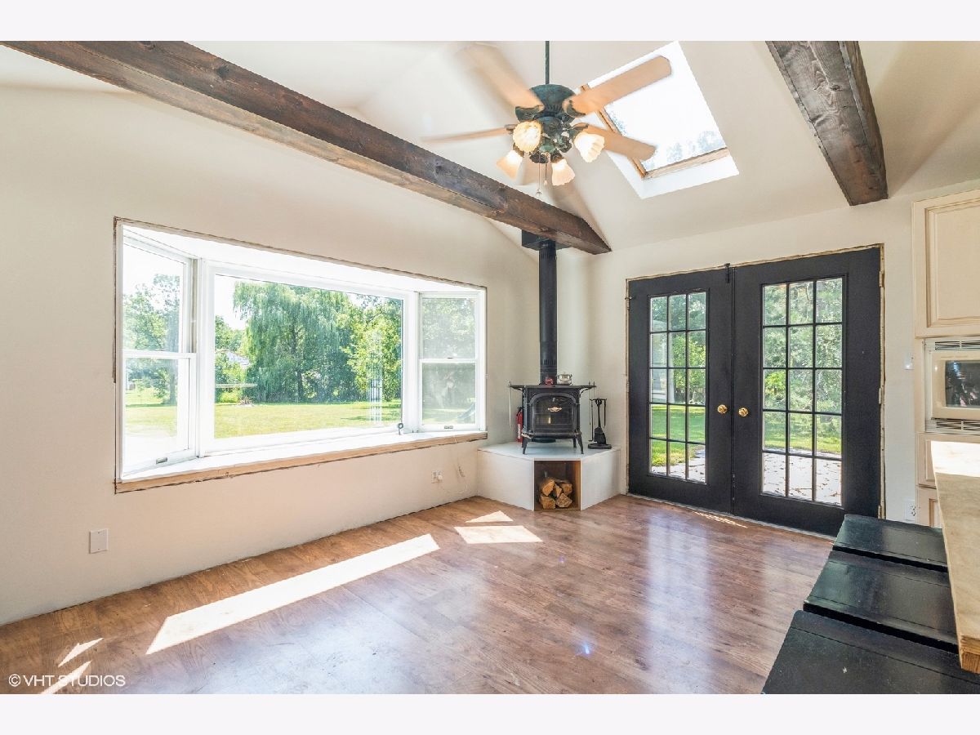
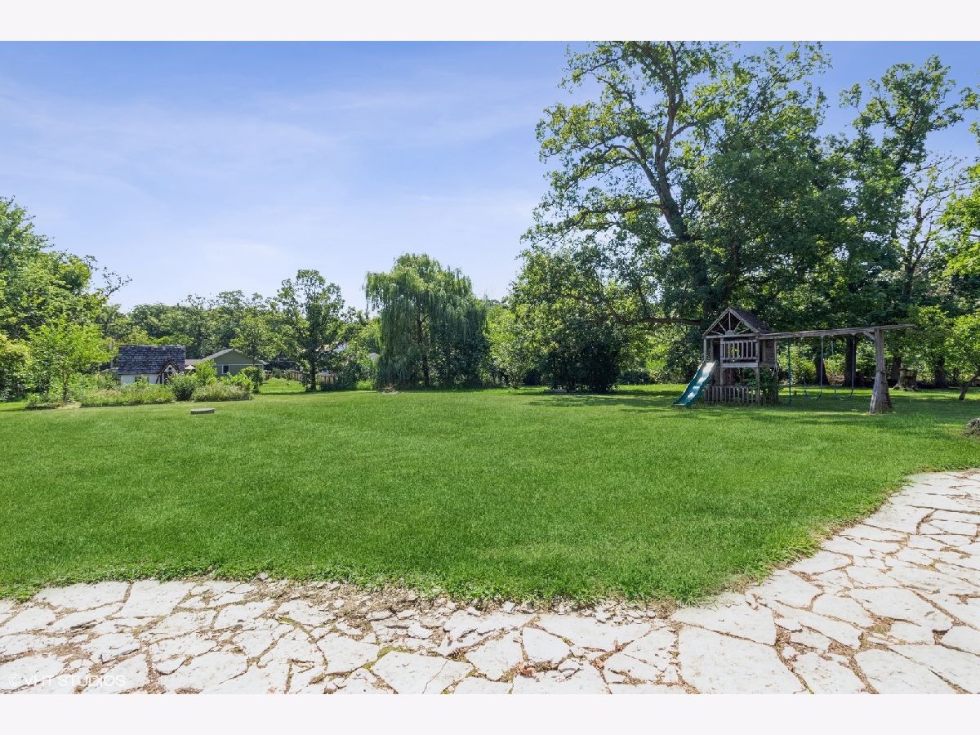
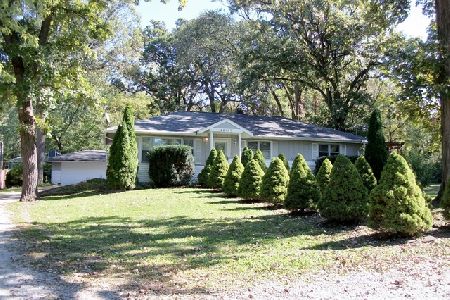
This charming Cape Cod style home features many new updates; The cooks kitchen features Thomasville Cabinets, under cabinet lighting, Huge center Island with built in bookshelves. Imported Porcelain English Shaw farmhouse sink and cast iron wood burning stove. (cabinets need permanent countertops as well as decorative trim. The matching cabinet trim is store in the garage.) Take a walk through the French doors and step onto a flagstone patio where you will find the raised garden that was maintained with 100% organic method, you will also find raspberry bushes, apple and Oak Trees. The property also features a 1.5 story Dutch door Garden Cottage and easy access to the Old Plank Trail where you can walk to down town Frankfort.
Property Specifics
| Single Family | |
| — | |
| Cape Cod,Farmhouse | |
| 1941 | |
| None | |
| Stucco, Wood Siding | |
| Asphalt, Rubber | |
| — | |
| No | |
| 0.7 |
| Will | |
| — | |
| — / Not Applicable | |
| None | |
| Private Well | |
| Septic-Private | |
| Central Air | |
| Natural Gas, Wood | |
| 11169464 | |
| 1909243030100000 |
Nearby Schools
| NAME: | DISTRICT: | DISTANCE: | |
|---|---|---|---|
|
Grade School
Summit Hill Junior High School |
161 | — | |
|
High School
Lincoln-way East High School |
210 | Not in DB | |
Property History
| DATE: | EVENT: | PRICE: | SOURCE: |
|---|---|---|---|
| 27 Sep, 2021 | Sold | $200,000 | MRED MLS |
| 22 Aug, 2021 | Under contract | $194,500 | MRED MLS |
| 27 Jul, 2021 | Listed for sale | $194,500 | MRED MLS |
Room Specifics
Total Bedrooms: 3
Bedrooms Above Ground: 3
Bedrooms Below Ground: 0
Full Bathrooms: 1
Bathroom Amenities: —
Bathroom in Basement: 0
Dimensions: —
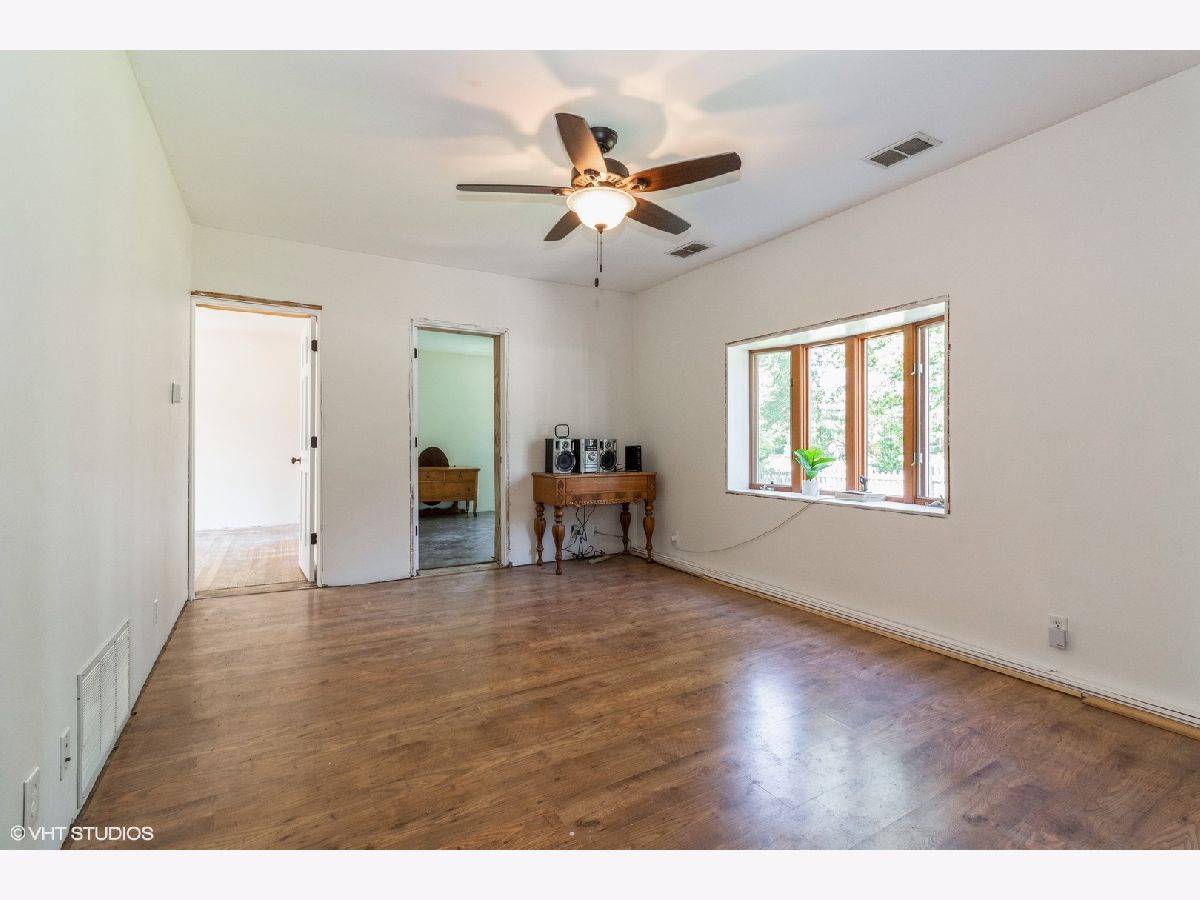
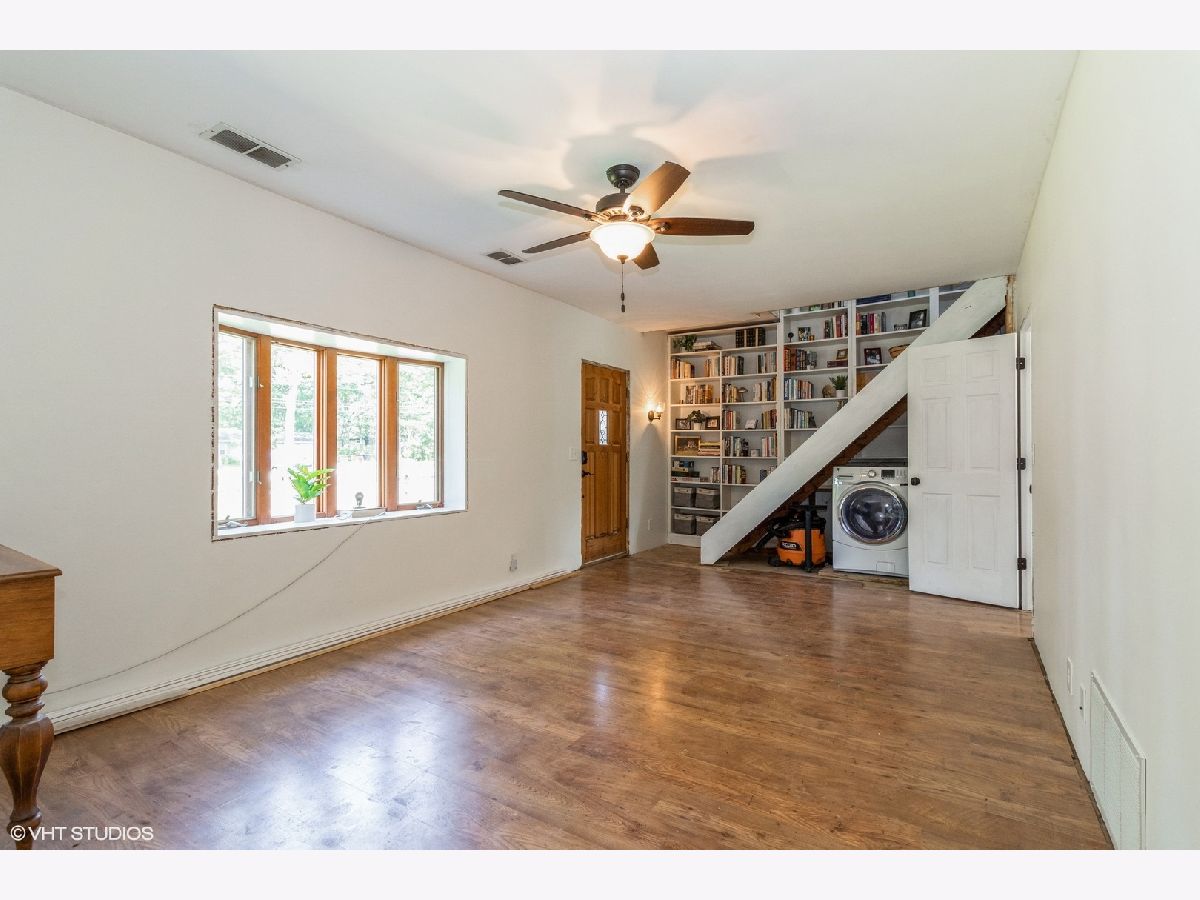
Floor Type: Wood Laminate
Features: Eating Area-Table Space, Island, Pantry-Closet
Dimensions: —
Floor Type: Wood Laminate
Rooms: No additional rooms
Other Specifics
| 2 | |
| Block | |
| Garage, Space/s | |
| — | |
| — | |
| — | |
| — | |
| — | |
| 23619 | |
| Finished | |
| None | |
| Vaulted/Cathedral Ceilings, Skylight(s), Beamed Ceilings | |
| Microwave, Dishwasher, Refrigerator, Washer, Dryer, Water Purifier Owned, Water Softener Owned, Gas Cooktop, Wall Oven | |
| Not in DB | |
| — | |
| — | |
| — |
Tax History
| Year | Property Taxes |
|---|---|
| 2021 | $5,689 |
Contact Agent
Nearby Similar Homes
Nearby Sold Comparables

Contact Agent
Listing Provided By
Coldwell Banker Realty
