

21436 English Drive, Frankfort, Illinois 60423
Subdivision > Windy Hill Farm
Sorry, we are updating photos, please update this page in 15 minutes
$329,500
|
Sold
|
|
| Status: | Closed |
| Sqft: | 3,200 |
| Cost/Sqft: | $108 |
| Beds: | 4 |
| Baths: | 3 |
| Year Built: | 2005 |
| Property Taxes: | $10,312 |
| Days On Market: | 5127 |
| Lot Size: | 0,38 |
Description
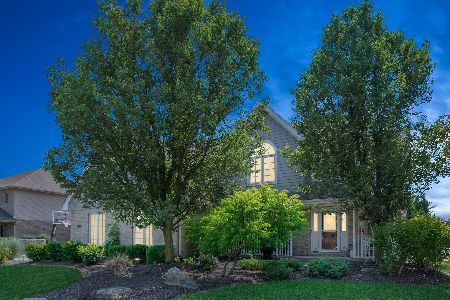
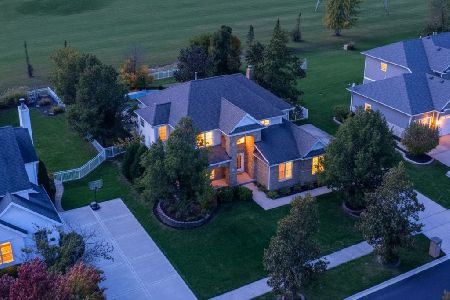
Better Than New! Custom Built & Oversized 2 Story! Cozy Front Porch! 2 Story Foyer w/Hardwd! Massive Kit w/Maple cabs,hardwd flrs,double oven & brkfst bar! Huge eating/entertaining area! Open to Fam Rm w/Brick Fireplace! 1st Flr Den! 4 True Bedrms are gigantic! Master w/WIC w/organizers, Mstr Bath w/Whrlpl Tub & Sep shower! 2nd Flr Loft area too! Basement w/9ft ceilings! Gar w/epoxy! Comp. Deck & Brck Paver Patio!
Property Specifics
| Single Family | |
| — | |
| Contemporary | |
| 2005 | |
| Full | |
| Brick, Cedar | |
| Asphalt | |
| — | |
| No | |
| 0.38 |
| Will | |
| Windy Hill Farm | |
| 27 / Monthly | |
| Insurance | |
| Community Well | |
| Public Sewer | |
| Central Air | |
| Natural Gas, Forced Air, Sep Heating Systems - 2+ | |
| 08184264 | |
| 1909233020090000 |
Nearby Schools
| NAME: | DISTRICT: | DISTANCE: | |
|---|---|---|---|
|
High School
Lincoln-way North High School |
210 | Not in DB | |
Property History
| DATE: | EVENT: | PRICE: | SOURCE: |
|---|---|---|---|
| 27 Mar, 2013 | Sold | $329,500 | MRED MLS |
| 26 Jan, 2013 | Under contract | $347,000 | MRED MLS |
| — | Last price change | $357,000 | MRED MLS |
| 20 Oct, 2012 | Listed for sale | $357,000 | MRED MLS |
Sorry, we are updating photos, please update this page in 15 minutes
Room Specifics
All Bedroom Info:
Total Bedrooms: 4
Bedrooms Above Ground: 4
Bedrooms Below Ground: 0
Total Bedrooms: 4
Bedrooms Above Ground: 4
Bedrooms Below Ground: 0
Second Bedroom Info:
Dimensions: —
Location: —Dimensions: —
Floor Type: Carpet
Third Bedroom Info:
Dimensions: —
Location: —Dimensions: —
Floor Type: Carpet
Fourth Bedroom Info:
Dimensions: —
Location: —Dimensions: —
Floor Type: Carpet
Bathroom Info:
Full Bathrooms: 3
Partial Bathrooms: 1Full Bathrooms: 3
Bathroom Amenities: Whirlpool, Separate Shower
Bathroom in Basement: 0
Dining Room Info:
Dimensions: —
Location: —Dimensions: —
Floor Type: Carpet
Kitchen Info:
Dimensions: —
Location: —Dimensions: —
Floor Type: Hardwood
Features: Eating Area-Breakfast Bar, Eating Area-Table Space, Pantry-Closet
Laundry Room Info:
Dimensions: —
Location: —Dimensions: —
Floor Type: Ceramic Tile
Family Room Info:
Dimensions: —
Location: —Dimensions: —
Floor Type: Carpet
Additional Rooms Info:
Rooms: Den, Deck, Eating Area, Foyer
Basement: FullRooms: Den, Deck, Eating Area, Foyer
Other Specifics
| 3 | |
| Concrete Perimeter | |
| Garage | |
| — | |
| — | |
| — | |
| Deck, Porch, Brick Paver Patio, Storms/Screens | |
| Landscaped, Park Adjacent | |
| 93X178 | |
| Unfinished | |
| Full | |
| Vaulted/Cathedral Ceilings, Hardwood Floors, First Floor Laundry | |
| Double Oven, Microwave, Dishwasher, High End Refrigerator, Washer, Dryer | |
| Not in DB | |
| Sidewalks, Street Lights, Street Paved | |
| — | |
| Wood Burning, Gas Starter |
Tax History
| Year | Property Taxes |
|---|---|
| 2013 | $10,312 |
Contact Agent
Nearby Similar Homes
8948 Charrington Drive, Frankfort, Illinois 60423
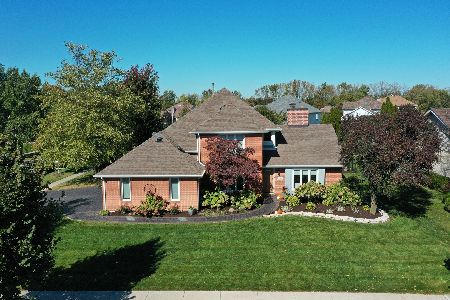
For Sale
$699,000
5 beds / 3.1 baths / 4,316 ft2
Single Family / Built: 1995
21
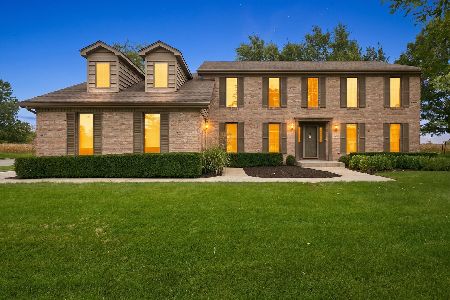
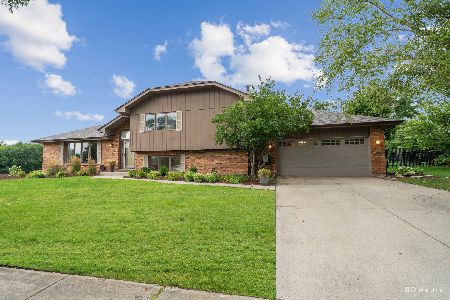
Nearby Sold Comparables
21442 English Drive, Frankfort, Illinois 60423
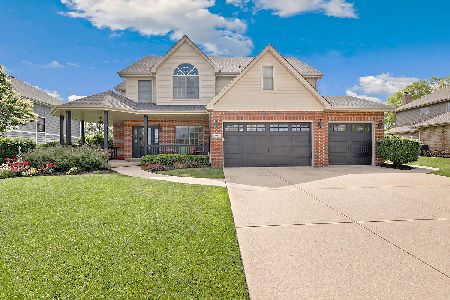
Sold
$650,000
4 beds / 3.1 baths / 3,927 ft2
Single Family / Built: 2006
144

21430 English Drive, Frankfort, Illinois 60423
Sold
$550,000
4 beds / 3.1 baths / 2,800 ft2
Single Family / Built: 2005
1244
21424 English Drive, Frankfort, Illinois 60423

Sold
$475,000
4 beds / 2.1 baths / 2,888 ft2
Single Family / Built: 2004
722
21454 English Drive, Frankfort, Illinois 60423
Sold
$599,900
3 beds / 3.1 baths / 2,700 ft2
Single Family / Built: 2004
369
Contact Agent
Listing Provided By
RE/MAX All Properties
