

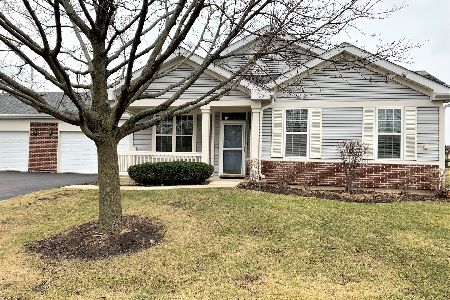
21450 Lake St Clair Drive, Crest Hill, Illinois 60403
Subdivision > Carillon Lakes
Sorry, we are updating photos, please update this page in 15 minutes
$166,250
|
Sold
|
|
| Status: | Closed |
| Sqft: | 1,500 |
| Cost/Sqft: | $113 |
| Beds: | 2 |
| Baths: | 2 |
| Year Built: | 2004 |
| Property Taxes: | $4,100 |
| Days On Market: | 4880 |
| Lot Size: | 0,00 |
Description
Buyers will fall in love with this beautiful Scottsdale End-Unit full of upgrades including hardwood floors thru-out, fireplace, cove moldings, enlarged patio, new screens thru-out, designer backsplash, custom window coverings, NEW HWH, Dishwasher, & Garbage Disposal, Finished garage w/pull-down ladder to storage, wheelchair accessible, neutral decor, wired for dish or cable, (you won't want to miss this one!!)
Property Specifics
| Condos/Townhomes | |
| 1 | |
| — | |
| 2004 | |
| None | |
| Vinyl Siding, Brick | |
| Asphalt | |
| SCOTTSDALE | |
| No | |
| — |
| Will | |
| Carillon Lakes | |
| 215 / Monthly | |
| Insurance, Security, Clubhouse, Exercise Facilities, Pool, Exterior Maintenance, Lawn Care, Scavenger, Snow Removal, Lake Rights | |
| Public | |
| Public Sewer | |
| Central Air | |
| Natural Gas, Forced Air | |
| 08376714 | |
| 1104191030860000 |
Property History
| DATE: | EVENT: | PRICE: | SOURCE: |
|---|---|---|---|
| 14 Nov, 2013 | Sold | $166,250 | MRED MLS |
| 7 Oct, 2013 | Under contract | $169,900 | MRED MLS |
| 23 Jun, 2013 | Listed for sale | $169,900 | MRED MLS |
Sorry, we are updating photos, please update this page in 15 minutes
Room Specifics
All Bedroom Info:
Total Bedrooms: 2
Bedrooms Above Ground: 2
Bedrooms Below Ground: 0
Total Bedrooms: 2
Bedrooms Above Ground: 2
Bedrooms Below Ground: 0
Second Bedroom Info:
Dimensions: —
Location: —Dimensions: —
Floor Type: Carpet
Bathroom Info:
Full Bathrooms: 2
Partial Bathrooms: 0Full Bathrooms: 2
Bathroom Amenities: Separate Shower, Double Sink, Soaking Tub
Bathroom in Basement: 0
Dining Room Info:
Dimensions: —
Location: —Dimensions: —
Floor Type: Carpet
Kitchen Info:
Dimensions: —
Location: —Dimensions: —
Floor Type: Hardwood
Features: Eating Area-Table Space, Pantry-Closet
Laundry Room Info:
Dimensions: —
Location: —Dimensions: —
Floor Type: Hardwood
Living Room Info:
Dimensions: —
Location: —Dimensions: —
Floor Type: Hardwood
Additional Rooms Info:
Rooms: No additional rooms
Basement: NoneRooms: No additional rooms
Other Specifics
| 2 | |
| — | |
| Garage | |
| — | |
| — | |
| — | |
| Patio, Porch, Storms/Screens, End Unit, Cable Access | |
| Common Grounds, Landscaped | |
| COMMON | |
| — | |
| Full | |
| First Floor Bedroom, First Floor Laundry, First Floor Full Bath, Laundry Hook-Up in Unit | |
| Range, Microwave, Dishwasher, Refrigerator, Washer, Dryer, Disposal | |
| Not in DB | |
| — | |
| Exercise Room, Golf Course, Health Club, On Site Manager/Engineer, Park, Party Room, Indoor Pool, Pool | |
| Gas Log, Gas Starter, Includes Accessories |
Tax History
| Year | Property Taxes |
|---|---|
| 2013 | $4,100 |
Contact Agent
Nearby Similar Homes
21452 Papoose Lake Drive, Crest Hill, Illinois 60403
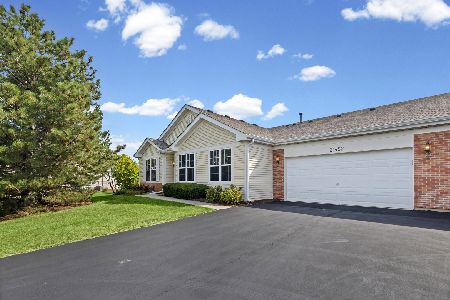
For Sale
$259,000
2 beds / 2.0 baths / 1,108 ft2
Condos/Townhomes / Built: 2002
52
16220 Tomahawk Lake Court, Crest Hill, Illinois 60403
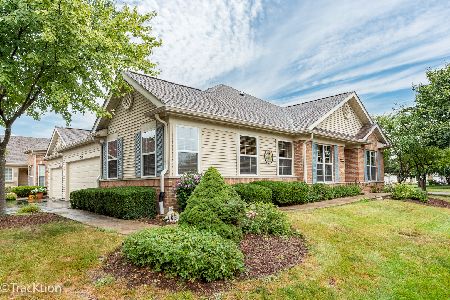
For Sale
$325,000
2 beds / 2.0 baths / 1,522 ft2
Condos/Townhomes / Built: 2002
53
21526 Wolf Lake Way, Crest Hill, Illinois 60403
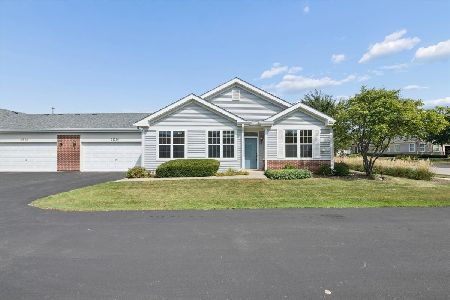
For Sale
$229,000
2 beds / 2.0 baths / 1,108 ft2
Condos/Townhomes / Built: 2001
48
15952 Buckner Pond Way, Crest Hill, Illinois 60403
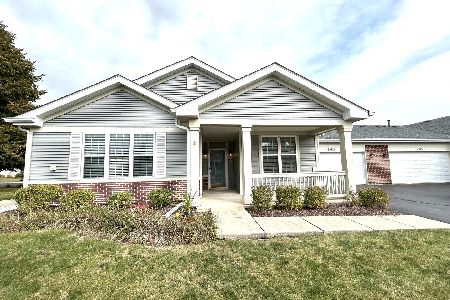
For Sale
$254,900
2 beds / 2.0 baths / 1,263 ft2
Condos/Townhomes / Built: 2004
18
21422 Mays Lake Drive, Crest Hill, Illinois 60403
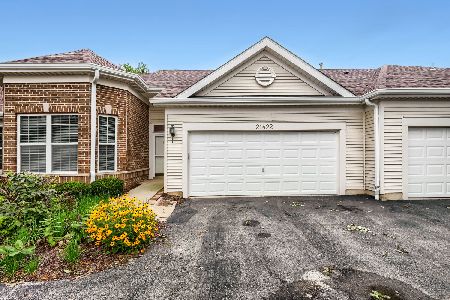
For Sale
$324,000
2 beds / 3.0 baths / 2,347 ft2
Condos/Townhomes / Built: 2004
79
16326 Crescent Lake Drive, Crest Hill, Illinois 60403
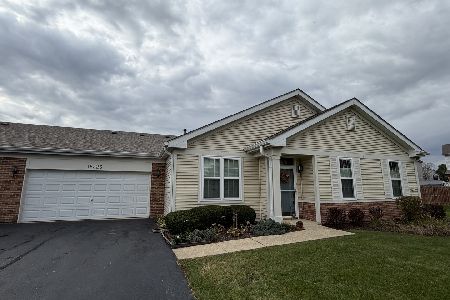
For Sale
$273,900
2 beds / 2.0 baths / 1,332 ft2
Condos/Townhomes / Built: 2003
1
Nearby Sold Comparables
21450 Lake St Clair Drive, Crest Hill, Illinois 60403
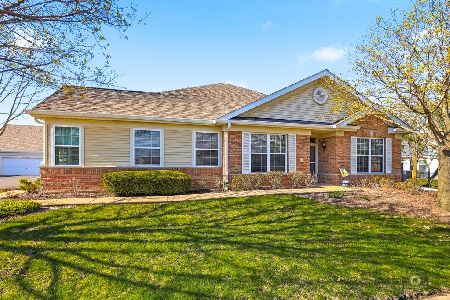
Sold
$299,000
2 beds / 2.0 baths / 1,542 ft2
Condos/Townhomes / Built: 2004
206
21454 Lake St. Clair, Crest Hill, Illinois 60403

Sold
$263,500
2 beds / 2.0 baths / 2,015 ft2
Condos/Townhomes / Built: 2004
6972
21438 Lake St. Clair Drive, Crest Hill, Illinois 60403
Sold
$128,500
2 beds / 1.0 baths / 1,373 ft2
Condos/Townhomes / Built: 2003
5041
21449 Lake St Clair Drive, Crest Hill, Illinois 60403
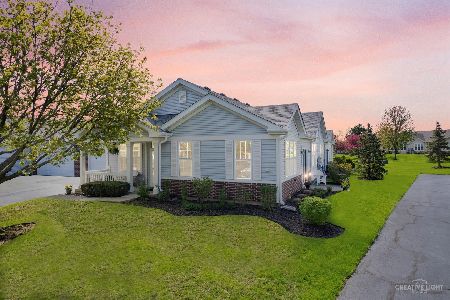
Sold
$260,000
2 beds / 2.0 baths / 1,295 ft2
Condos/Townhomes / Built: 2002
551
21449 Lake St Clair Drive, Crest Hill, Illinois 60403
Sold
$229,000
2 beds / 2.0 baths / 1,295 ft2
Condos/Townhomes / Built: 2002
1481
Contact Agent
Listing Provided By
RE/MAX 10 in the Park
