

2146 107th Street, Beverly, Chicago, Illinois 60643


$274,000
|
Sold
|
|
| Status: | Closed |
| Sqft: | 0 |
| Cost/Sqft: | — |
| Beds: | 2 |
| Baths: | 1 |
| Year Built: | 1923 |
| Property Taxes: | $4,177 |
| Days On Market: | 1990 |
| Lot Size: | 0,07 |
Description
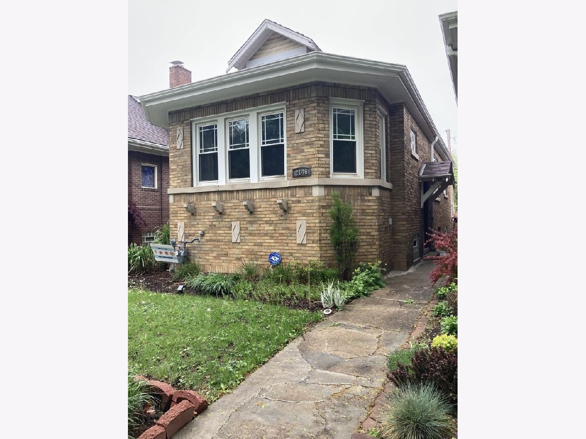
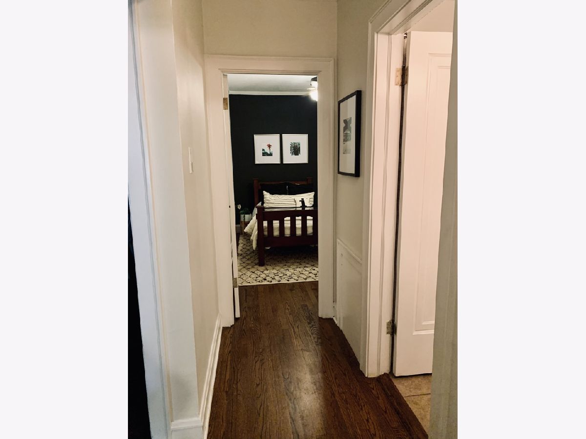
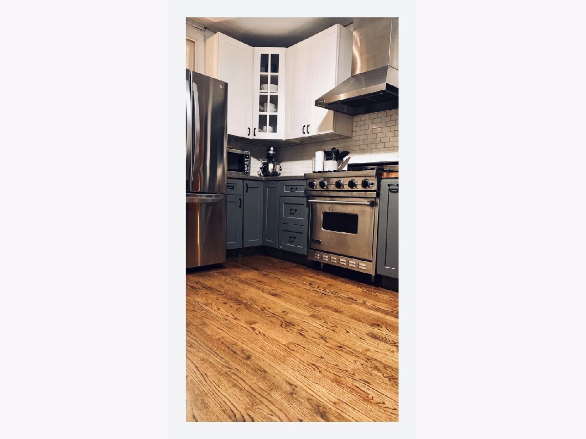
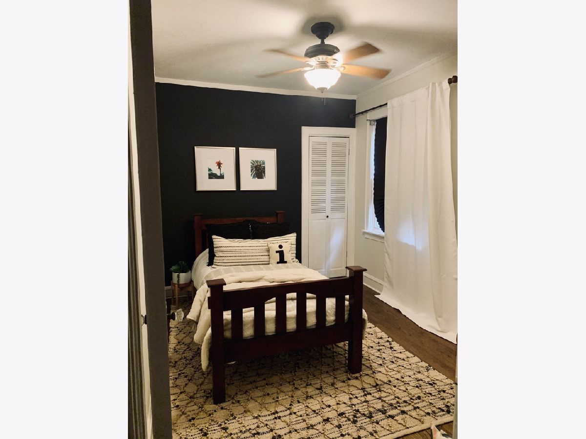
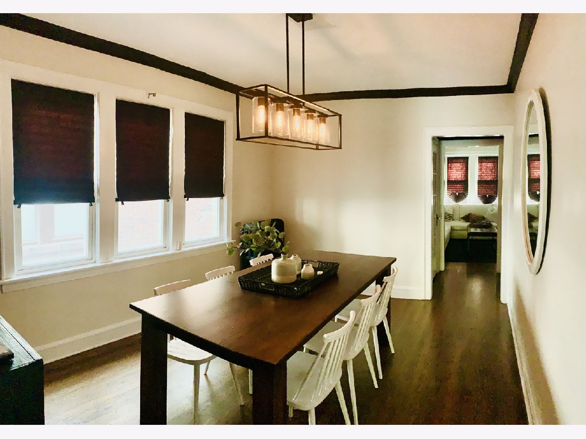
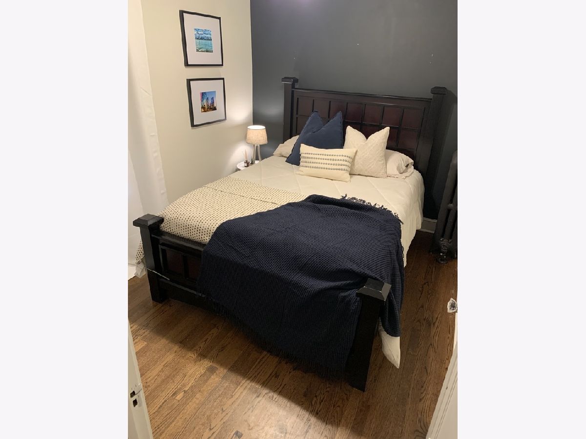
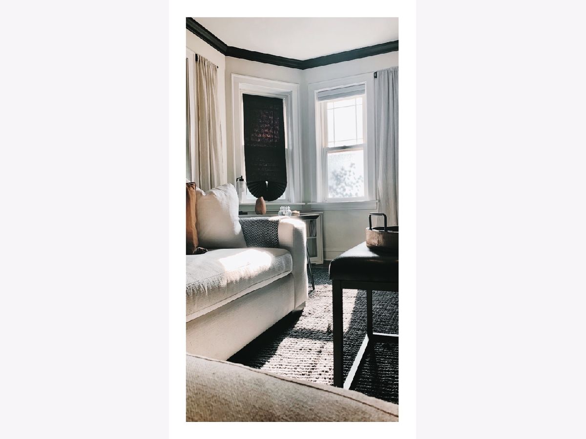
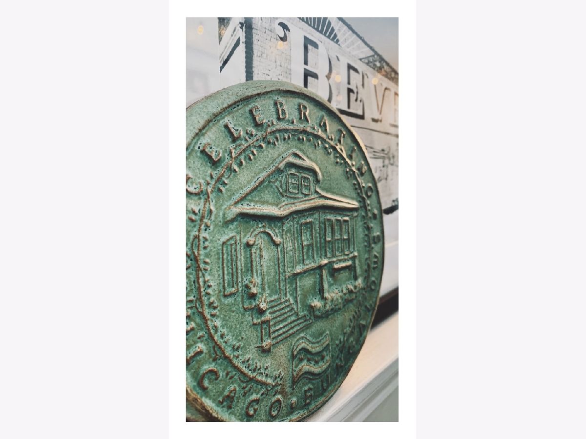
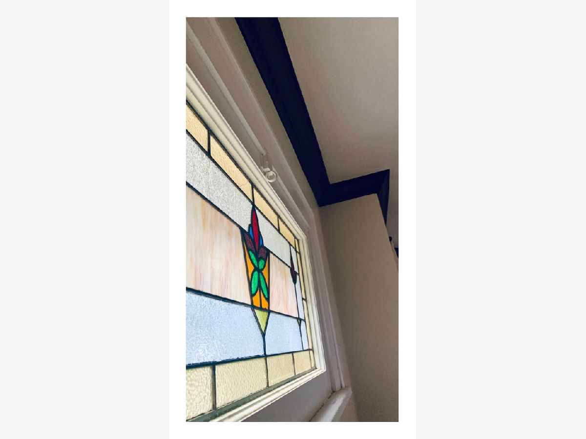

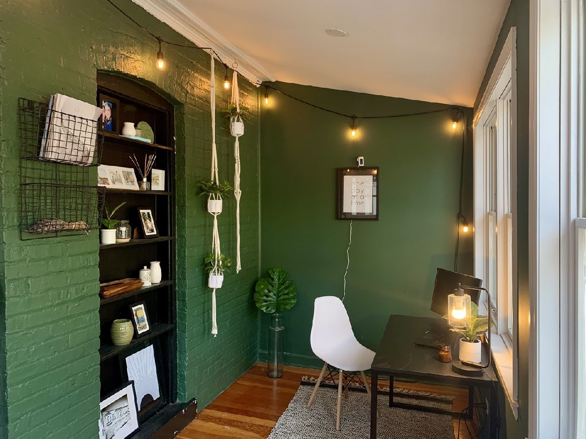
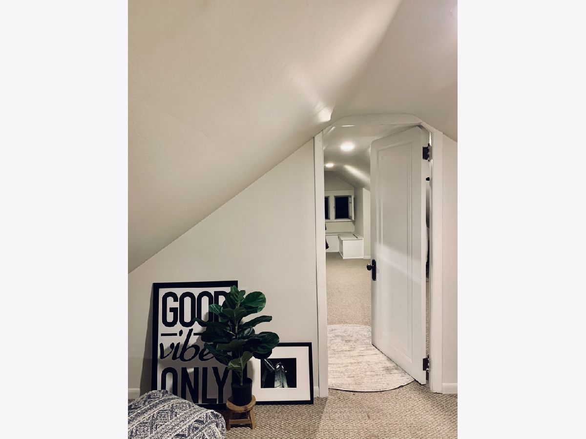
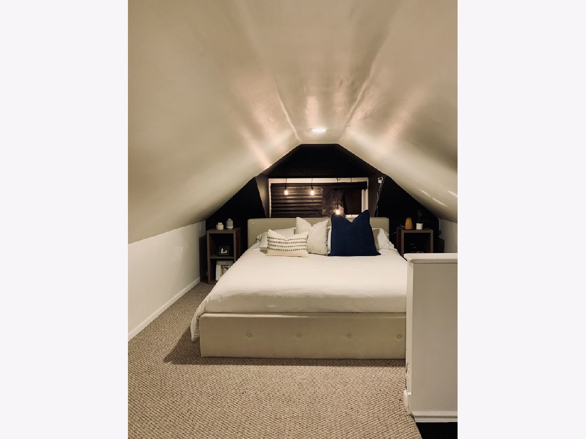
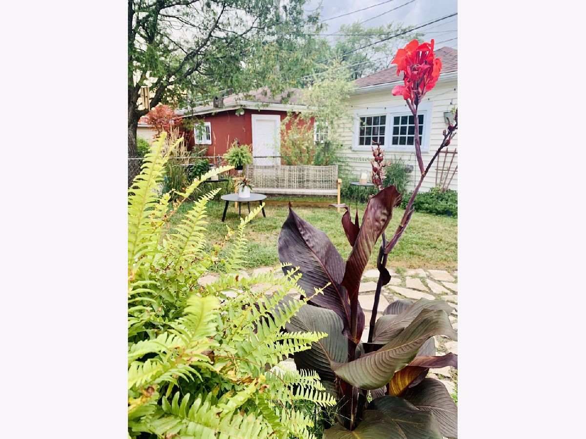
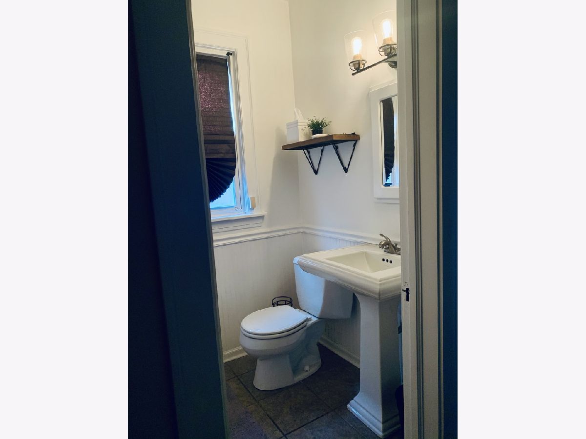
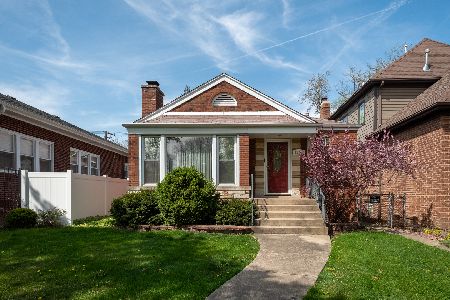
STUNNING CERTIFIED CHICAGO BUNGALOW. PERFECT STARTER HOME WITH ABILITY FOR EXPANSION OR THOSE LOOKING TO DOWNSIZE. THE HOME HAS BEEN FRESHLY DECORATED IN A NUETRAL PALETTE AND FEATURES RECENTLY REFINISHED HARDWOODS FLOORS THROUGHOUT. CRISP, WHITE KITCHEN CABINETS WITH BACKSPLASH. STYLISH STAINLESS STEEL APPLIANCES: VINKING RANGE, LG REFRIGERATOR, AND BOSCH DISHWASHER. NEWER SAMSUNG WASHER AND DRYER. NEWER BATH WITH KOHLER FIXTURES. GREAT NATURAL LIGHT FROM BAYED LIVING ROOM WINDOW AREA WITH SOUTHERN EXPOSURE. BEAUTIFUL STAINED GLASS. LARGE FINISHED ATTIC CAN BE USED AS THIRD BEDROOM WITH HUGE WALK-IN CLOSET, OFFICE OR STORAGE. FINISHED BACK PORCH CAN BE USED AS OFFICE OR MUD ROOM. GREAT YARD WITH DECK. CLOSE TO METRA, CRECSENT PARK AND WESTERN AVENUE. THIS ONE WILL NOT LAST LONG!
Property Specifics
| Single Family | |
| — | |
| Bungalow | |
| 1923 | |
| Full | |
| — | |
| No | |
| 0.07 |
| Cook | |
| Beverly Hills | |
| 0 / Not Applicable | |
| None | |
| Lake Michigan | |
| Public Sewer | |
| 11079325 | |
| 25181260300000 |
Nearby Schools
| NAME: | DISTRICT: | DISTANCE: | |
|---|---|---|---|
|
Grade School
Sutherland Elementary School |
299 | — | |
Property History
| DATE: | EVENT: | PRICE: | SOURCE: |
|---|---|---|---|
| 30 Dec, 2013 | Sold | $214,500 | MRED MLS |
| 16 Nov, 2013 | Under contract | $219,900 | MRED MLS |
| — | Last price change | $224,900 | MRED MLS |
| 5 Jul, 2013 | Listed for sale | $224,900 | MRED MLS |
| 6 Sep, 2019 | Sold | $246,000 | MRED MLS |
| 29 Jul, 2019 | Under contract | $259,000 | MRED MLS |
| — | Last price change | $264,900 | MRED MLS |
| 3 Jul, 2019 | Listed for sale | $264,900 | MRED MLS |
| 30 Jun, 2021 | Sold | $274,000 | MRED MLS |
| 17 May, 2021 | Under contract | $285,000 | MRED MLS |
| 6 May, 2021 | Listed for sale | $285,000 | MRED MLS |
Room Specifics
Total Bedrooms: 2
Bedrooms Above Ground: 2
Bedrooms Below Ground: 0
Dimensions: —
Floor Type: Hardwood
Full Bathrooms: 1
Bathroom Amenities: —
Bathroom in Basement: 0
Rooms: Attic,Sun Room
Basement Description: Unfinished
Other Specifics
| 1 | |
| Concrete Perimeter | |
| — | |
| Deck, Patio | |
| Fenced Yard | |
| 26 X 125 | |
| Finished | |
| None | |
| Hardwood Floors, First Floor Bedroom, First Floor Full Bath | |
| Range, Dishwasher, Refrigerator, Washer, Dryer, Microwave | |
| Not in DB | |
| Park, Curbs, Sidewalks, Street Lights, Street Paved | |
| — | |
| — | |
| Decorative |
Tax History
| Year | Property Taxes |
|---|---|
| 2013 | $3,474 |
| 2019 | $4,104 |
| 2021 | $4,177 |
Contact Agent
Nearby Similar Homes

Nearby Sold Comparables

Contact Agent
Listing Provided By
Molloy & Associates, Inc.
