

2147 Horncastle Lane, Naperville, Illinois 60564
Subdivision > Mission Oaks
Sorry, we are updating photos, please update this page in 15 minutes
$385,801
|
Sold
|
|
| Status: | Closed |
| Sqft: | 2,322 |
| Cost/Sqft: | $168 |
| Beds: | 4 |
| Baths: | 3 |
| Year Built: | 1996 |
| Property Taxes: | $7,841 |
| Days On Market: | 4560 |
| Lot Size: | 0,20 |
Description
LOCATION! FANTASTIC HOME IN MISSION OAKS! HUGE FENCED IN YARD W/BRICK PAVER PATIO! 2 STORY LIVING ROOM & DINING ROOM! UPDATED GRMT KITCH W/ISLAND, QUARTZ COUNTERS & SS/BLACK APPLIANCES! 1ST FLR DEN/OFFICE! FAMILY ROOM W/LARGE WINDOWS OVERLOOKING PATIO! MASTER BED W/VAULTED CEILING & LUXURY BATH W/WHRLPL! BSMNT READY TO BE FINISHED! 3 CAR HEATED GARAGE W/EXTRA SPACE! DISTRICT # 204 W/ NEUQUA H.S.! A MUST SEE HOME!
Property Specifics
| Single Family | |
| — | |
| — | |
| 1996 | |
| Partial | |
| Vinyl Siding, Brick | |
| — | |
| — | |
| No | |
| 0.2 |
| Du Page | |
| Mission Oaks | |
| 0 / Not Applicable | |
| None | |
| Lake Michigan | |
| Public Sewer | |
| Central Air | |
| Natural Gas, Forced Air | |
| 08617059 | |
| 0734309014 |
Nearby Schools
| NAME: | DISTRICT: | DISTANCE: | |
|---|---|---|---|
|
Grade School
Welch Elementary School |
204 | — | |
|
Middle School
Scullen Middle School |
204 | Not in DB | |
|
High School
Neuqua Valley High School |
204 | Not in DB | |
Property History
| DATE: | EVENT: | PRICE: | SOURCE: |
|---|---|---|---|
| 17 Jul, 2014 | Sold | $385,801 | MRED MLS |
| 19 May, 2014 | Under contract | $389,801 | MRED MLS |
| 16 May, 2014 | Listed for sale | $389,801 | MRED MLS |
Sorry, we are updating photos, please update this page in 15 minutes
Room Specifics
All Bedroom Info:
Total Bedrooms: 4
Bedrooms Above Ground: 4
Bedrooms Below Ground: 0
Total Bedrooms: 4
Bedrooms Above Ground: 4
Bedrooms Below Ground: 0
Second Bedroom Info:
Dimensions: —
Location: —Dimensions: —
Floor Type: Carpet
Third Bedroom Info:
Dimensions: —
Location: —Dimensions: —
Floor Type: Carpet
Fourth Bedroom Info:
Dimensions: —
Location: —Dimensions: —
Floor Type: Carpet
Bathroom Info:
Full Bathrooms: 3
Partial Bathrooms: 1Full Bathrooms: 3
Bathroom Amenities: —
Bathroom in Basement: 0
Dining Room Info:
Dimensions: —
Location: —Dimensions: —
Floor Type: Carpet
Kitchen Info:
Dimensions: —
Location: —Dimensions: —
Floor Type: Ceramic Tile
Features: Eating Area-Table Space, Island
Living Room Info:
Dimensions: —
Location: —Dimensions: —
Floor Type: Carpet
Family Room Info:
Dimensions: —
Location: —Dimensions: —
Floor Type: Carpet
Additional Rooms Info:
Rooms: Den
Basement: PartialRooms: Den
Other Specifics
| 3 | |
| Concrete Perimeter | |
| Garage | |
| — | |
| — | |
| — | |
| Patio | |
| — | |
| 50X135X97X136 | |
| — | |
| Full | |
| First Floor Laundry | |
| Range, Microwave, Dishwasher, Refrigerator, Washer, Dryer, Disposal | |
| Not in DB | |
| — | |
| — | |
| — |
Tax History
| Year | Property Taxes |
|---|---|
| 2014 | $7,841 |
Contact Agent
Nearby Similar Homes
2131 Skylane Drive, Naperville, Illinois 60564
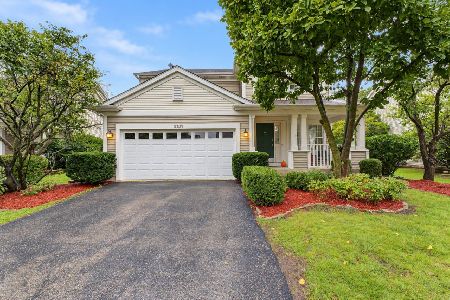
For Sale
$599,999
4 beds / 2.1 baths / 2,861 ft2
Single Family / Built: 1997
38
2308 Hancock Court, Naperville, Illinois 60564
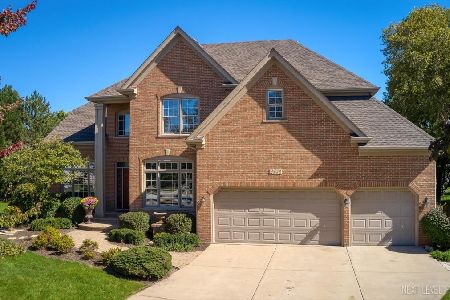
For Sale
$1,025,000
5 beds / 4.1 baths / 4,621 ft2
Single Family / Built: 1999
32
1660 Whistler Court, Naperville, Illinois 60564
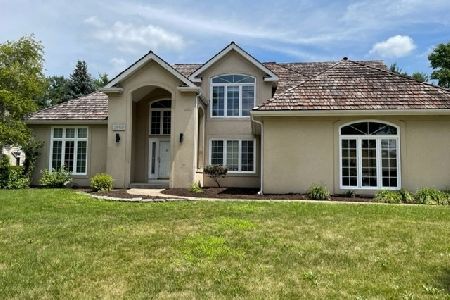
For Sale
$799,000
4 beds / 2.1 baths / 3,203 ft2
Single Family / Built: 1993
53
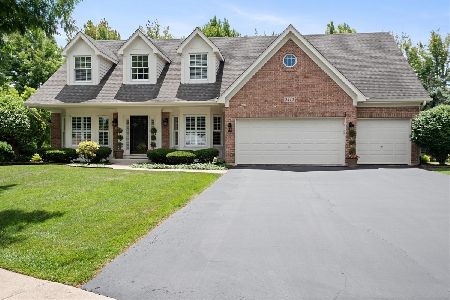
10S198 Route 59 Highway, Naperville, Illinois 60564
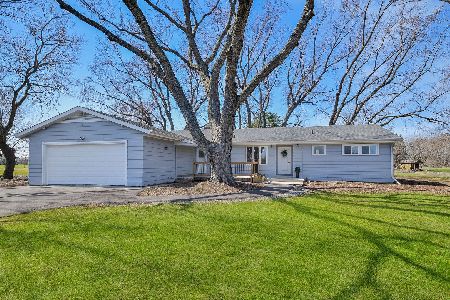
For Sale
$899,000
3 beds / 2.0 baths / 1,866 ft2
Single Family / Built: 1955
179
3148 Treesdale Court, Naperville, Illinois 60564
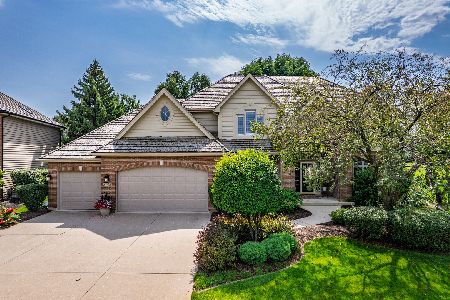
For Sale
$1,250,000
4 beds / 4.1 baths / 3,744 ft2
Single Family / Built: 1994
69
Nearby Sold Comparables
2807 Whitehall Lane, Naperville, Illinois 60564

Sold
$425,000
4 beds / 4.0 baths / 2,863 ft2
Single Family / Built: 1997
4675

Contact Agent
Listing Provided By
RE/MAX Action
