

21482 English Circle, Frankfort, Illinois 60423
Subdivision > Windy Hill Farm
Sorry, we are updating photos, please update this page in 15 minutes
$395,000
|
Sold
|
|
| Status: | Closed |
| Sqft: | 3,154 |
| Cost/Sqft: | $130 |
| Beds: | 4 |
| Baths: | 3 |
| Year Built: | 2007 |
| Property Taxes: | $0 |
| Days On Market: | 6214 |
| Lot Size: | 0,75 |
Description
Luxurious living at it's best! Partially wooded lot overlooking forest preserve and walking trail. Granite counter tops, hardwood floors, two story family room with fireplace, dual staircase, rounded corners, iron railings. Luxury master suite with 2 walk-in closets, double sinks, whirlpool tub. Full walk-out basement with 9' ceilings and 2nd fireplaces. HUGE PRICE REDUCTION BEING SOLD AS IS!
Property Specifics
| Single Family | |
| — | |
| — | |
| 2007 | |
| Full, Walkout | |
| Brick | |
| Asphalt | |
| — | |
| No | |
| 0.75 |
| Will | |
| Windy Hill Farm | |
| 80 / Quarterly | |
| None | |
| Community Well | |
| Public Sewer | |
| None | |
| Natural Gas, Forced Air, Zoned | |
| 07368562 | |
| 1909233020440000 |
Nearby Schools
| NAME: | DISTRICT: | DISTANCE: | |
|---|---|---|---|
|
Grade School
Arbury Hills Elementary School |
161 | — | |
|
Middle School
Summit Hill Junior High School |
161 | Not in DB | |
|
High School
Lincoln-way North High School |
210 | Not in DB | |
Property History
| DATE: | EVENT: | PRICE: | SOURCE: |
|---|---|---|---|
| 19 Nov, 2009 | Sold | $395,000 | MRED MLS |
| 6 Nov, 2009 | Under contract | $410,000 | MRED MLS |
| 29 Oct, 2009 | Listed for sale | $410,000 | MRED MLS |
Sorry, we are updating photos, please update this page in 15 minutes
Room Specifics
All Bedroom Info:
Total Bedrooms: 4
Bedrooms Above Ground: 4
Bedrooms Below Ground: 0
Total Bedrooms: 4
Bedrooms Above Ground: 4
Bedrooms Below Ground: 0
Second Bedroom Info:
Dimensions: —
Location: —Dimensions: —
Floor Type: Carpet
Third Bedroom Info:
Dimensions: —
Location: —Dimensions: —
Floor Type: Carpet
Fourth Bedroom Info:
Dimensions: —
Location: —Dimensions: —
Floor Type: Carpet
Bathroom Info:
Full Bathrooms: 3
Partial Bathrooms: 1Full Bathrooms: 3
Bathroom Amenities: Whirlpool, Separate Shower, Double Sink
Bathroom in Basement: 0
Dining Room Info:
Dimensions: —
Location: —Dimensions: —
Floor Type: Hardwood
Kitchen Info:
Dimensions: —
Location: —Dimensions: —
Floor Type: Hardwood
Features: Eating Area-Table Space, Island, Pantry-Closet
Laundry Room Info:
Dimensions: —
Location: —Dimensions: —
Floor Type: Ceramic Tile
Living Room Info:
Dimensions: —
Location: —Dimensions: —
Floor Type: Hardwood
Family Room Info:
Dimensions: —
Location: —Dimensions: —
Floor Type: Carpet
Additional Rooms Info:
Rooms: Den, Foyer, Gallery, Office, Utility Room-1st Floor
Basement: Full, WalkoutRooms: Den, Foyer, Gallery, Office, Utility Room-1st Floor
Other Specifics
| 3 | |
| Concrete Perimeter | |
| Garage | |
| — | |
| — | |
| — | |
| — | |
| Forest Preserve Adjacent, Wooded, Rear of Lot | |
| 85X197X143X273 | |
| — | |
| Full | |
| Vaulted/Cathedral Ceilings | |
| — | |
| Not in DB | |
| Sidewalks, Street Lights, Street Paved | |
| — | |
| — |
Tax History
| Year | Property Taxes |
|---|
Contact Agent
Nearby Similar Homes
8948 Charrington Drive, Frankfort, Illinois 60423
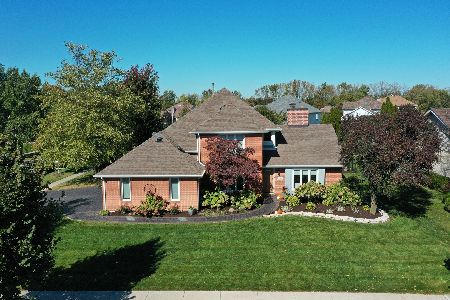
For Sale
$699,000
5 beds / 3.1 baths / 4,316 ft2
Single Family / Built: 1995
21
Nearby Sold Comparables
21484 English Circle, Frankfort, Illinois 60423
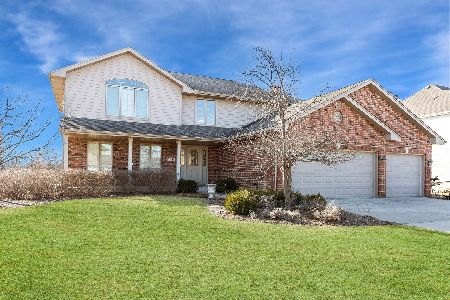
Sold
$399,900
4 beds / 2.1 baths / 2,612 ft2
Single Family / Built: 2007
2777
21486 English Circle, Frankfort, Illinois 60423

Sold
$350,000
3 beds / 2.0 baths / 2,300 ft2
Single Family / Built: 2012
5208
21478 English Circle, Frankfort, Illinois 60423
Sold
$429,900
5 beds / 2.1 baths / 3,000 ft2
Single Family / Built: 2005
7217
21478 English Lane, Frankfort, Illinois 60423
Sold
$334,900
4 beds / 2.1 baths / 3,000 ft2
Single Family / Built: 2005
4709
21478 English Circle, Frankfort, Illinois 60423

Sold
$499,990
5 beds / 3.1 baths / 3,456 ft2
Single Family / Built: 2005
1683
Contact Agent
Listing Provided By
Coldwell Banker Residential
