

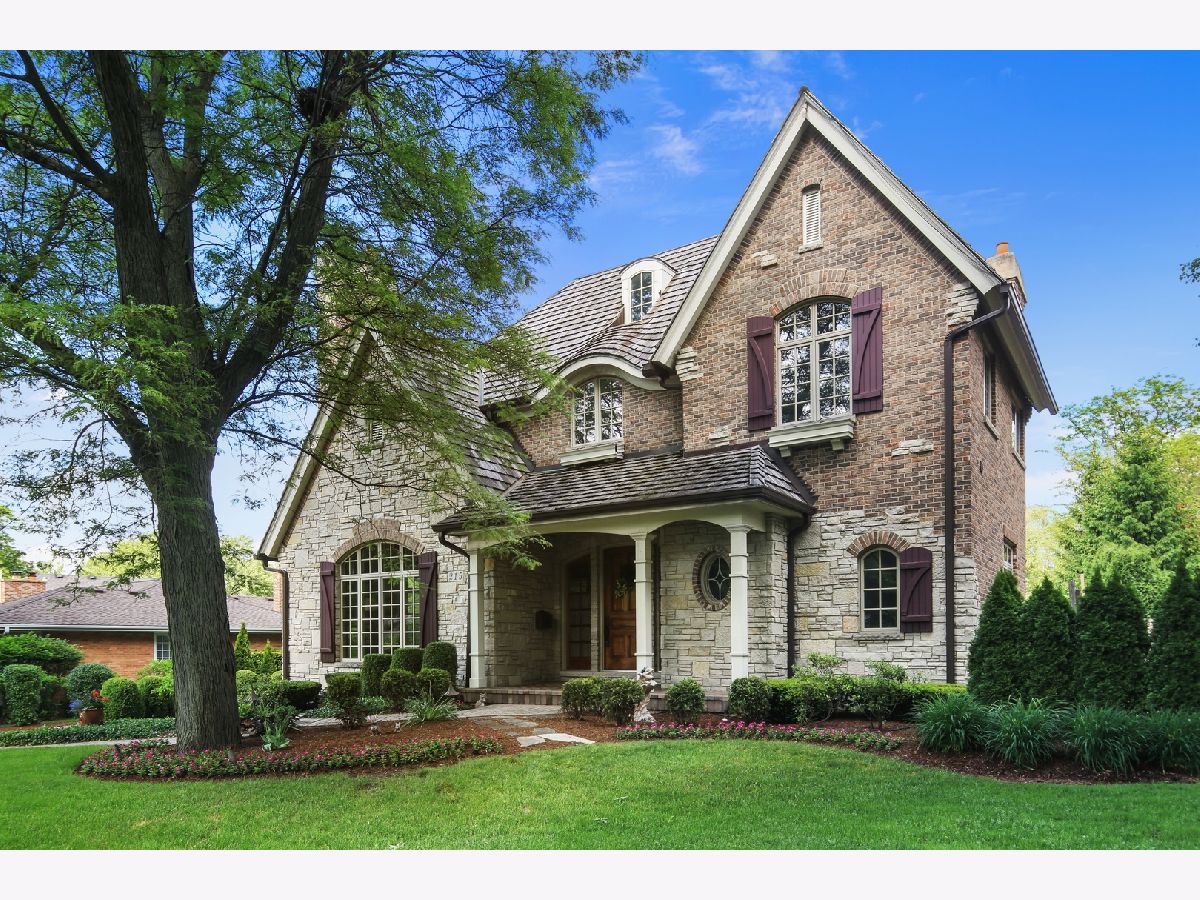
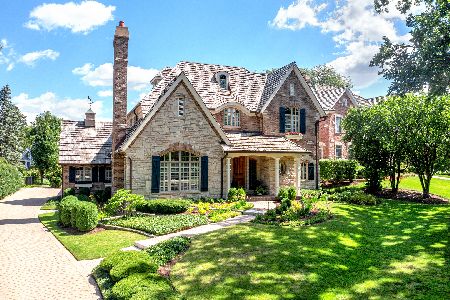
215 Bruner Street, Hinsdale, Illinois 60521

$1,475,000
|
Sold
|
|
| Status: | Closed |
| Sqft: | 6,644 |
| Cost/Sqft: | $241 |
| Beds: | 5 |
| Baths: | 7 |
| Year Built: | 2002 |
| Property Taxes: | $31,024 |
| Days On Market: | 2839 |
| Lot Size: | 0,34 |
Description
This stately European-style home from esteemed James McNaughton Builders is filled with craft details. Outstanding crown molding and arched case openings throughout the home reinforce the luxurious atmosphere. The first floor entryway opens to a classically designed living room, dining room and home office. The newly renovated open kitchen features in-island range from quartz countertops, butler's pantry and Subzero appliances. A connected breakfast area opens out into the outdoor space. Like a resort transported to the suburbs, the backyard includes professional landscaping and a pool with volleyball net and basketball hoop. The master suite is a true sanctuary with tons of natural light and elevated ceilings. His and hers master closets offer plenty room for storage. The lower level is a perfect combination of function and fun, including an exercise room, recreation room and bar. Attached three car garage can also serve as additional entertaining space with unique screened in doors.
Property Specifics
| Single Family | |
| — | |
| — | |
| 2002 | |
| — | |
| Brick, Stone | |
| — | |
| — | |
| No | |
| 0.34 |
| Du Page | |
| — | |
| 0 / Not Applicable | |
| — | |
| — | |
| — | |
| — | |
| — | |
| 10261412 | |
| 0902414003 |
Nearby Schools
| NAME: | DISTRICT: | DISTANCE: | |
|---|---|---|---|
|
Grade School
Monroe Elementary School |
181 | — | |
|
Middle School
Clarendon Hills Middle School |
181 | Not in DB | |
|
High School
Hinsdale Central High School |
86 | Not in DB | |
Property History
| DATE: | EVENT: | PRICE: | SOURCE: |
|---|---|---|---|
| 6 May, 2019 | Sold | $1,475,000 | MRED MLS |
| 13 Feb, 2019 | Under contract | $1,599,000 | MRED MLS |
| 1 Feb, 2019 | Listed for sale | $1,599,000 | MRED MLS |
| 25 Jan, 2021 | Sold | $1,525,000 | MRED MLS |
| 23 Nov, 2020 | Under contract | $1,639,000 | MRED MLS |
| — | Last price change | $1,699,000 | MRED MLS |
| 10 Sep, 2020 | Listed for sale | $1,699,000 | MRED MLS |
| 14 Jun, 2023 | Sold | $2,225,000 | MRED MLS |
| 17 Apr, 2023 | Under contract | $2,295,000 | MRED MLS |
| — | Last price change | $2,495,000 | MRED MLS |
| 22 Feb, 2023 | Listed for sale | $2,495,000 | MRED MLS |
Room Specifics
Total Bedrooms: 5
Bedrooms Above Ground: 5
Bedrooms Below Ground: 0
Full Bathrooms: 7
Bathroom Amenities: Whirlpool, Separate Shower, Double Sink
Bathroom in Basement: 1
Rooms: —
Other Specifics
| 3 | |
| — | |
| Garage | |
| — | |
| — | |
| — | |
| — | |
| — | |
| 100X178X67X172 | |
| Finished | |
| — | |
| — | |
| — | |
| Not in DB | |
| — | |
| — | |
| — |
Tax History
| Year | Property Taxes |
|---|---|
| 2019 | $31,024 |
| 2021 | $25,834 |
| 2023 | $26,410 |
Contact Agent
Nearby Similar Homes
Nearby Sold Comparables

Contact Agent
Listing Provided By
Coldwell Banker Realty
