

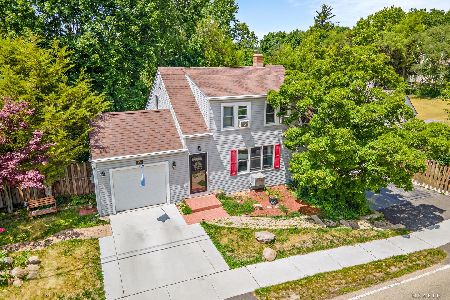
215 Grove Avenue, Fox River Grove, Illinois 60021
Sorry, we are updating photos, please update this page in 15 minutes
$210,000
|
Sold
|
|
| Status: | Closed |
| Sqft: | 2,822 |
| Cost/Sqft: | $76 |
| Beds: | 4 |
| Baths: | 2 |
| Year Built: | 1947 |
| Property Taxes: | $6,011 |
| Days On Market: | 2782 |
| Lot Size: | 0,24 |
Description
Remarkably charming and spacious home. Delightful features include hardwood floors, arched doorways and interesting nooks and crannies. Ideal eat-in kitchen with 42" oak cabinets. Desirable first floor bedroom and bath. Office quietly tucked away on the second floor. Open and sunny 2nd floor family room. Home has been well cared for and has an extremely appealing decor. Lovely wooded yard. This home is a joy! Close proximity to train and schools. Shed is in "as-is" condition.
Property Specifics
| Single Family | |
| — | |
| Traditional | |
| 1947 | |
| None | |
| Aluminum Siding | |
| Asphalt | |
| — | |
| No | |
| 0.24 |
| Mc Henry | |
| — | |
| 0 / Not Applicable | |
| None | |
| Public | |
| Public Sewer | |
| Window/Wall Units - 2 | |
| Steam, Baseboard, Radiator(s) | |
| 10331328 | |
| 2019276009 |
Nearby Schools
| NAME: | DISTRICT: | DISTANCE: | |
|---|---|---|---|
|
Grade School
Algonquin Road Elementary School |
3 | — | |
|
Middle School
Fox River Grove Jr Hi School |
3 | Not in DB | |
|
High School
Cary-grove Community High School |
155 | Not in DB | |
Property History
| DATE: | EVENT: | PRICE: | SOURCE: |
|---|---|---|---|
| 24 May, 2019 | Sold | $210,000 | MRED MLS |
| 10 Apr, 2019 | Under contract | $215,000 | MRED MLS |
| 4 Apr, 2019 | Listed for sale | $215,000 | MRED MLS |
| 20 Jun, 2024 | Sold | $380,000 | MRED MLS |
| 18 Apr, 2024 | Under contract | $379,000 | MRED MLS |
| — | Last price change | $389,000 | MRED MLS |
| 4 Apr, 2024 | Listed for sale | $389,000 | MRED MLS |
Sorry, we are updating photos, please update this page in 15 minutes
Room Specifics
All Bedroom Info:
Total Bedrooms: 4
Bedrooms Above Ground: 4
Bedrooms Below Ground: 0
Total Bedrooms: 4
Bedrooms Above Ground: 4
Bedrooms Below Ground: 0
Second Bedroom Info:
Dimensions: —
Location: —Dimensions: —
Floor Type: Parquet
Third Bedroom Info:
Dimensions: —
Location: —Dimensions: —
Floor Type: Carpet
Fourth Bedroom Info:
Dimensions: —
Location: —Dimensions: —
Floor Type: Hardwood
Bathroom Info:
Full Bathrooms: 2
Partial Bathrooms: 0Full Bathrooms: 2
Bathroom Amenities: —
Bathroom in Basement: 0
Dining Room Info:
Dimensions: —
Location: —Dimensions: —
Floor Type: Hardwood
Kitchen Info:
Dimensions: —
Location: —Dimensions: —
Floor Type: Ceramic Tile
Features: Eating Area-Table Space, Pantry-Walk-in
Laundry Room Info:
Dimensions: —
Location: —Dimensions: —
Floor Type: Other
Living Room Info:
Dimensions: —
Location: —Dimensions: —
Floor Type: Hardwood
Family Room Info:
Dimensions: —
Location: —Dimensions: —
Floor Type: Wood Laminate
Additional Rooms Info:
Rooms: Workshop, Office, Mud Room
Basement: NoneRooms: Workshop, Office, Mud Room
Other Specifics
| 1 | |
| Concrete Perimeter | |
| Garage | |
| — | |
| — | |
| — | |
| Patio, Storms/Screens | |
| Wooded | |
| 60X152 | |
| Pull Down Stair,Unfinished | |
| None | |
| Hardwood Floors, Wood Laminate Floors, First Floor Bedroom, First Floor Laundry, First Floor Full Bath | |
| Range, Dishwasher, Refrigerator, Washer, Dryer | |
| Not in DB | |
| Street Lights, Street Paved | |
| — | |
| — |
Tax History
| Year | Property Taxes |
|---|---|
| 2019 | $6,011 |
| 2024 | $7,077 |
Contact Agent
Nearby Similar Homes
800 River Road, Fox River Grove, Illinois 60021
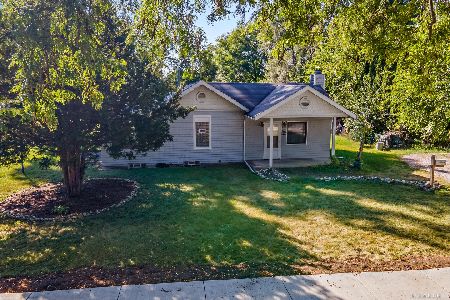
For Sale
$229,900
2 beds / 2.0 baths / 1,119 ft2
Single Family / Built: 1945
64
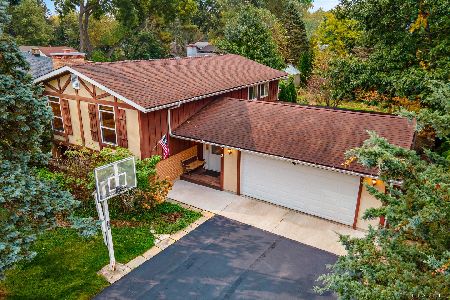
1104 Pine Street, Fox River Grove, Illinois 60021
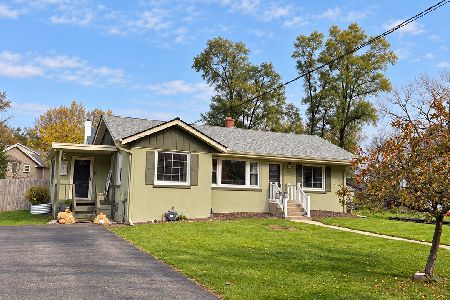
For Sale
$299,999
3 beds / 1.0 baths / 1,104 ft2
Single Family / Built: 1952
11
606 Barberry Trail, Fox River Grove, Illinois 60021
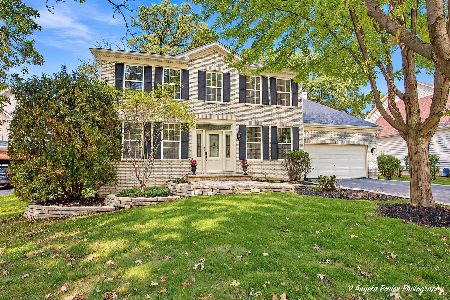
For Sale
$574,000
4 beds / 3.1 baths / 3,560 ft2
Single Family / Built: 2000
30
Nearby Sold Comparables
215 Grove Avenue, Fox River Grove, Illinois 60021

Sold
$379,000
5 beds / 2.0 baths / 3,000 ft2
Single Family / Built: 1947
955
217 Grove Avenue, Fox River Grove, Illinois 60021

Sold
$165,000
3 beds / 3.0 baths / 1,628 ft2
Single Family / Built: 1944
4779
612 Algonquin Road, Fox River Grove, Illinois 60021

Sold
$169,900
2 beds / 1.1 baths / 1,194 ft2
Single Family / Built: 1940
2061
210 Grove Avenue, Fox River Grove, Illinois 60021
Sold
$214,900
3 beds / 2.0 baths / 1,344 ft2
Single Family / Built: 1991
3141
Contact Agent
Listing Provided By
RE/MAX of Barrington
