

215 Rachel Circle, Sycamore, Illinois 60178
Subdivision > Townsend Woods
Sorry, we are updating photos, please update this page in 15 minutes
$190,000
|
Sold
|
|
| Status: | Closed |
| Sqft: | 1,688 |
| Cost/Sqft: | $120 |
| Beds: | 3 |
| Baths: | 2 |
| Year Built: | 2002 |
| Property Taxes: | $5,503 |
| Days On Market: | 4934 |
| Lot Size: | 0,00 |
Description
Enjoy 1-level living in this sunny ranch! Great layout with bay dining room off kitchen plus separate dining room (or office!). Master is handicapped accessible; bath has separate shower, whirlpool tub + walk-in closet. Large, clean basement is ready to finish! Wide back yard nicely landscaped. Enjoy sitting on the front porch or be tucked away on the covered back porch & patio. Culdesac. A must see!
Property Specifics
| Single Family | |
| — | |
| Ranch | |
| 2002 | |
| Full | |
| Vinyl Siding, Brick | |
| Asphalt | |
| — | |
| No | |
| — |
| De Kalb | |
| Townsend Woods | |
| 0 / Not Applicable | |
| None | |
| Public | |
| Public Sewer, Sewer-Storm | |
| Central Air | |
| Natural Gas, Forced Air | |
| 08346723 | |
| 0628330009 |
Property History
| DATE: | EVENT: | PRICE: | SOURCE: |
|---|---|---|---|
| 8 Jun, 2013 | Sold | $190,000 | MRED MLS |
| 23 May, 2013 | Under contract | $202,000 | MRED MLS |
| 19 May, 2013 | Listed for sale | $202,000 | MRED MLS |
| 15 Jan, 2019 | Sold | $232,500 | MRED MLS |
| 20 Nov, 2018 | Under contract | $240,000 | MRED MLS |
| 13 Nov, 2018 | Listed for sale | $240,000 | MRED MLS |
Sorry, we are updating photos, please update this page in 15 minutes
Room Specifics
All Bedroom Info:
Total Bedrooms: 3
Bedrooms Above Ground: 3
Bedrooms Below Ground: 0
Total Bedrooms: 3
Bedrooms Above Ground: 3
Bedrooms Below Ground: 0
Second Bedroom Info:
Dimensions: —
Location: —Dimensions: —
Floor Type: Carpet
Third Bedroom Info:
Dimensions: —
Location: —Dimensions: —
Floor Type: Carpet
Bathroom Info:
Full Bathrooms: 2
Partial Bathrooms: 0Full Bathrooms: 2
Bathroom Amenities: Whirlpool, Separate Shower, Double Sink
Bathroom in Basement: 0
Dining Room Info:
Dimensions: —
Location: —Dimensions: —
Floor Type: Carpet
Kitchen Info:
Dimensions: —
Location: —Dimensions: —
Floor Type: Hardwood
Features: Eating Area-Table Space, Pantry-Closet
Laundry Room Info:
Dimensions: —
Location: —Dimensions: —
Floor Type: Ceramic Tile
Family Room Info:
Dimensions: —
Location: —Dimensions: —
Floor Type: Carpet
Additional Rooms Info:
Rooms: No additional rooms
Basement: FullRooms: No additional rooms
Other Specifics
| 2 | |
| Concrete Perimeter | |
| Garage | |
| — | |
| — | |
| — | |
| Patio, Porch | |
| Cul-De-Sac, Irregular Lot | |
| 53.28X93.08X166.5X104.47 | |
| — | |
| Full | |
| Vaulted/Cathedral Ceilings, Skylight(s), Hardwood Floors, First Floor Bedroom, First Floor Laundry, First Floor Full Bath | |
| Range, Microwave, Dishwasher, Refrigerator, Disposal | |
| Not in DB | |
| Street Lights, Street Paved | |
| — | |
| Gas Log |
Tax History
| Year | Property Taxes |
|---|---|
| 2013 | $5,503 |
| 2019 | $6,486 |
Contact Agent
Nearby Similar Homes
320 Swanson Road, Sycamore, Illinois 60178
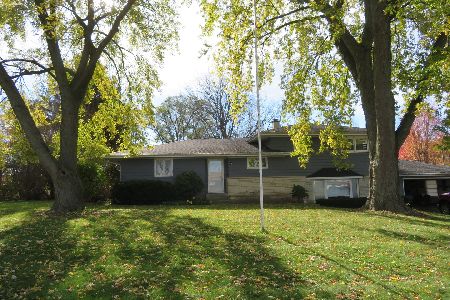
For Sale
$274,000
3 beds / 1.1 baths / 1,706 ft2
Single Family / Built: 1962
12
Nearby Sold Comparables
215 Rachel Circle, Sycamore, Illinois 60178

Sold
$240,000
3 beds / 2.0 baths / 1,709 ft2
Single Family / Built: 2002
2930
223 Rachel Circle, Sycamore, Illinois 60178
Sold
$249,900
3 beds / 2.1 baths / 2,177 ft2
Single Family / Built: 2002
3335
222 Rachel Circle, Sycamore, Illinois 60178
Sold
$229,400
2 beds / 3.0 baths / 1,740 ft2
Single Family / Built: 2002
3498
214 Rachel Circle, Sycamore, Illinois 60178
Sold
$264,900
3 beds / 3.0 baths / 1,727 ft2
Single Family / Built: 2002
2510
1157 Oxford Circle, Sycamore, Illinois 60178
Sold
$234,900
3 beds / 3.0 baths / 1,700 ft2
Single Family / Built: 2004
3104
Contact Agent
Listing Provided By
Baird & Warner
