

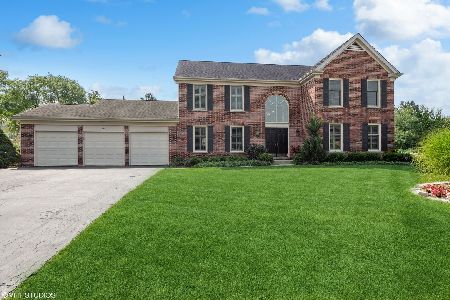
215 White Oak Court, Barrington, Illinois 60010
Subdivision > Tall Trees
Sorry, we are updating photos, please update this page in 15 minutes
$616,000
|
Sold
|
|
| Status: | Closed |
| Sqft: | 0 |
| Cost/Sqft: | — |
| Beds: | 4 |
| Baths: | 3 |
| Year Built: | 1988 |
| Property Taxes: | $7,894 |
| Days On Market: | 7109 |
| Lot Size: | 0,00 |
Description
NEW DESIGNER KITCHEN WITH 42' GLAZED CABINETS, GRANITES & SSA. NEW HARDWOOD FLRS, & LOADS OF CROWN MOLDINGS. FAM RM W/FRPLC & BUILTINS. UPDATED BATHS & LUXURY MSTR SUITE W/VOLUME CEILINGS ALL ON BEAUTIFUL TREE LINED CUL-DE-SAC LOT. FINISHED LOWER LEVEL AND IN TOWN LOCATION.
Property Specifics
| Single Family | |
| — | |
| Colonial | |
| 1988 | |
| Full | |
| Aluminum/Vinyl/Steel Siding, Brick | |
| Asphalt | |
| CARLISLE | |
| No | |
| — |
| Lake | |
| Tall Trees | |
| 275 / Annual | |
| None | |
| Public | |
| Public Sewer | |
| Central Air | |
| Natural Gas, Forced Air | |
| 06505751 | |
| 14314070830000 |
Nearby Schools
| NAME: | DISTRICT: | DISTANCE: | |
|---|---|---|---|
|
Grade School
Arnett C Lines Elementary School |
220 | — | |
|
Middle School
Barrington Middle School-station |
220 | Not in DB | |
|
High School
Barrington High School |
220 | Not in DB | |
Property History
| DATE: | EVENT: | PRICE: | SOURCE: |
|---|---|---|---|
| 23 Jul, 2007 | Sold | $616,000 | MRED MLS |
| 30 May, 2007 | Under contract | $621,000 | MRED MLS |
| 7 May, 2007 | Listed for sale | $621,000 | MRED MLS |
Sorry, we are updating photos, please update this page in 15 minutes
Room Specifics
All Bedroom Info:
Total Bedrooms: 4
Bedrooms Above Ground: 4
Bedrooms Below Ground: 0
Total Bedrooms: 4
Bedrooms Above Ground: 4
Bedrooms Below Ground: 0
Second Bedroom Info:
Dimensions: —
Location: —Dimensions: —
Floor Type: Carpet
Third Bedroom Info:
Dimensions: —
Location: —Dimensions: —
Floor Type: Carpet
Fourth Bedroom Info:
Dimensions: —
Location: —Dimensions: —
Floor Type: Carpet
Bathroom Info:
Full Bathrooms: 3
Partial Bathrooms: 1Full Bathrooms: 3
Bathroom Amenities: —
Bathroom in Basement: 0
Dining Room Info:
Dimensions: —
Location: —Dimensions: —
Floor Type: Hardwood
Kitchen Info:
Dimensions: —
Location: —Dimensions: —
Floor Type: Hardwood
Features: Eating Area-Table Space, Pantry-Butler
Laundry Room Info:
Dimensions: —
Location: —Dimensions: —
Floor Type: Vinyl
Living Room Info:
Dimensions: —
Location: —Dimensions: —
Floor Type: Carpet
Family Room Info:
Dimensions: —
Location: —Dimensions: —
Floor Type: Hardwood
Additional Rooms Info:
Rooms: Den, Eating Area, Gallery, Office, Utility Room-1st Floor
Basement: FullRooms: Den, Eating Area, Gallery, Office, Utility Room-1st Floor
Other Specifics
| 2 | |
| Concrete Perimeter | |
| Garage | |
| — | |
| — | |
| — | |
| Patio | |
| Cul-De-Sac | |
| 86X140 | |
| — | |
| Full | |
| Vaulted/Cathedral Ceilings | |
| Range, Microwave, Dishwasher, Refrigerator, Disposal | |
| Not in DB | |
| Street Paved | |
| — | |
| Wood Burning, Gas Starter |
Tax History
| Year | Property Taxes |
|---|---|
| 2007 | $7,894 |
Contact Agent
Nearby Similar Homes
544 Fox Glove Lane, Barrington, Illinois 60010

For Sale
$850,000
3 beds / 2.1 baths / 2,816 ft2
Single Family / Built: 1974
15

Nearby Sold Comparables
230 White Oak Court, Barrington, Illinois 60010

Sold
$670,000
4 beds / 2.1 baths / 3,086 ft2
Single Family / Built: 1988
1459
413 Fox Glove Lane, Barrington, Illinois 60010

Sold
$1,050,000
5 beds / 5.0 baths / 6,029 ft2
Single Family / Built: 2006
5909
Contact Agent
Listing Provided By
Baird & Warner
