

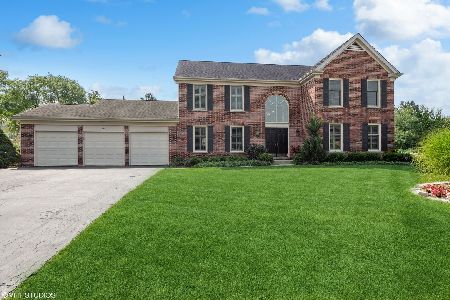
230 Birchwood Drive, Barrington, Illinois 60010
Subdivision > Tall Trees
Sorry, we are updating photos, please update this page in 15 minutes
$510,000
|
Sold
|
|
| Status: | Closed |
| Sqft: | 2,906 |
| Cost/Sqft: | $181 |
| Beds: | 4 |
| Baths: | 3 |
| Year Built: | 1988 |
| Property Taxes: | $10,927 |
| Days On Market: | 4660 |
| Lot Size: | 0,52 |
Description
This fabulous Tall Trees home has it all; great floorplan, yard, and close to schools, downtown Barrington, Deer Park and Metra train. Kitchen opens to family room with woodburning fireplace and beautiful pristine new porch. Upstairs has 4 bedrooms and great master suite with updated luxurious bathroom. Formal dining and living rooms. Huge rec room and lots of storage space in basement. Priced to sell!
Property Specifics
| Single Family | |
| — | |
| Colonial | |
| 1988 | |
| Full | |
| Brick | |
| Asphalt | |
| — | |
| No | |
| 0.52 |
| Lake | |
| Tall Trees | |
| 325 / Annual | |
| Insurance | |
| Public | |
| Public Sewer | |
| Central Air | |
| Natural Gas, Forced Air | |
| 08523208 | |
| 14310709900000 |
Nearby Schools
| NAME: | DISTRICT: | DISTANCE: | |
|---|---|---|---|
|
Grade School
Arnett C Lines Elementary School |
220 | — | |
|
Middle School
Barrington Middle School-station |
220 | Not in DB | |
|
High School
Barrington High School |
220 | Not in DB | |
Property History
| DATE: | EVENT: | PRICE: | SOURCE: |
|---|---|---|---|
| 6 Jun, 2014 | Sold | $510,000 | MRED MLS |
| 5 May, 2014 | Under contract | $525,000 | MRED MLS |
| — | Last price change | $536,000 | MRED MLS |
| 24 Jan, 2014 | Listed for sale | $542,500 | MRED MLS |
| 1 Jun, 2021 | Sold | $560,000 | MRED MLS |
| 25 Apr, 2021 | Under contract | $575,000 | MRED MLS |
| 13 Apr, 2021 | Listed for sale | $575,000 | MRED MLS |
Sorry, we are updating photos, please update this page in 15 minutes
Room Specifics
All Bedroom Info:
Total Bedrooms: 4
Bedrooms Above Ground: 4
Bedrooms Below Ground: 0
Total Bedrooms: 4
Bedrooms Above Ground: 4
Bedrooms Below Ground: 0
Second Bedroom Info:
Dimensions: —
Location: —Dimensions: —
Floor Type: Carpet
Third Bedroom Info:
Dimensions: —
Location: —Dimensions: —
Floor Type: Carpet
Fourth Bedroom Info:
Dimensions: —
Location: —Dimensions: —
Floor Type: Carpet
Bathroom Info:
Full Bathrooms: 3
Partial Bathrooms: 1Full Bathrooms: 3
Bathroom Amenities: Whirlpool
Bathroom in Basement: 0
Dining Room Info:
Dimensions: —
Location: —Dimensions: —
Floor Type: Carpet
Family Room Info:
Dimensions: —
Location: —Dimensions: —
Floor Type: Carpet
Additional Rooms Info:
Rooms: Eating Area, Enclosed Porch, Foyer, Recreation Room
Basement: FullRooms: Eating Area, Enclosed Porch, Foyer, Recreation Room
Other Specifics
| 2 | |
| Concrete Perimeter | |
| Garage | |
| — | |
| — | |
| — | |
| Patio, Porch Screened | |
| — | |
| 100X157X133X192 | |
| Pull Down Stair | |
| Full | |
| First Floor Laundry | |
| Range, Microwave, Dishwasher, Refrigerator, Freezer, Washer, Dryer, Disposal | |
| Not in DB | |
| — | |
| — | |
| Wood Burning |
Tax History
| Year | Property Taxes |
|---|---|
| 2014 | $10,927 |
| 2021 | $11,774 |
Contact Agent
Nearby Similar Homes
544 Fox Glove Lane, Barrington, Illinois 60010

For Sale
$850,000
3 beds / 2.1 baths / 2,816 ft2
Single Family / Built: 1974
20

Nearby Sold Comparables




Contact Agent
Listing Provided By
Coldwell Banker Residential
