

2150 Addison Street, North Center, Chicago, Illinois 60618
Sorry, we are updating photos, please update this page in 15 minutes
$801,250
|
Sold
|
|
| Status: | Closed |
| Sqft: | 2,716 |
| Cost/Sqft: | $276 |
| Beds: | 3 |
| Baths: | 4 |
| Year Built: | 2005 |
| Property Taxes: | $9,752 |
| Days On Market: | 4238 |
| Lot Size: | 0,00 |
Description
Extra Wide 3 Bed/3.1 Bath Duplex Up in Audubon School District. Chef's Kitchen Features High-End SS Appls, Granite Counters & Butler's Pantry. Open To Light-Filled Family RM w/ Custom Built-Ins & Surround Sound Thru-Out. Large Master Bed Boasts WIC & Juliet Balcony. Spa-Like Bath w/ Dual Vanities, Steam Shower & Whirlpool Tub. In-Unit W&D. 2 Decks & Rooftop Deck w/ Putting Green & Pergola. 2 Garage Parking Spaces.
Property Specifics
| Condos/Townhomes | |
| 3 | |
| — | |
| 2005 | |
| None | |
| Other | |
| — | |
| — | |
| No | |
| — |
| Cook | |
| — | |
| 100 / Monthly | |
| Water, Insurance | |
| Lake Michigan | |
| Public Sewer | |
| Central Air | |
| Natural Gas, Forced Air | |
| 08878219 | |
| 14191280471002 |
Nearby Schools
| NAME: | DISTRICT: | DISTANCE: | |
|---|---|---|---|
|
Grade School
Audubon Elementary School |
299 | — | |
|
High School
Lake View High School |
299 | Not in DB | |
Property History
| DATE: | EVENT: | PRICE: | SOURCE: |
|---|---|---|---|
| 30 Jul, 2015 | Sold | $801,250 | MRED MLS |
| 24 Apr, 2015 | Under contract | $750,000 | MRED MLS |
| 1 Apr, 2015 | Listed for sale | $750,000 | MRED MLS |
| 17 Jun, 2022 | Sold | $892,000 | MRED MLS |
| 26 Apr, 2022 | Under contract | $899,000 | MRED MLS |
| 21 Apr, 2022 | Listed for sale | $899,000 | MRED MLS |
Sorry, we are updating photos, please update this page in 15 minutes
Room Specifics
All Bedroom Info:
Total Bedrooms: 3
Bedrooms Above Ground: 3
Bedrooms Below Ground: 0
Total Bedrooms: 3
Bedrooms Above Ground: 3
Bedrooms Below Ground: 0
Second Bedroom Info:
Dimensions: —
Location: —Dimensions: —
Floor Type: Hardwood
Third Bedroom Info:
Dimensions: —
Location: —Dimensions: —
Floor Type: Hardwood
Bathroom Info:
Full Bathrooms: 4
Partial Bathrooms: 1Full Bathrooms: 4
Bathroom Amenities: Whirlpool, Separate Shower, Double Sink
Bathroom in Basement: 0
Dining Room Info:
Dimensions: —
Location: —Dimensions: —
Floor Type: Hardwood
Kitchen Info:
Dimensions: —
Location: —Dimensions: —
Floor Type: Hardwood
Features: Eating Area-Breakfast Bar, Eating Area-Table Space, Pantry-Butler, Pantry-Walk-in
Laundry Room Info:
Dimensions: —
Location: —Dimensions: —
Floor Type: Ceramic Tile
Living Room Info:
Dimensions: —
Location: —Dimensions: —
Floor Type: Hardwood
Family Room Info:
Dimensions: —
Location: —Dimensions: —
Floor Type: Hardwood
Additional Rooms Info:
Rooms: Deck, Pantry, Walk In Closet
Basement: NoneRooms: Deck, Pantry, Walk In Closet
Other Specifics
| 2 | |
| — | |
| Garage | |
| — | |
| — | |
| — | |
| — | |
| — | |
| 31X126 | |
| — | |
| Full | |
| Bar-Wet, Hardwood Floors, Second Floor Laundry | |
| Range, Microwave, Dishwasher, Stainless Steel Appliance(s) | |
| Not in DB | |
| — | |
| — | |
| — |
Tax History
| Year | Property Taxes |
|---|---|
| 2015 | $9,752 |
| 2022 | $15,079 |
Contact Agent
Nearby Similar Homes
2140 Addison Street, Chicago, Illinois 60618
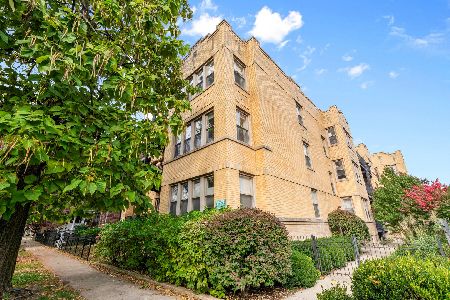
For Sale
$385,000
2 beds / 2.0 baths / 0 ft2
Condos/Townhomes / Built: —
2
3557 Hamilton Avenue, Chicago, Illinois 60618
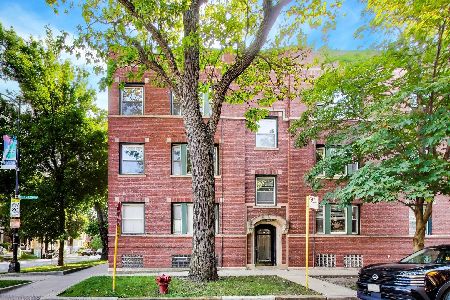
For Sale
$350,000
2 beds / 1.0 baths / 930 ft2
Condos/Townhomes / Built: 1909
52
3643 Hoyne Avenue, Chicago, Illinois 60618
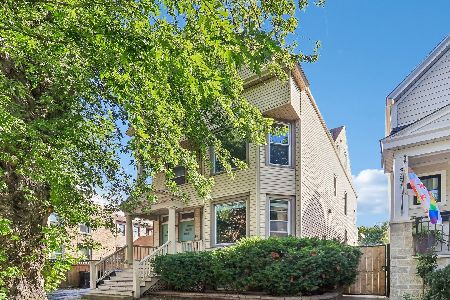
For Sale
$479,900
3 beds / 1.0 baths / 1,225 ft2
Condos/Townhomes / Built: 1898
24
3404 Bell Avenue, Chicago, Illinois 60618
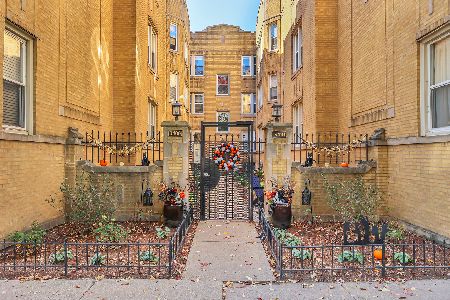
For Sale
$250,000
1 beds / 1.0 baths / 0 ft2
Condos/Townhomes / Built: 1924
16
2237 Roscoe Street, Chicago, Illinois 60618
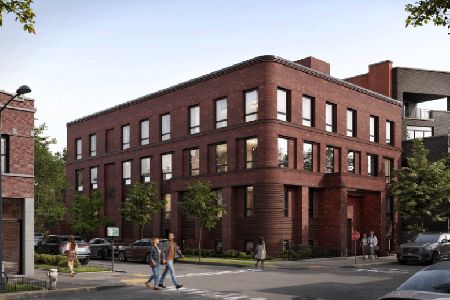
For Sale
$1,750,000
5 beds / 4.1 baths / 4,770 ft2
Condos/Townhomes / Built: 2026
416
2041 Roscoe Street, Chicago, Illinois 60618
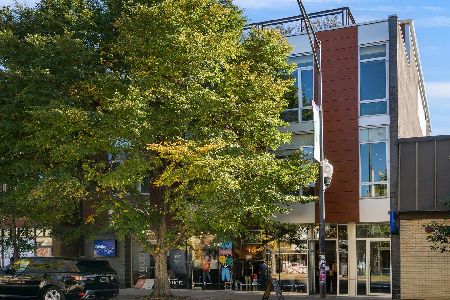
For Sale
$1,950,000
4 beds / 2.1 baths / 4,330 ft2
Condos/Townhomes / Built: 2009
26
Nearby Sold Comparables
2150 Addison, Chicago, Illinois 60618

Sold
$675,000
3 beds / 3.1 baths / 3,000 ft2
Condos/Townhomes / Built: 2005
5520
2150 Addison Street, Chicago, Illinois 60618
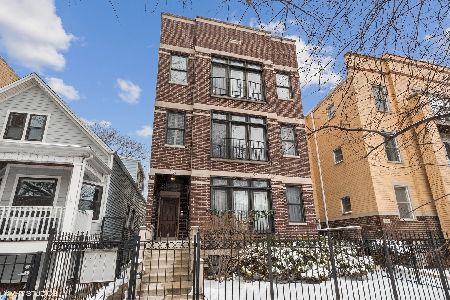
Sold
$899,000
3 beds / 3.1 baths / 2,757 ft2
Condos/Townhomes / Built: 2005
1661
2150 Addison Street, Chicago, Illinois 60618

Sold
$850,000
4 beds / 3.1 baths / 2,824 ft2
Condos/Townhomes / Built: 2005
421
2146 Addison Street, Chicago, Illinois 60618
Sold
$525,000
3 beds / 2.0 baths / 2,000 ft2
Condos/Townhomes / Built: —
2733
2146 Addison Street, Chicago, Illinois 60618
Sold
$449,500
3 beds / 2.0 baths / 2,000 ft2
Condos/Townhomes / Built: 1999
4835
2146 Addison Street, Chicago, Illinois 60618
Sold
$435,000
3 beds / 2.0 baths / 2,000 ft2
Condos/Townhomes / Built: 1999
4596
Contact Agent
Listing Provided By
@properties
