

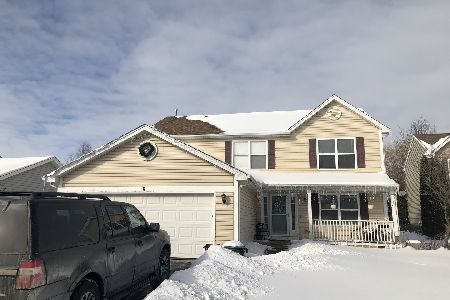
2150 Litchfield Lane, Lake In The Hills, Illinois 60156
Subdivision > Meadowbrook
Sorry, we are updating photos, please update this page in 15 minutes
$258,000
|
Sold
|
|
| Status: | Closed |
| Sqft: | 2,988 |
| Cost/Sqft: | $90 |
| Beds: | 5 |
| Baths: | 3 |
| Year Built: | 2003 |
| Property Taxes: | $8,275 |
| Days On Market: | 5982 |
| Lot Size: | 0,25 |
Description
STUNNING WINSOR MODEL. A PLEASURE TO SHOW! 1st FLOOR BEDROOM. FULL BASEMENT WITH 8ft CEILINGS & ROUGH-IN PLUMBING. 2 STORY LIVING ROOM & FOYER. ISLAND, 42' KITCHEN CABINETS WITH BUILT-IN DESK AREA IN KITCHEN. LOADS OF STORAGE SPACE. OAK RAILINGS. MASTER BEDROOM SUITE HASH VOLUME CEILINGS. FIREPLACE WITH BUILT IN ENTERTAINMENT CENTER. NEW CENTRAL AIR. BACK UP SUMP PUMP SYSTEM. ONE YEAR DIAMOND HOME WARRANTY.
Property Specifics
| Single Family | |
| — | |
| Colonial | |
| 2003 | |
| Full | |
| Aluminum/Vinyl/Steel Siding | |
| Asphalt | |
| WINDSOR | |
| No | |
| 0.25 |
| Mc Henry | |
| Meadowbrook | |
| 0 / Not Applicable | |
| None | |
| Public | |
| Public Sewer | |
| Central Air | |
| Natural Gas, Forced Air | |
| 07548455 | |
| 1823177007 |
Nearby Schools
| NAME: | DISTRICT: | DISTANCE: | |
|---|---|---|---|
|
Grade School
Chesak Elementary School |
158 | — | |
|
Middle School
Marlowe Middle School |
158 | Not in DB | |
|
High School
Huntley High School |
158 | Not in DB | |
Property History
| DATE: | EVENT: | PRICE: | SOURCE: |
|---|---|---|---|
| 2 May, 2011 | Sold | $258,000 | MRED MLS |
| 21 Feb, 2011 | Under contract | $269,000 | MRED MLS |
| — | Last price change | $284,500 | MRED MLS |
| 7 Jun, 2010 | Listed for sale | $284,500 | MRED MLS |
| 4 Jun, 2013 | Sold | $274,900 | MRED MLS |
| 26 Mar, 2013 | Under contract | $284,900 | MRED MLS |
| 24 Mar, 2013 | Listed for sale | $284,900 | MRED MLS |
Sorry, we are updating photos, please update this page in 15 minutes
Room Specifics
All Bedroom Info:
Total Bedrooms: 5
Bedrooms Above Ground: 5
Bedrooms Below Ground: 0
Total Bedrooms: 5
Bedrooms Above Ground: 5
Bedrooms Below Ground: 0
Second Bedroom Info:
Dimensions: —
Location: —Dimensions: —
Floor Type: Carpet
Third Bedroom Info:
Dimensions: —
Location: —Dimensions: —
Floor Type: Carpet
Fourth Bedroom Info:
Dimensions: —
Location: —Dimensions: —
Floor Type: Carpet
Bathroom Info:
Full Bathrooms: 3
Partial Bathrooms: 1Full Bathrooms: 3
Bathroom Amenities: —
Bathroom in Basement: 0
Dining Room Info:
Dimensions: —
Location: —Dimensions: —
Floor Type: Carpet
Kitchen Info:
Dimensions: —
Location: —Dimensions: —
Floor Type: Vinyl
Features: Eating Area-Table Space, Island
Laundry Room Info:
Dimensions: —
Location: —Dimensions: —
Floor Type: Vinyl
Living Room Info:
Dimensions: —
Location: —Dimensions: —
Floor Type: Carpet
Family Room Info:
Dimensions: —
Location: —Dimensions: —
Floor Type: Carpet
Additional Rooms Info:
Rooms: Bedroom 5, Utility Room-1st Floor
Basement: FullRooms: Bedroom 5, Utility Room-1st Floor
Other Specifics
| 3 | |
| Concrete Perimeter | |
| Garage | |
| — | |
| — | |
| — | |
| Patio | |
| — | |
| 70 X 150 | |
| — | |
| Full | |
| Vaulted/Cathedral Ceilings | |
| Range, Microwave, Dishwasher | |
| Not in DB | |
| Street Paved | |
| — | |
| Gas Starter |
Tax History
| Year | Property Taxes |
|---|---|
| 2011 | $8,275 |
| 2013 | $8,267 |
Contact Agent
Nearby Similar Homes
4 Litchfield Court, Lake In The Hills, Illinois 60156

For Sale
$529,000
4 beds / 3.1 baths / 2,953 ft2
Single Family / Built: 2003
35
5 Flowerfield Court, Lake In The Hills, Illinois 60156

For Sale
$349,900
3 beds / 1.1 baths / 2,174 ft2
Single Family / Built: 1999
21
Nearby Sold Comparables
7 Litchfield Court, Lake In The Hills, Illinois 60156

Sold
$159,900
3 beds / 2.0 baths / 0 ft2
Single Family / Built: 1995
5807
2211 Litchfield Lane, Lake In The Hills, Illinois 60156
Sold
$214,280
5 beds / 2.1 baths / 2,900 ft2
Single Family / Built: 2002
5335
2211 Litchfield Lane, Lake In The Hills, Illinois 60156
Sold
$264,800
5 beds / 2.1 baths / 3,192 ft2
Single Family / Built: 2002
4567
Contact Agent
Listing Provided By
RE/MAX Superior Properties
