

21508 Eich Drive, Crest Hill, Illinois 60403
Subdivision > Renwick Club
Sorry, we are updating photos, please update this page in 15 minutes
$144,000
|
Sold
|
|
| Status: | Closed |
| Sqft: | 1,600 |
| Cost/Sqft: | $94 |
| Beds: | 2 |
| Baths: | 2 |
| Year Built: | 2004 |
| Property Taxes: | $4,084 |
| Days On Market: | 2569 |
| Lot Size: | 0,00 |
Description
BEAUTIFUL, TWO STORY TOWNHOME, 2 BED, 1.5 BATH! VERY OPEN LAYOUT WITH LOTS OF NATURAL LIGHT!!! 2 STORY FOYER WITH GORGEOUS STAIRCASE! HUGE KITCHEN OPENS UP TO THE SPACIOUS DINING AND LIVING AREA MAKING IT PERFECT FOR ENTERTAINING!. BOTH BEDROOMS ARE SPACIOUS AND FILLED WITH NATURAL LIGHT. THE MASTER SUITE WITH A WALK-IN CLOSET AND A FULL BATHROOM. LAUNDRY ROOM ON THE MAIN FLOOR!. LOW ASSESSMENTS, 2 GARAGE, AND PLENTY OF PARKING IN FRONT! RECENT UPDATES: NEWER APPLIANCES, GARAGE DOOR OPENER, CARPET AND PAINT 1 YEAR OLD! ADDITIONAL FEATURES: CUSTOM WIRED SURROUND SOUND, INSULATED GARAGE WALLS AND DOORS!!!
Property Specifics
| Condos/Townhomes | |
| 2 | |
| — | |
| 2004 | |
| None | |
| Vinyl Siding, Brick | |
| Asphalt | |
| — | |
| No | |
| — |
| Will | |
| Renwick Club | |
| 160 / Monthly | |
| Insurance, Exterior Maintenance, Lawn Care, Snow Removal | |
| Public | |
| Public Sewer | |
| Central Air | |
| Natural Gas, Forced Air | |
| 10553991 | |
| 0419309007000000 |
Property History
| DATE: | EVENT: | PRICE: | SOURCE: |
|---|---|---|---|
| 18 Dec, 2019 | Sold | $144,000 | MRED MLS |
| 15 Nov, 2019 | Under contract | $149,900 | MRED MLS |
| 21 Oct, 2019 | Listed for sale | $149,900 | MRED MLS |
| 10 Feb, 2020 | Under contract | $0 | MRED MLS |
| 27 Dec, 2019 | Listed for sale | $0 | MRED MLS |
| 18 May, 2023 | Sold | $230,000 | MRED MLS |
| 6 Apr, 2023 | Under contract | $245,000 | MRED MLS |
| 5 Apr, 2023 | Listed for sale | $245,000 | MRED MLS |
Sorry, we are updating photos, please update this page in 15 minutes
Room Specifics
All Bedroom Info:
Total Bedrooms: 2
Bedrooms Above Ground: 2
Bedrooms Below Ground: 0
Total Bedrooms: 2
Bedrooms Above Ground: 2
Bedrooms Below Ground: 0
Second Bedroom Info:
Dimensions: —
Location: —Dimensions: —
Floor Type: Carpet
Bathroom Info:
Full Bathrooms: 2
Partial Bathrooms: 1Full Bathrooms: 2
Bathroom Amenities: Whirlpool
Bathroom in Basement: 0
Dining Room Info:
Dimensions: —
Location: —Dimensions: —
Floor Type: Carpet
Kitchen Info:
Dimensions: —
Location: —Dimensions: —
Floor Type: Ceramic Tile
Features: Eating Area-Table Space
Laundry Room Info:
Dimensions: —
Location: —Dimensions: —
Floor Type: Ceramic Tile
Living Room Info:
Dimensions: —
Location: —Dimensions: —
Floor Type: Carpet
Additional Rooms Info:
Rooms: No additional rooms
Basement: NoneRooms: No additional rooms
Other Specifics
| 2 | |
| Concrete Perimeter | |
| Garage | |
| — | |
| — | |
| — | |
| Patio | |
| — | |
| 25X89X2590 | |
| — | |
| — | |
| First Floor Laundry, Storage | |
| Range, Microwave, Dishwasher, Refrigerator, Washer, Dryer | |
| Not in DB | |
| — | |
| — | |
| — |
Tax History
| Year | Property Taxes |
|---|---|
| 2019 | $4,084 |
| 2023 | $5,093 |
Contact Agent
Nearby Similar Homes
16334 Crescent Lake Drive, Crest Hill, Illinois 60403
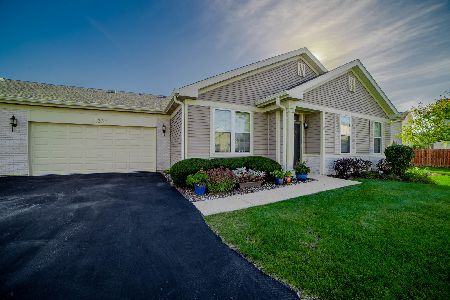
For Sale
$265,000
2 beds / 2.0 baths / 1,330 ft2
Condos/Townhomes / Built: 2003
28
16326 Crescent Lake Drive, Crest Hill, Illinois 60403
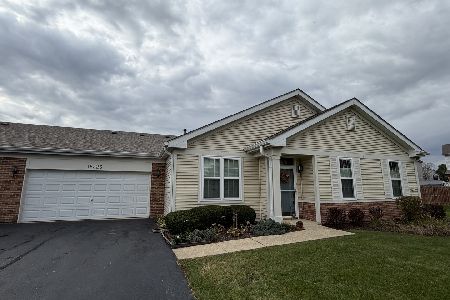
For Sale
$273,900
2 beds / 2.0 baths / 1,332 ft2
Condos/Townhomes / Built: 2003
1
16220 Tomahawk Lake Court, Crest Hill, Illinois 60403
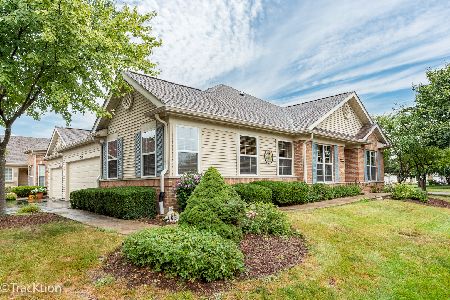
For Sale
$325,000
2 beds / 2.0 baths / 1,522 ft2
Condos/Townhomes / Built: 2002
53
21452 Papoose Lake Drive, Crest Hill, Illinois 60403
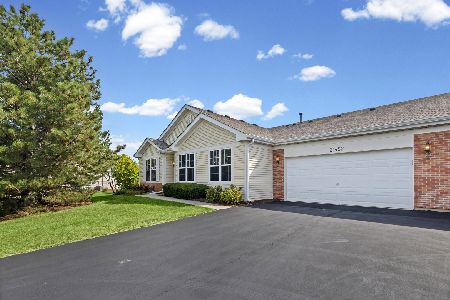
For Sale
$259,000
2 beds / 2.0 baths / 1,108 ft2
Condos/Townhomes / Built: 2002
52
3622 Harms Road, Joliet, Illinois 60435
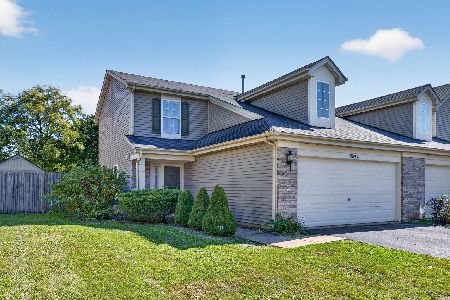
For Sale
$299,999
2 beds / 2.1 baths / 1,424 ft2
Condos/Townhomes / Built: 2008
26
21526 Wolf Lake Way, Crest Hill, Illinois 60403
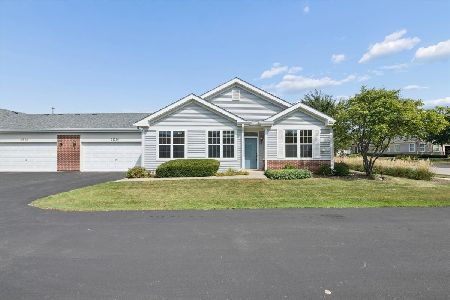
For Sale
$229,000
2 beds / 2.0 baths / 1,108 ft2
Condos/Townhomes / Built: 2001
48
Nearby Sold Comparables
21508 Eich Drive, Crest Hill, Illinois 60403
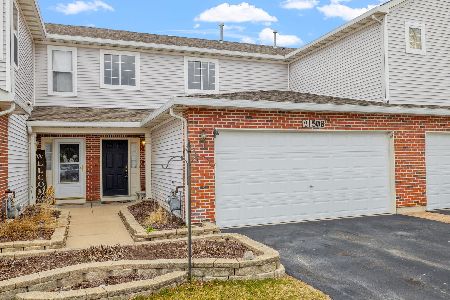
Sold
$245,000
2 beds / 1.1 baths / 1,600 ft2
Condos/Townhomes / Built: 2004
1307
21510 Eich Drive, Crest Hill, Illinois 60403

Sold
$116,000
2 beds / 2.1 baths / 1,650 ft2
Condos/Townhomes / Built: 2003
4870
21514 Eich Drive, Crest Hill, Illinois 60403
Sold
$189,900
3 beds / 2.1 baths / 1,581 ft2
Condos/Townhomes / Built: 2004
2721
Contact Agent
Listing Provided By
RE/MAX 10
