

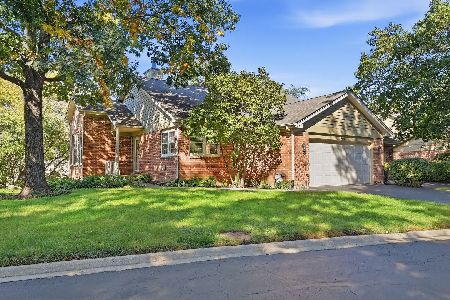
2151 Colorado Avenue, Elgin, Illinois 60123
Sorry, we are updating photos, please update this page in 15 minutes
$105,000
|
Sold
|
|
| Status: | Closed |
| Sqft: | 1,136 |
| Cost/Sqft: | $92 |
| Beds: | 2 |
| Baths: | 2 |
| Year Built: | 1988 |
| Property Taxes: | $3,309 |
| Days On Market: | 4615 |
| Lot Size: | 0,00 |
Description
Beautiful 2-story, end-unit townhouse // NEW paint & carpet // Gorgeous living with warm fireplace // Magnificent kitchen offers lots of cabinet space & NEW appliances that stay // Large master bed with lot of closets, private sink & private access to the bath // Full, finished basement features family rm, extra storage space & laundry area // Conveniently located near Randal Rd, food, shopping, schools & the highway
Property Specifics
| Condos/Townhomes | |
| 2 | |
| — | |
| 1988 | |
| Full | |
| Aluminum Siding, Vinyl Siding, Frame | |
| Asphalt | |
| — | |
| No | |
| — |
| Kane | |
| — | |
| 112 / Monthly | |
| Lawn Care, Snow Removal | |
| Public | |
| Public Sewer | |
| Central Air | |
| Natural Gas, Forced Air | |
| 08551998 | |
| 0609153011 |
Property History
| DATE: | EVENT: | PRICE: | SOURCE: |
|---|---|---|---|
| 18 Feb, 2014 | Sold | $65,000 | MRED MLS |
| 16 Jan, 2014 | Under contract | $79,000 | MRED MLS |
| 7 Nov, 2013 | Listed for sale | $79,000 | MRED MLS |
| 27 Jun, 2014 | Sold | $105,000 | MRED MLS |
| 11 Apr, 2014 | Under contract | $105,000 | MRED MLS |
| — | Last price change | $100,000 | MRED MLS |
| 7 Mar, 2014 | Listed for sale | $100,000 | MRED MLS |
| 30 Mar, 2023 | Sold | $210,000 | MRED MLS |
| 4 Mar, 2023 | Under contract | $199,999 | MRED MLS |
| 1 Mar, 2023 | Listed for sale | $199,999 | MRED MLS |
Sorry, we are updating photos, please update this page in 15 minutes
Room Specifics
All Bedroom Info:
Total Bedrooms: 2
Bedrooms Above Ground: 2
Bedrooms Below Ground: 0
Total Bedrooms: 2
Bedrooms Above Ground: 2
Bedrooms Below Ground: 0
Second Bedroom Info:
Dimensions: —
Location: —Dimensions: —
Floor Type: Carpet
Bathroom Info:
Full Bathrooms: 2
Partial Bathrooms: 1Full Bathrooms: 2
Bathroom Amenities: Double Sink
Bathroom in Basement: 0
Dining Room Info:
Dimensions: —
Location: —Dimensions: —
Floor Type: Wood Laminate
Kitchen Info:
Dimensions: —
Location: —Dimensions: —
Floor Type: Ceramic Tile
Living Room Info:
Dimensions: —
Location: —Dimensions: —
Floor Type: Wood Laminate
Family Room Info:
Dimensions: —
Location: —Dimensions: —
Floor Type: Carpet
Additional Rooms Info:
Rooms: No additional rooms
Basement: FullRooms: No additional rooms
Other Specifics
| 1 | |
| Concrete Perimeter | |
| Garage | |
| — | |
| — | |
| — | |
| Patio, Porch, End Unit | |
| Corner Lot | |
| COMMON | |
| — | |
| — | |
| Wood Laminate Floors, Laundry Hook-Up in Unit | |
| Range, Microwave, Dishwasher, Refrigerator, Washer, Dryer | |
| Not in DB | |
| — | |
| — | |
| — |
Tax History
| Year | Property Taxes |
|---|---|
| 2014 | $3,586 |
| 2014 | $3,309 |
| 2023 | $3,918 |
Contact Agent
Nearby Similar Homes
576 Shagbark Drive, Elgin, Illinois 60123
For Sale
$389,000
4 beds / 3.0 baths / 3,100 ft2
Condos/Townhomes / Built: 1989
18
Nearby Sold Comparables
2155 Colorado Avenue, Elgin, Illinois 60123

Sold
$119,900
2 beds / 1.0 baths / 1,050 ft2
Condos/Townhomes / Built: 1988
3307
2141 Colorado Avenue, Elgin, Illinois 60123
Sold
$96,900
2 beds / 1.1 baths / 1,220 ft2
Condos/Townhomes / Built: 1988
4629
2155 Colorado Avenue, Elgin, Illinois 60123
Sold
$59,900
2 beds / 1.0 baths / 1,050 ft2
Condos/Townhomes / Built: 1988
5277
2151 Colorado Avenue, Elgin, Illinois 60123
Sold
$79,000
2 beds / 1.1 baths / 1,136 ft2
Condos/Townhomes / Built: 1988
4735
2165 Colorado Avenue, Elgin, Illinois 60123

Sold
$144,000
2 beds / 1.0 baths / 1,059 ft2
Condos/Townhomes / Built: 1988
1882
Contact Agent
Listing Provided By
Chase Real Estate, LLC
