

576 Shagbark Drive, Elgin, Illinois 60123


$389,000
|
For Sale
|
|
| Status: | Active |
| Sqft: | 3,100 |
| Cost/Sqft: | $125 |
| Beds: | 4 |
| Baths: | 3 |
| Year Built: | 1989 |
| Property Taxes: | $6,297 |
| Days On Market: | 18 |
| Lot Size: | 0,00 |
Description
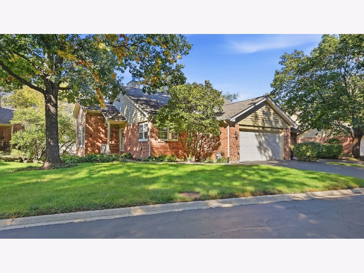
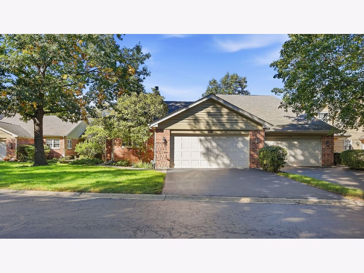
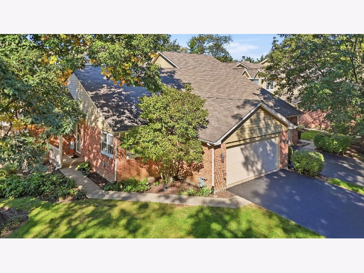
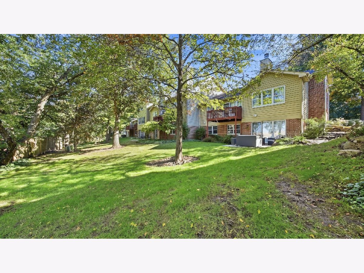
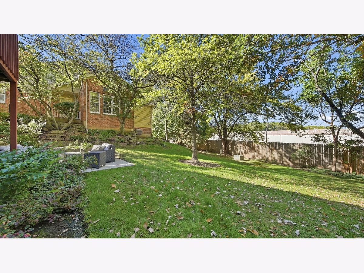
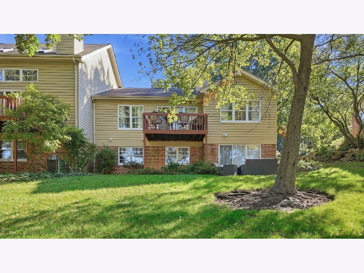
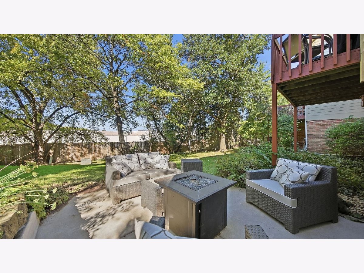
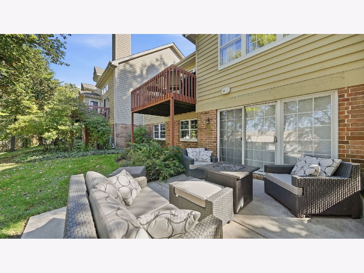
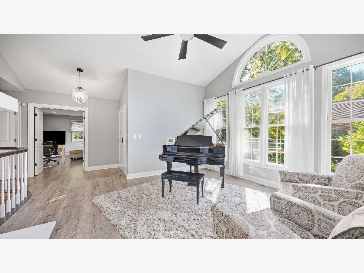
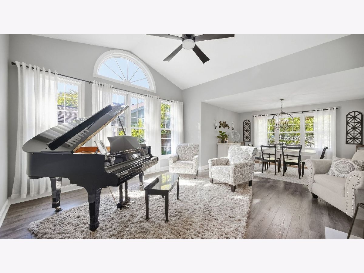
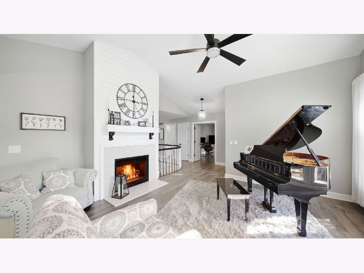
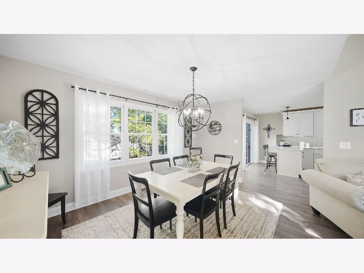
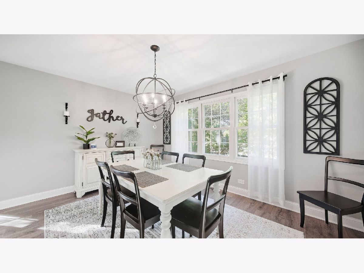
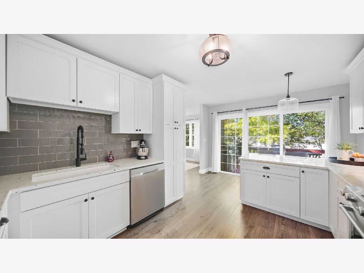
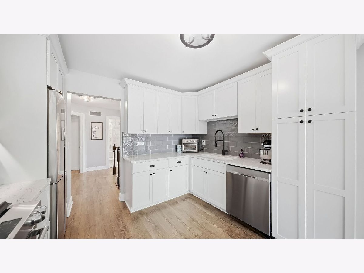
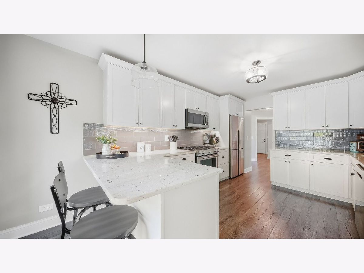
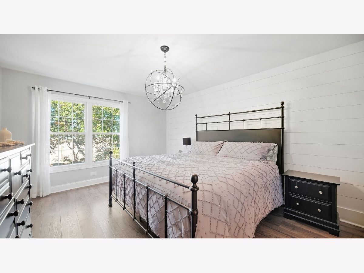
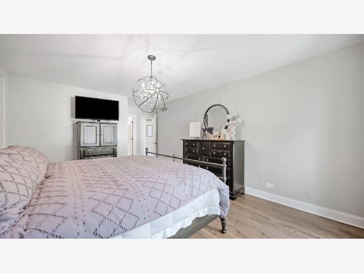
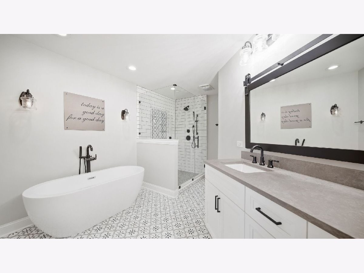
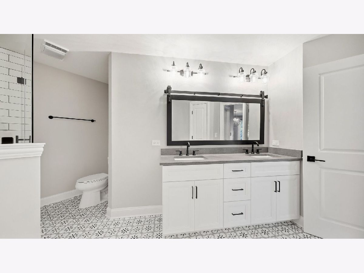
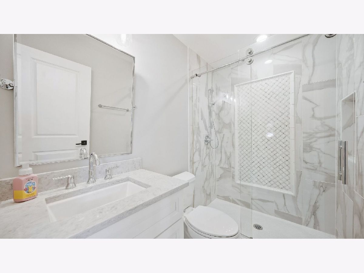
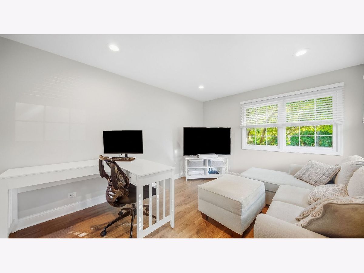
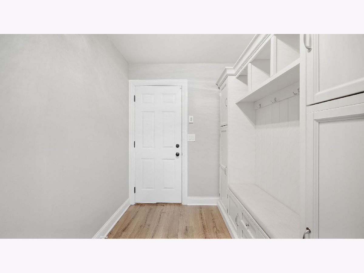
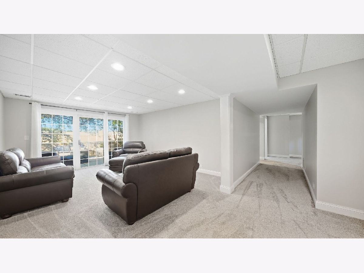
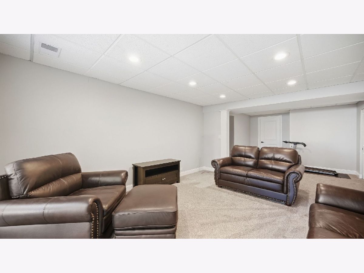
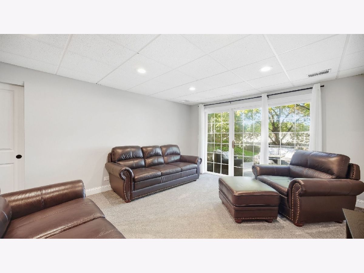
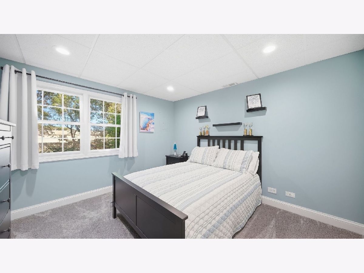
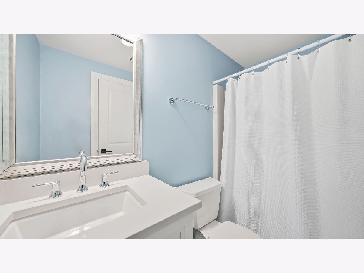
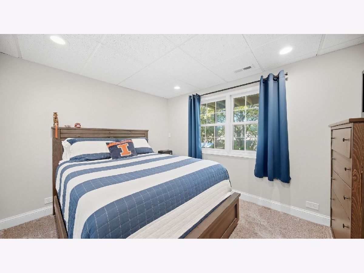
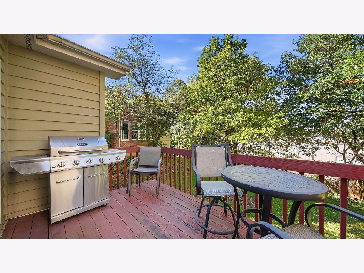
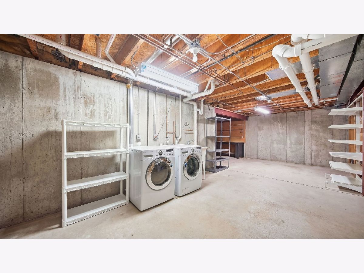
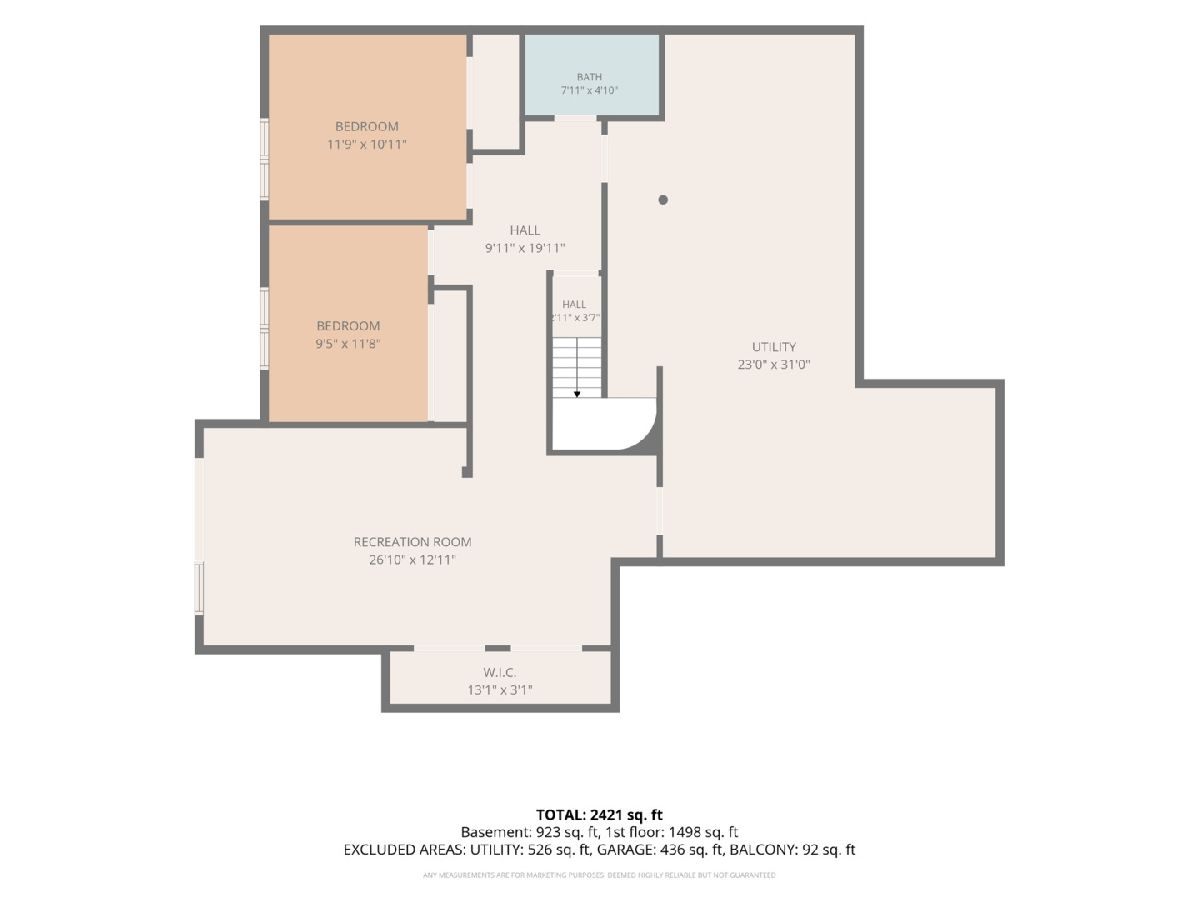
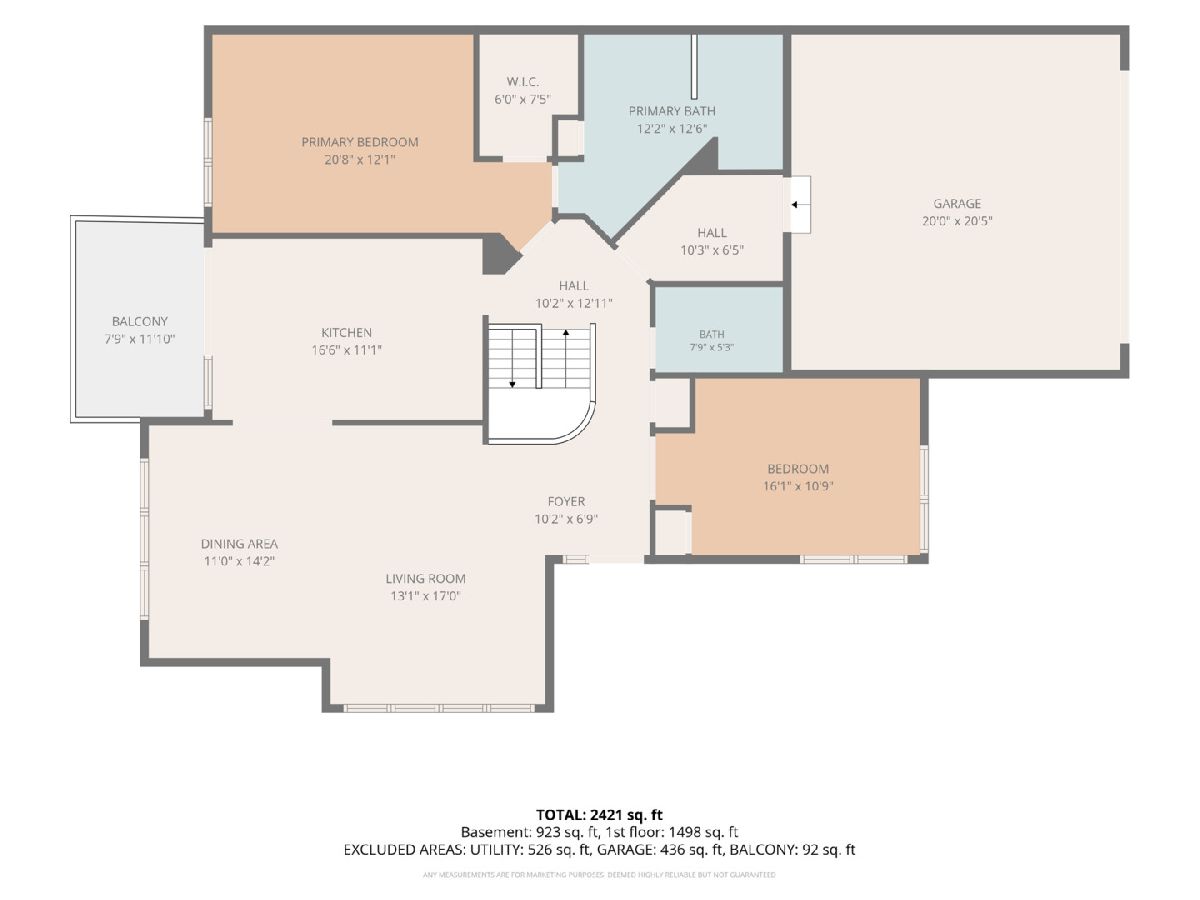
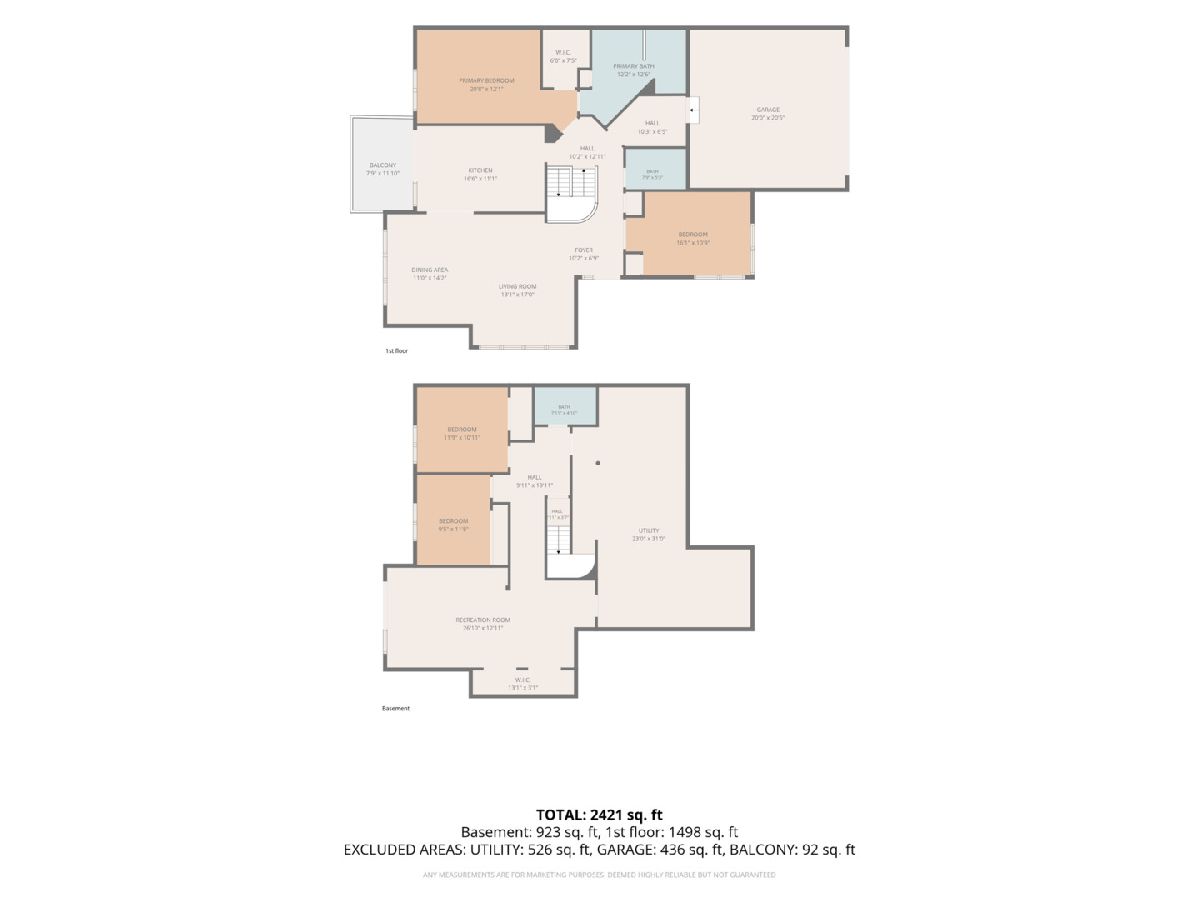
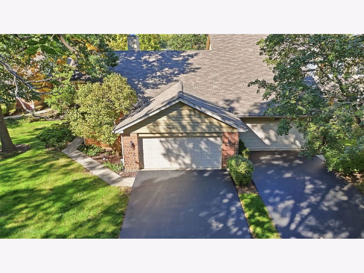
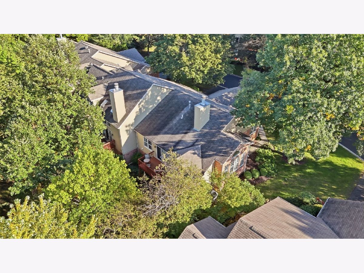
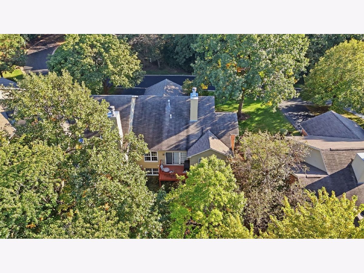
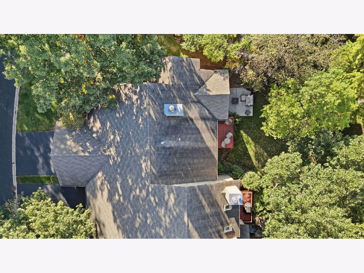
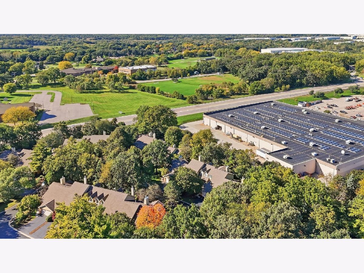
In Hickory Ridge, homes rarely come up for sale, and this one shows why people stay. A beautifully rehabbed 4-bedroom, 3-full-bath townhome tucked into a private wooded setting, where the view out back changes with every season. Inside, the unique and open floor plan sets this home apart. The cathedral ceiling in the living room creates an open, airy feel, and natural light from the oversized windows fills the home throughout the day, while the glow from the fireplace can light up the night. The kitchen is one of the showstoppers on this tour and has been completely renovated with new flooring, cabinets, backsplash, counters, and appliances. The wall to the connected dining room has been opened for an even more connected feel. On busy days, a large mudroom off the 2-car attached garage gives backpacks, boots, and grocery bags a place to land before they reach the rest of the house. The primary suite is a retreat at the end of the day, updated and spacious, fully custom tiled walk-in shower and tub, new tile flooring. The finished walkout basement opens right to the outdoors. It includes a huge family room for movie nights and game days, the third and fourth bedrooms and full bath that work well for guests, in-laws, or anyone who wants some space, and an extra-large laundry and storage area. Because the home has been completely rehabbed, the next owner can unpack and settle in without a list of projects waiting. It's also just minutes from the shopping and dining on Randall Road, with quick access to Metra and I-90 for an easy commute. A home like this in Hickory Ridge won't stay on the market long, so schedule your showing today.
Property Specifics
| Condos/Townhomes | |
| 1 | |
| — | |
| 1989 | |
| Finished, Exterior Entry, Full, Walk-Out Access | |
| 1,558 (938 finished) | |
| Brick, Cedar | |
| Asphalt | |
| OAKWOOD | |
| No | |
| — |
| Kane | |
| Hickory Ridge | |
| 335 / Monthly | |
| Insurance, Exterior Maintenance, Lawn Care, Snow Removal | |
| Public | |
| Public Sewer | |
| Central Air | |
| Gas, Forced Air | |
| 12779832 | |
| 0609305013 |
Nearby Schools
| NAME: | DISTRICT: | DISTANCE: | |
|---|---|---|---|
|
Grade School
Creekside Elementary School |
46 | — | |
|
Middle School
Kimball Middle School |
46 | Not in DB | |
|
High School
Larkin High School |
46 | Not in DB | |
Property History
| DATE: | EVENT: | PRICE: | SOURCE: |
|---|---|---|---|
| 1 Nov, 2013 | Sold | $150,000 | MRED MLS |
| 3 Oct, 2013 | Under contract | $164,500 | MRED MLS |
| — | Last price change | $167,500 | MRED MLS |
| 7 Feb, 2013 | Listed for sale | $167,500 | MRED MLS |
| 19 Feb, 2020 | Sold | $216,000 | MRED MLS |
| 17 Jan, 2020 | Under contract | $220,000 | MRED MLS |
| 10 Jan, 2020 | Listed for sale | $220,000 | MRED MLS |
| — | Last price change | $399,000 | MRED MLS |
| 7 Oct, 2026 | Listed for sale | $399,000 | MRED MLS |
Room Specifics
Total Bedrooms: 4
Bedrooms Above Ground: 4
Bedrooms Below Ground: 0
Dimensions: 20X12
Floor Type: Laminate
Dimensions: 15X12
Floor Type: Laminate
Dimensions: 12X12
Floor Type: Carpet
Dimensions: 12X10
Floor Type: Carpet
Full Bathrooms: 3
Bathroom Amenities: Whirlpool, Separate Shower
Bathroom in Basement: 1
Dimensions: 14X11
Floor Type: —
Dimensions: 16X11
Floor Type: —
Features: Eating Area-Table Space
Dimensions: 15X20
Floor Type: Other
Dimensions: 17X13
Floor Type: —
Dimensions: 30X20
Floor Type: Carpet
Rooms: Eating Area, Foyer, Mud Room, Storage
Name: Eating Area
Dimensions: 8X8
Floor Type: —
Name: Foyer
Dimensions: 20X9
Floor Type: —
Name: Mud Room
Dimensions: 10X7
Floor Type: —
Name: Storage
Dimensions: 15X20
Floor Type: —
Other Specifics
| 2.5 | |
| — | |
| Asphalt, Attached, Garage | |
| In Unit | |
| — | |
| Patio | |
| Balcony | |
| Landscaped | |
| 4363 | |
| — | |
| Full | |
| Cathedral Ceiling(s), 1st Floor Bedroom, 1st Floor Full Bath, Storage, Built-in Features, Walk-In Closet(s) | |
| Range, Microwave, Dishwasher, Refrigerator, Washer, Dryer, Disposal, Humidifier | |
| Not in DB | |
| — | |
| — | |
| — |
Tax History
| Year | Property Taxes |
|---|---|
| 2013 | $5,831 |
| 2020 | $4,945 |
| — | $6,297 |
Contact Agent
Nearby Similar Homes
Nearby Sold Comparables

Contact Agent
Listing Provided By
RE/MAX Ultimate Professionals
