

2152 Muirfield Court, Yorkville, Illinois 60560
Subdivision > Fox Highlands

$220,000
|
Sold
|
|
| Status: | Closed |
| Sqft: | 1,650 |
| Cost/Sqft: | $136 |
| Beds: | 2 |
| Baths: | 3 |
| Year Built: | 2004 |
| Property Taxes: | $3,180 |
| Days On Market: | 2123 |
| Lot Size: | 0,00 |
Description
Sold During Processing. This cul-de-sac location one owner, end unit, ranch- style condo was taken care of with pride. Open floor plan main level with full finished look out basement. Windows, windows and more windows make this unit light and bright. Kitchen features granite and SS appliances with deck access. Updates done to both main floor bathrooms. The finished basement includes wet bar, work at home/school space, recreation room, play room, and bonus room for your liking with walk in closet, not to forget a full 3rd bathroom.
Property Specifics
| Condos/Townhomes | |
| 1 | |
| — | |
| 2004 | |
| English | |
| Vinyl Siding, Brick | |
| Asphalt | |
| — | |
| No | |
| — |
| Kendall | |
| Fox Highlands | |
| 230 / Monthly | |
| Insurance, Exterior Maintenance, Lawn Care, Snow Removal | |
| Public | |
| Public Sewer | |
| Central Air | |
| Natural Gas | |
| 10974011 | |
| 0509158027 |
Property History
| DATE: | EVENT: | PRICE: | SOURCE: |
|---|---|---|---|
| 3 Mar, 2021 | Sold | $220,000 | MRED MLS |
| 18 Jan, 2021 | Under contract | $225,000 | MRED MLS |
| 17 Jan, 2021 | Listed for sale | $225,000 | MRED MLS |

Room Specifics
All Bedroom Info:
Total Bedrooms: 2
Bedrooms Above Ground: 2
Bedrooms Below Ground: 0
Total Bedrooms: 2
Bedrooms Above Ground: 2
Bedrooms Below Ground: 0
Second Bedroom Info:
Dimensions: —
Location: —Dimensions: —
Floor Type: Carpet
Bathroom Info:
Full Bathrooms: 3
Partial Bathrooms: 0Full Bathrooms: 3
Bathroom Amenities: Whirlpool, Separate Shower, Double Sink
Bathroom in Basement: 1
Kitchen Info:
Dimensions: —
Location: —Dimensions: —
Floor Type: Wood Laminate
Features: Eating Area-Table Space, Granite Counters
Laundry Room Info:
Dimensions: —
Location: —Dimensions: —
Floor Type: Vinyl
Living Room Info:
Dimensions: —
Location: —Dimensions: —
Floor Type: Wood Laminate
Additional Rooms Info:
Rooms: Recreation Room, Play Room, Bonus Room, Office
Basement: EnglishRooms: Recreation Room, Play Room, Bonus Room, Office
Other Specifics
| 2 | |
| Concrete Perimeter | |
| Garage | |
| — | |
| — | |
| — | |
| Deck, Storms/Screens, End Unit | |
| Cul-De-Sac, Landscaped, Backs to Open Grnd | |
| COMMON | |
| — | |
| Full | |
| Vaulted/Cathedral Ceilings, Bar-Wet, Wood Laminate Floors, First Floor Bedroom, First Floor Laundry, First Floor Full Bath, Storage, Walk-In Closet(s), Open Floorplan, Drapes/Blinds, Granite Counters, Some Storm Doors, Some Wall-To-Wall Cp | |
| Range, Microwave, Dishwasher, Refrigerator, Washer, Dryer, Disposal, Stainless Steel Appliance(s) | |
| Not in DB | |
| — | |
| — | |
| — |
Tax History
| Year | Property Taxes |
|---|---|
| 2021 | $3,180 |
Contact Agent
Nearby Similar Homes
2051 Village View Drive, Yorkville, Illinois 60560
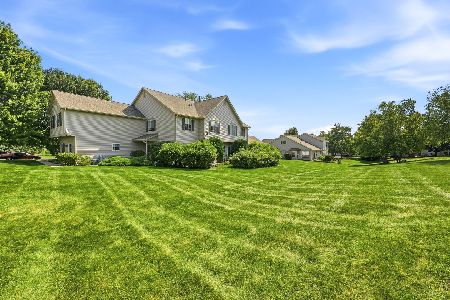
For Sale
$275,000
2 beds / 1.1 baths / 1,288 ft2
Condos/Townhomes / Built: 2003
37
2045 Village View Drive, Yorkville, Illinois 60560
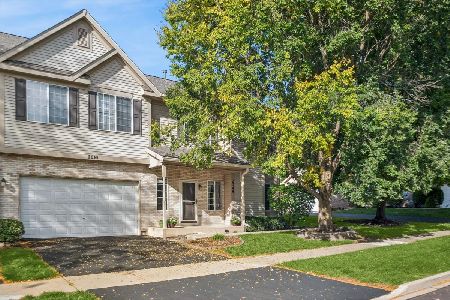
For Sale
$274,900
3 beds / 1.1 baths / 1,297 ft2
Condos/Townhomes / Built: 2003
32
Nearby Sold Comparables
2144 Muirfield Court, Yorkville, Illinois 60560

Sold
$167,400
3 beds / 2.1 baths / 1,341 ft2
Condos/Townhomes / Built: 2005
3879
2148 Muirfield Court, Yorkville, Illinois 60560

Sold
$218,000
2 beds / 2.1 baths / 1,588 ft2
Condos/Townhomes / Built: 2004
2048
2142 Muirfield Court, Yorkville, Illinois 60560

Sold
$234,900
3 beds / 2.1 baths / 1,659 ft2
Condos/Townhomes / Built: 2004
1814
2142 Muirfield Court, Yorkville, Illinois 60560
Sold
$204,900
3 beds / 2.1 baths / 1,659 ft2
Condos/Townhomes / Built: 2004
6958
2148 Muirfield Court, Yorkville, Illinois 60560
Sold
$175,000
2 beds / 2.1 baths / 1,588 ft2
Condos/Townhomes / Built: 2004
2972
268 St Josephs Way, Yorkville, Illinois 60560

Sold
$220,000
3 beds / 2.1 baths / 1,659 ft2
Condos/Townhomes / Built: 2004
1744
Contact Agent
Listing Provided By
Realty Executives Success
