

2153 Vernon Hill Courtyard, Valparaiso, Indiana 46385


$920,000
|
Sold
|
|
| Status: | Closed |
| Sqft: | 6,010 |
| Cost/Sqft: | $154 |
| Beds: | 5 |
| Baths: | 7 |
| Year Built: | 2006 |
| Property Taxes: | $9,682 |
| Days On Market: | 2047 |
| Lot Size: | 0,63 |
Description
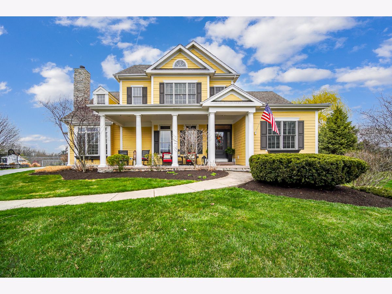
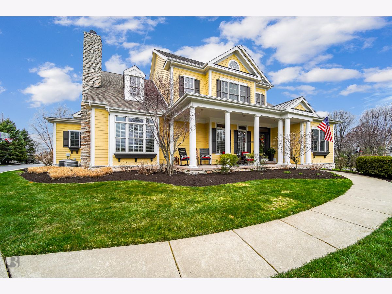
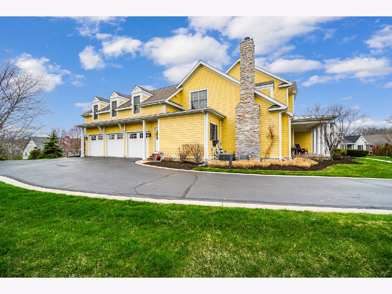
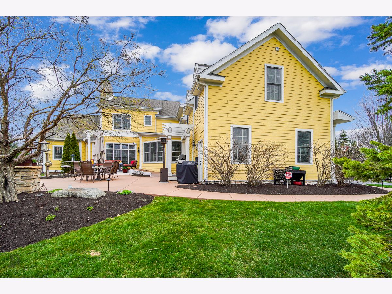
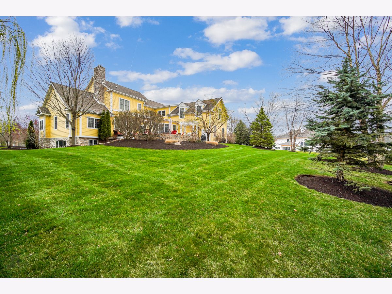
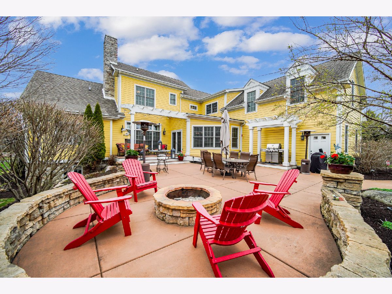
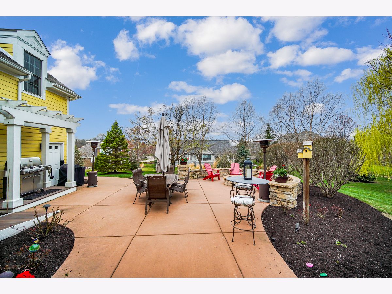
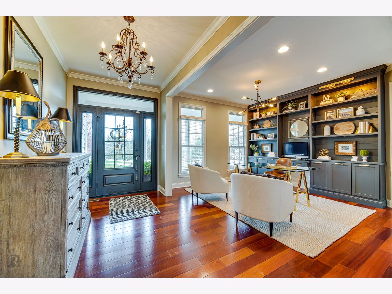
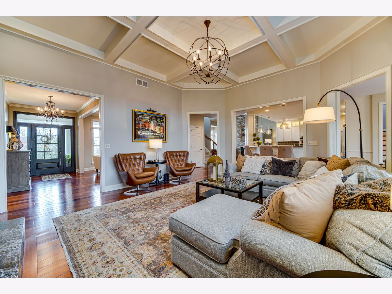
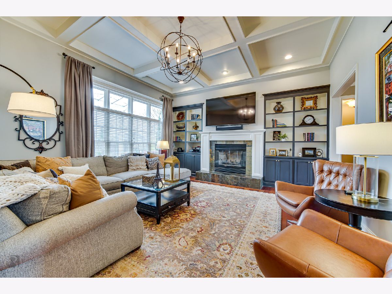
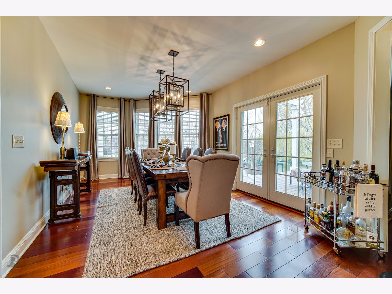
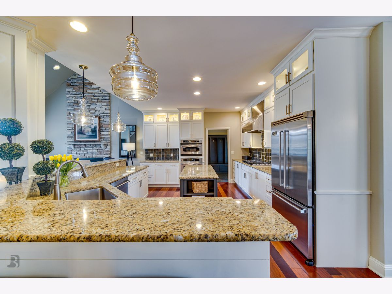
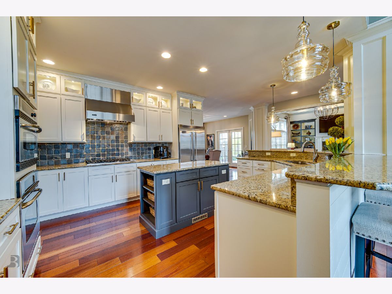
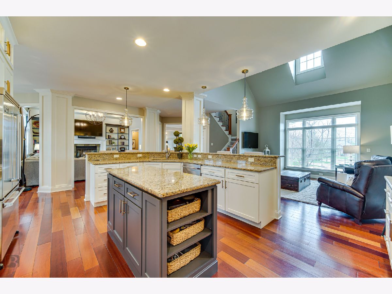
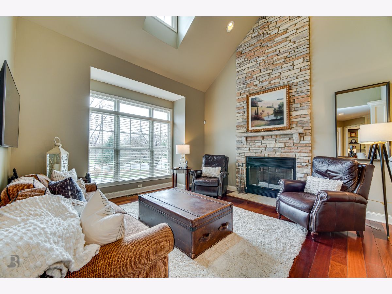
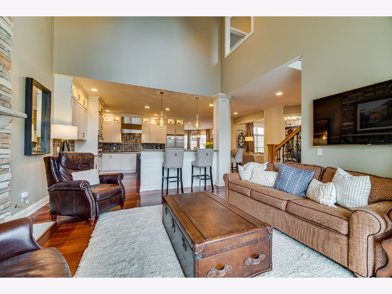
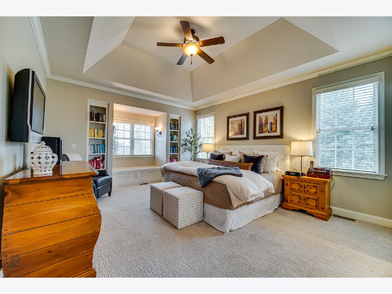
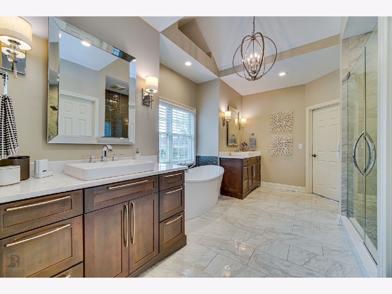
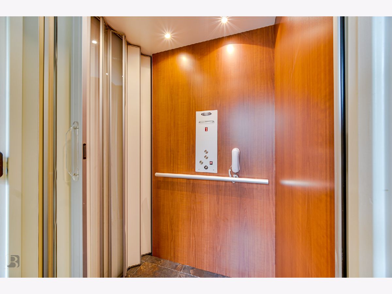
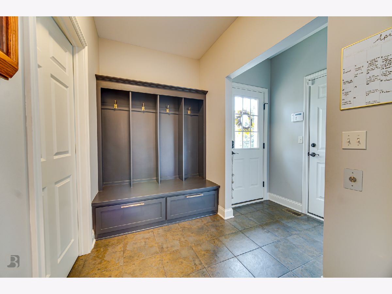
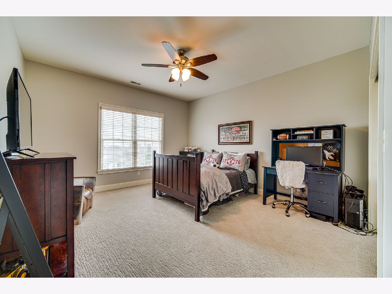
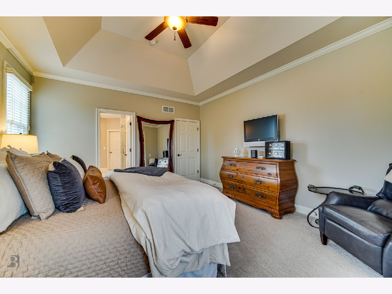
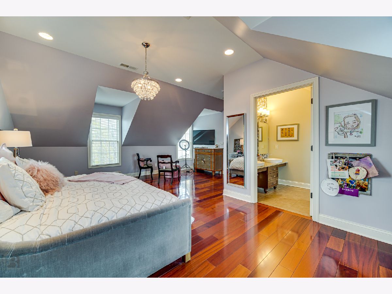
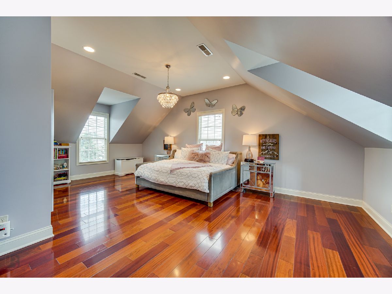
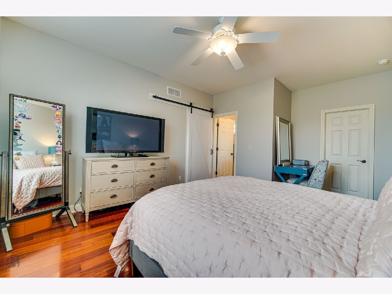
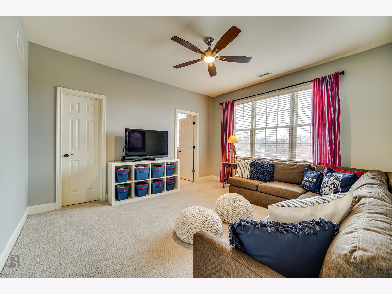
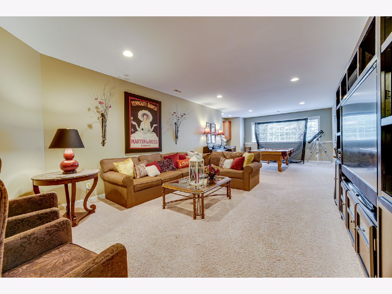
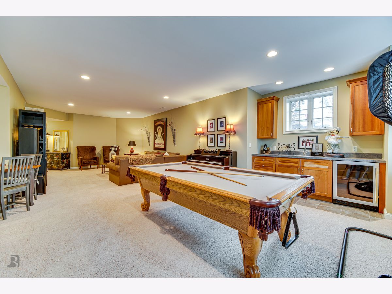
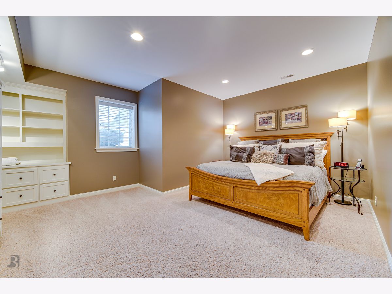
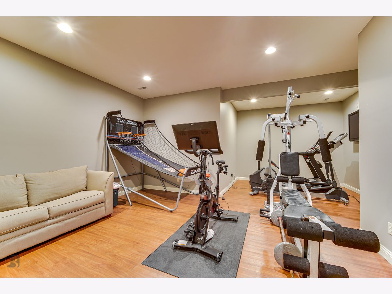
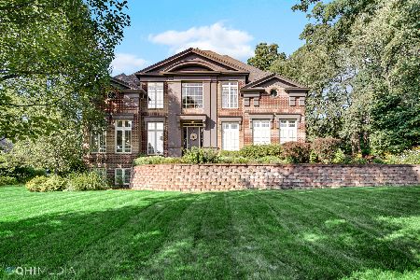
Classic architecture married with today's desired finishes and open concept floorplan. This magnificent home located in desirable Harrison West was meticulously constructed and beautifully updated. Main floor living spaces include newly renovated front office, grand living room with coffered ceiling and fireplace, newly expanded dining room, open concept kitchen, hearth room, owner's suite, mud room and laundry. Elevator and two staircases access the expansive second floor with four bedrooms all with ensuite baths, Finished daylight basement has a spacious rec room, exercise room, and 6th bedroom or office, and full bath. Outdoor spaces include the charming covered front porch, pergola covered deck and spacious paver patio with firepit. Naturalized bio-swale in neighborhood replaces the typical hard-surface curbs and is an eco-friendly way to reduce pollution and runoff from rainwater.
Property Specifics
| Single Family | |
| — | |
| — | |
| 2006 | |
| Full | |
| Stone, Other | |
| — | |
| — | |
| No | |
| 0.63 |
| Porter | |
| — | |
| 440 / Quarterly | |
| Other | |
| Public | |
| Public Sewer | |
| Central Air | |
| Natural Gas | |
| 11048052 | |
| 64091527701300 |
Property History
| DATE: | EVENT: | PRICE: | SOURCE: |
|---|---|---|---|
| 30 Jul, 2021 | Sold | $920,000 | MRED MLS |
| 21 Apr, 2021 | Under contract | $925,000 | MRED MLS |
| 7 Apr, 2021 | Listed for sale | $925,000 | MRED MLS |
Room Specifics
Total Bedrooms: 6
Bedrooms Above Ground: 5
Bedrooms Below Ground: 1
Full Bathrooms: 7
Bathroom Amenities: —
Bathroom in Basement: 1
Dimensions: —
Floor Type: Hardwood
Dimensions: —
Floor Type: Hardwood
Features: Eating Area-Breakfast Bar, Island, Granite Counters, Hearth Room
Dimensions: —
Floor Type: Hardwood
Dimensions: —
Floor Type: Hardwood
Rooms: Bedroom 5, Bedroom 6, Exercise Room, Library, Recreation Room
Other Specifics
| 3 | |
| — | |
| Garage, Space/s | |
| — | |
| — | |
| — | |
| — | |
| — | |
| 74X187 | |
| — | |
| Full | |
| — | |
| Double Oven, Dishwasher, High End Refrigerator, Bar Fridge, Disposal, Stainless Steel Appliance(s), Cooktop, Range Hood, Water Softener Owned | |
| Not in DB | |
| — | |
| — | |
| — |
Tax History
| Year | Property Taxes |
|---|---|
| 2021 | $9,682 |
Contact Agent
Nearby Similar Homes
Nearby Sold Comparables

Contact Agent
Listing Provided By
Berkshire Hathaway Homeservices Executive Group
