

21545 Brentwood Lane, Lake Villa, Illinois 60046
Sorry, we are updating photos, please update this page in 15 minutes
$343,000
|
Sold
|
|
| Status: | Closed |
| Sqft: | 4,040 |
| Cost/Sqft: | $88 |
| Beds: | 4 |
| Baths: | 3 |
| Year Built: | 1986 |
| Property Taxes: | $11,721 |
| Days On Market: | 4556 |
| Lot Size: | 1,30 |
Description
Sharp improvements on this 1.3 acre custom home on secluded cul-de-sac w/ fenced yd. Over 4000 sq ft with sun room overlooking in-ground pool. New granite counters, Stainless Steel hood fan & Frig. in open eat-in Kit. 1st floor office/bedroom & bath! Master bedroom suite w/ door to deck above sunroom, whirlpool, updated shower, 2 walk-in closets & double sinks. Partially fin. basement! Huge 4th bedroom/Bonus rm.
Property Specifics
| Single Family | |
| — | |
| Traditional | |
| 1986 | |
| Partial | |
| Cedar | |
| Asphalt | |
| — | |
| No | |
| 1.3 |
| Lake | |
| — | |
| 0 / Not Applicable | |
| None | |
| Private Well | |
| Septic-Private | |
| Central Air | |
| Natural Gas, Forced Air, Sep Heating Systems - 2+, Indv Controls, Zoned | |
| 08609992 | |
| 02273010180000 |
Nearby Schools
| NAME: | DISTRICT: | DISTANCE: | |
|---|---|---|---|
|
Grade School
Oakland Elementary School |
34 | — | |
|
Middle School
Antioch Upper Grade School |
34 | Not in DB | |
|
High School
Lakes Community High School |
117 | Not in DB | |
Property History
| DATE: | EVENT: | PRICE: | SOURCE: |
|---|---|---|---|
| 20 Jun, 2014 | Sold | $343,000 | MRED MLS |
| 19 May, 2014 | Under contract | $354,000 | MRED MLS |
| 9 May, 2014 | Listed for sale | $354,000 | MRED MLS |
Sorry, we are updating photos, please update this page in 15 minutes
Room Specifics
All Bedroom Info:
Total Bedrooms: 4
Bedrooms Above Ground: 4
Bedrooms Below Ground: 0
Total Bedrooms: 4
Bedrooms Above Ground: 4
Bedrooms Below Ground: 0
Second Bedroom Info:
Dimensions: —
Location: —Dimensions: —
Floor Type: Carpet
Third Bedroom Info:
Dimensions: —
Location: —Dimensions: —
Floor Type: Carpet
Fourth Bedroom Info:
Dimensions: —
Location: —Dimensions: —
Floor Type: Carpet
Bathroom Info:
Full Bathrooms: 3
Partial Bathrooms: 0Full Bathrooms: 3
Bathroom Amenities: Whirlpool, Separate Shower, Double Sink
Bathroom in Basement: 0
Dining Room Info:
Dimensions: —
Location: —Dimensions: —
Floor Type: Carpet
Kitchen Info:
Dimensions: —
Location: —Dimensions: —
Floor Type: Ceramic Tile
Features: Eating Area-Table Space, Pantry-Closet
Laundry Room Info:
Dimensions: —
Location: —Dimensions: —
Floor Type: Vinyl
Living Room Info:
Dimensions: —
Location: —Dimensions: —
Floor Type: Carpet
Family Room Info:
Dimensions: —
Location: —Dimensions: —
Floor Type: Carpet
Additional Rooms Info:
Rooms: Exercise Room, Office, Recreation Room, Heated Sun Room
Basement: PartialRooms: Exercise Room, Office, Recreation Room, Heated Sun Room
Other Specifics
| 2 | |
| Concrete Perimeter | |
| Garage | |
| — | |
| — | |
| — | |
| Patio, Brick Paver Patio, In Ground Pool, Storms/Screens | |
| Cul-De-Sac, Fenced Yard, Landscaped | |
| 73X273X265X85X299 | |
| Unfinished | |
| Full | |
| Vaulted/Cathedral Ceilings, First Floor Bedroom, First Floor Laundry, First Floor Full Bath | |
| Range, Dishwasher, Refrigerator, Washer, Dryer, Disposal, Trash Compactor | |
| Not in DB | |
| Street Paved | |
| — | |
| Wood Burning |
Tax History
| Year | Property Taxes |
|---|---|
| 2014 | $11,721 |
Contact Agent
Nearby Similar Homes
21738 Oak Avenue, Lake Villa, Illinois 60046
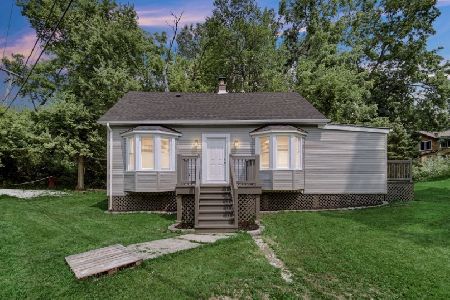
For Sale
$214,999
3 beds / 1.0 baths / 1,210 ft2
Single Family / Built: 1933
65
21938 6th Street, Lake Villa, Illinois 60046
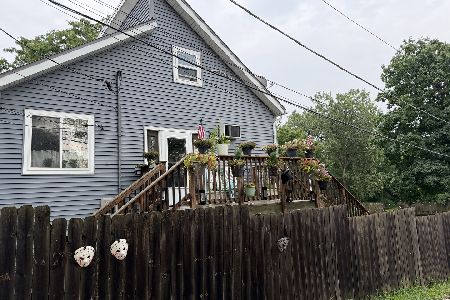
For Sale
$380,000
3 beds / 2.0 baths / 2,372 ft2
Single Family / Built: 1930
78
Nearby Sold Comparables
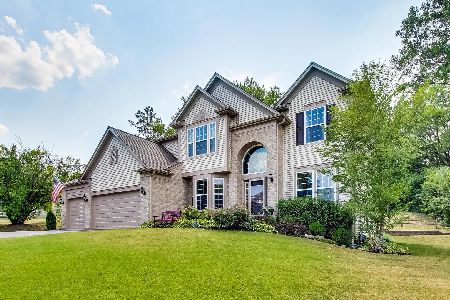
21575 Brentwood Lane, Lake Villa, Illinois 60046

Sold
$439,900
5 beds / 3.1 baths / 5,252 ft2
Single Family / Built: 1985
2212

Contact Agent
Listing Provided By
Kreuser & Seiler LTD
