

216 2nd Street, Crystal Lake, Illinois 60014


$262,000
|
Sold
|
|
| Status: | Closed |
| Sqft: | 1,440 |
| Cost/Sqft: | $187 |
| Beds: | 3 |
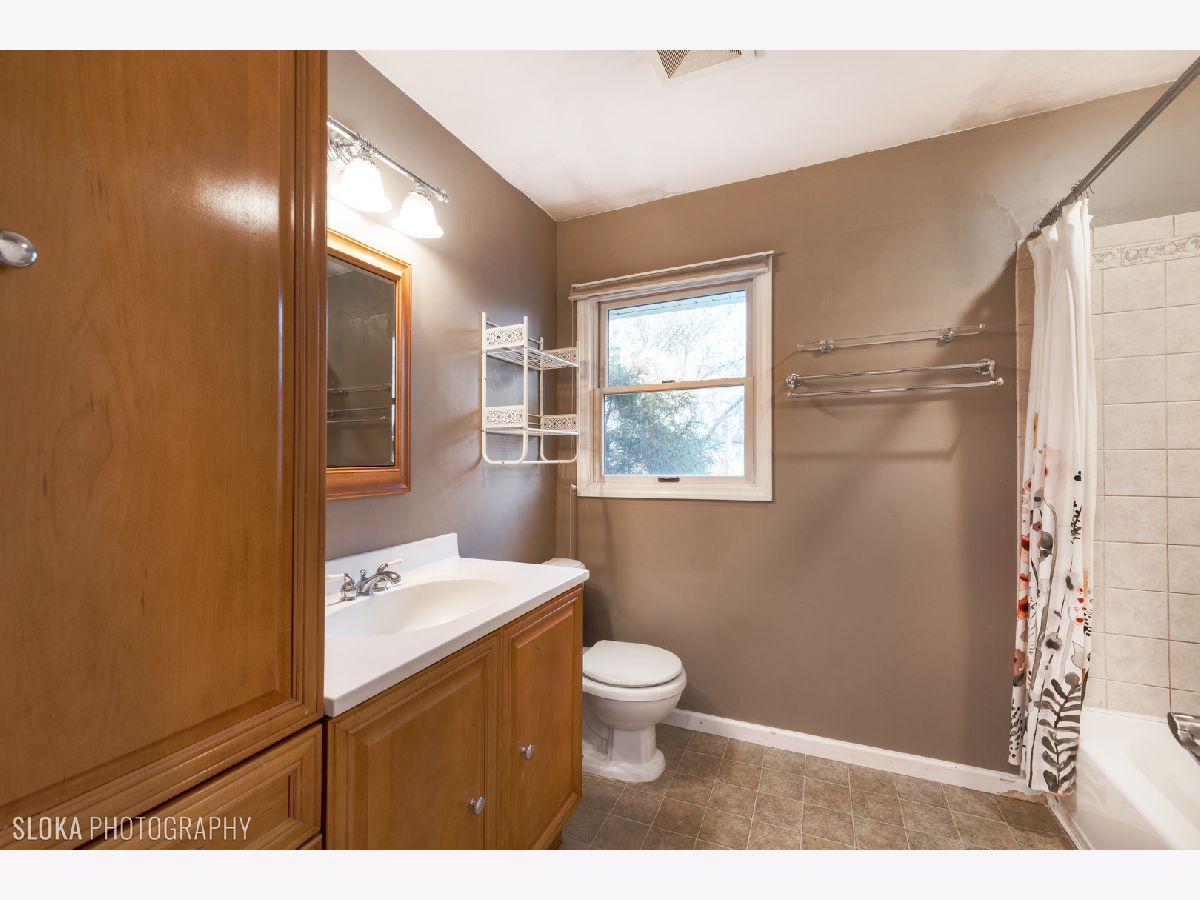
| Baths: | 2 |
| Year Built: | 1950 |
| Property Taxes: | $6,277 |
| Days On Market: | 1789 |
| Lot Size: | 0,24 |
Description
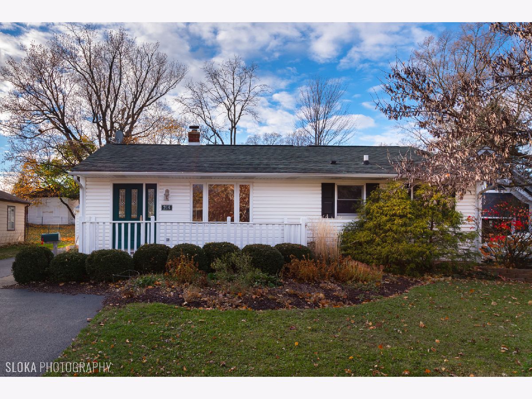
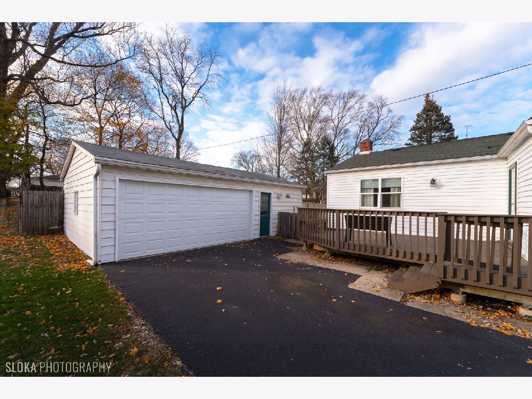
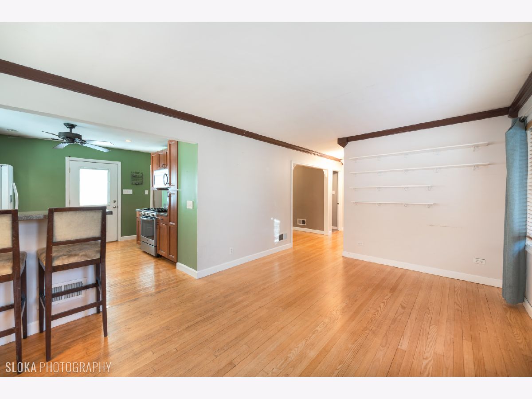
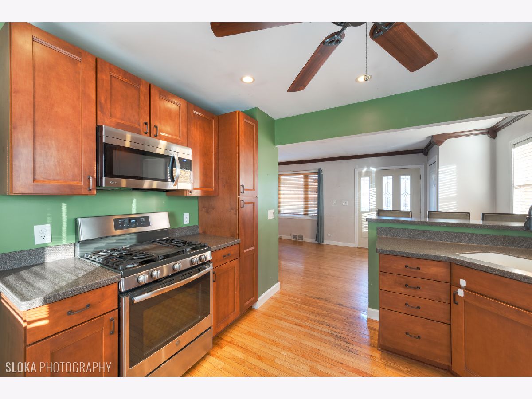
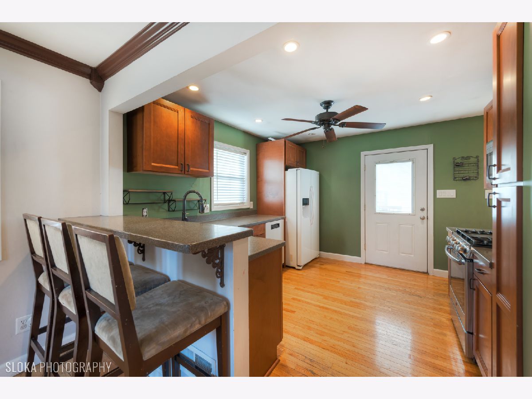
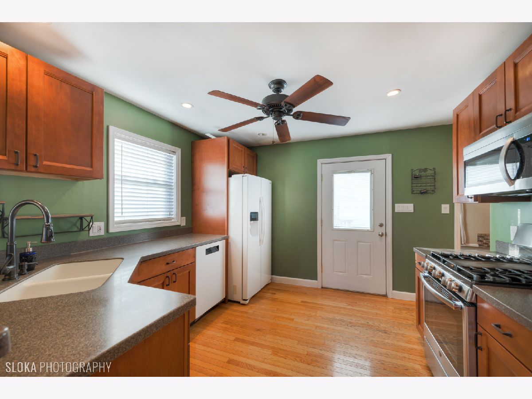
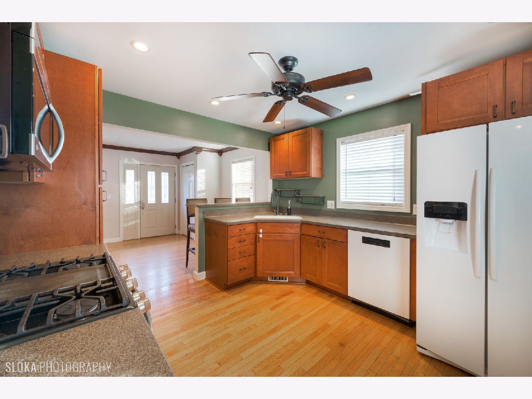
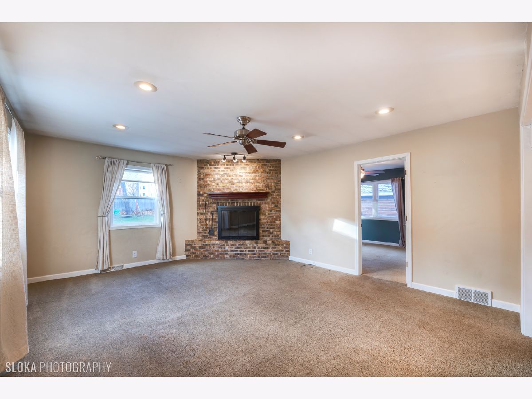
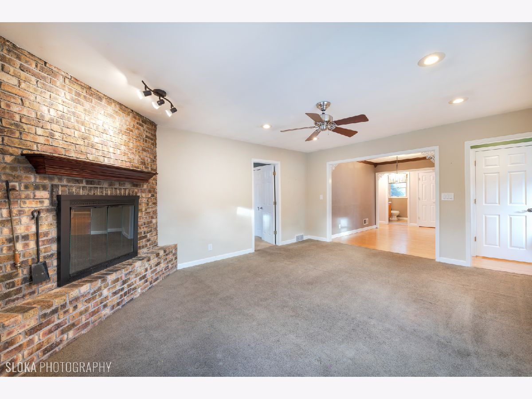
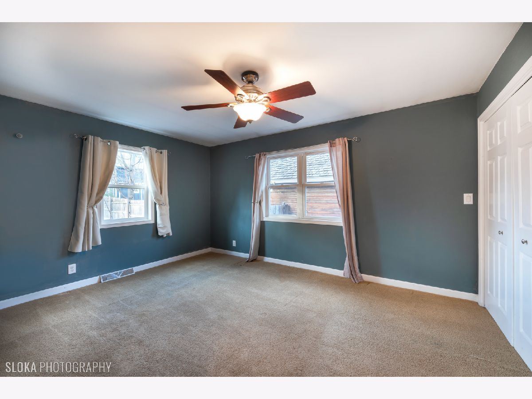
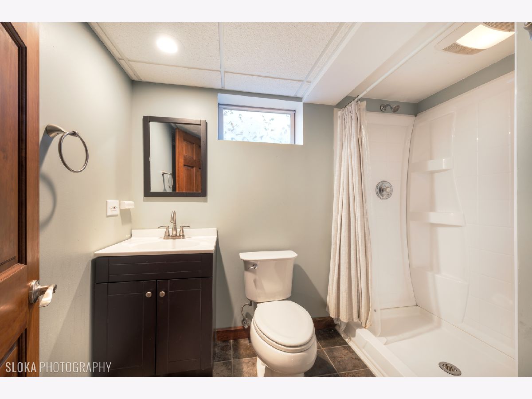
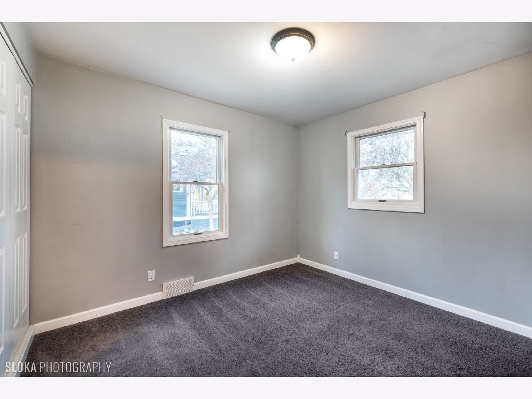
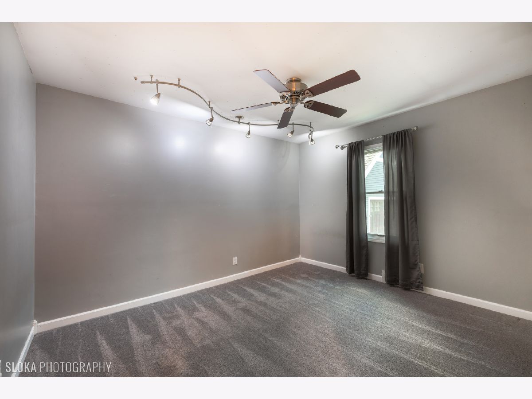
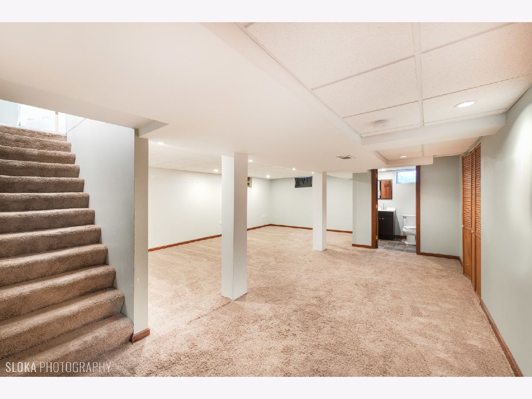
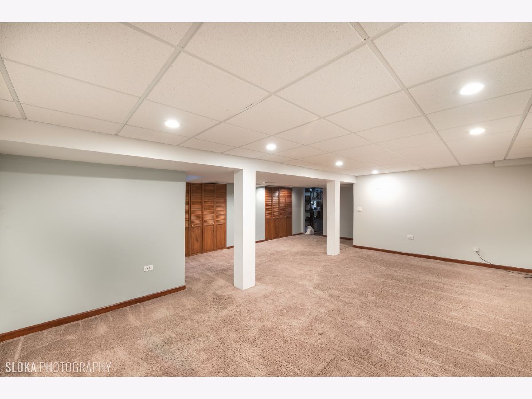
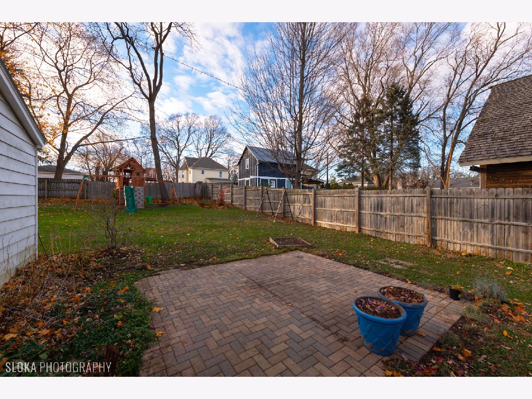
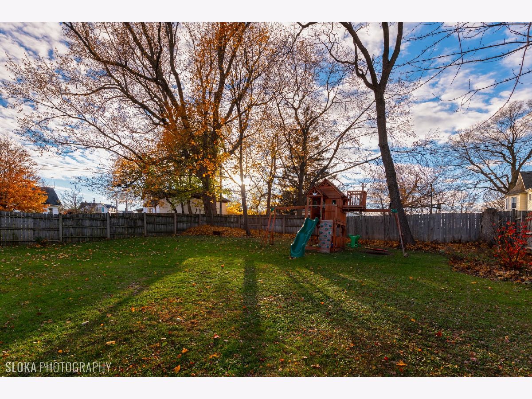
Stunning 3 bedroom, 2 bath home just a short walk from downtown shops, restaurants and Metra! Newer kitchen w/stainless appliances (microwave is brand new, Stove & dishwasher-1 yr) lined w/ maple cabinets, Corian counters and hardwood floors! Addition w/ HUGE Family Room w/ fireplace!! Spacious Master Bedroom w/ large closets! 2 more bedrooms upstairs! Finished basement w/ rec room & full bath (extra fridge included) brick wood burning fireplace. Wonderful yard includes basketball hoop, playset & compost bin. Upgraded 220 electrical as well. This home is easy to show....show w/confidence!! Central air and Furnace have been on maintenance plan. Humidifier "as is" have never used. Cinch Home Warranty provided at closing.
Property Specifics
| Single Family | |
| — | |
| Ranch | |
| 1950 | |
| Full | |
| Vinyl Siding | |
| Asphalt | |
| — | |
| No | |
| 0.24 |
| Mc Henry | |
| — | |
| 0 / Not Applicable | |
| None | |
| Public | |
| Public Sewer | |
| Central Air | |
| Natural Gas, Forced Air | |
| 11277819 | |
| 1432427012 |
Nearby Schools
| NAME: | DISTRICT: | DISTANCE: | |
|---|---|---|---|
|
Grade School
Husmann Elementary School |
47 | — | |
|
Middle School
Hannah Beardsley Middle School |
47 | Not in DB | |
|
High School
Crystal Lake Central High School |
155 | Not in DB | |
Property History
| DATE: | EVENT: | PRICE: | SOURCE: |
|---|---|---|---|
| 2 May, 2014 | Sold | $190,000 | MRED MLS |
| 16 Mar, 2014 | Under contract | $200,000 | MRED MLS |
| 11 Mar, 2014 | Listed for sale | $200,000 | MRED MLS |
| 10 Jan, 2022 | Sold | $262,000 | MRED MLS |
| 14 Dec, 2021 | Under contract | $269,900 | MRED MLS |
| 29 Nov, 2021 | Listed for sale | $269,900 | MRED MLS |
Room Specifics
Total Bedrooms: 3
Bedrooms Above Ground: 3
Bedrooms Below Ground: 0
Dimensions: —
Floor Type: Carpet
Dimensions: —
Floor Type: Carpet
Full Bathrooms: 2
Bathroom Amenities: —
Bathroom in Basement: 1
Dimensions: —
Floor Type: Hardwood
Dimensions: —
Floor Type: Hardwood
Features: Eating Area-Breakfast Bar, Pantry-Closet
Dimensions: —
Floor Type: Other
Dimensions: —
Floor Type: Hardwood
Dimensions: —
Floor Type: Carpet
Rooms: Recreation Room
Other Specifics
| 2 | |
| Concrete Perimeter | |
| Garage | |
| — | |
| — | |
| — | |
| Deck | |
| — | |
| 164 X 65 | |
| Unfinished | |
| None | |
| Hardwood Floors, First Floor Bedroom, First Floor Full Bath, Some Carpeting, Some Wood Floors, Drapes/Blinds | |
| Range, Microwave, Dishwasher, Refrigerator, Washer, Dryer, Disposal | |
| Not in DB | |
| Curbs, Sidewalks, Street Lights, Street Paved | |
| — | |
| Wood Burning |
Tax History
| Year | Property Taxes |
|---|---|
| 2014 | $3,720 |
| 2022 | $6,277 |
Contact Agent
Nearby Similar Homes
Nearby Sold Comparables

Contact Agent
Listing Provided By
Coldwell Banker Real Estate Group
