

221 3rd Street, Crystal Lake, Illinois 60014
Sorry, we are updating photos, please update this page in 15 minutes
$268,500
|
Sold
|
|
| Status: | Closed |
| Sqft: | 2,240 |
| Cost/Sqft: | $123 |
| Beds: | 4 |
| Baths: | 3 |
| Year Built: | — |
| Property Taxes: | $5,901 |
| Days On Market: | 4429 |
| Lot Size: | 0,36 |
Description
Renovated 4 bedroom, 2.1 bath, 2-story farmhouse on 1/3rd acre lot in downtown Crystal Lake with upscale amenities. Gourmet cherry eat-in kitchen w/stainless steel appliances & granite countertops, new hardwood floors, high ceilings, lux baths, 3rd floor bonus room, 2 car detached garage. New roof, siding, mechanicals, front & back decks. Close to Metra station, schools, shops, library & parks. Vintage charm!
Property Specifics
| Single Family | |
| — | |
| Farmhouse | |
| — | |
| Partial | |
| Vinyl Siding | |
| — | |
| — | |
| No | |
| 0.36 |
| Mc Henry | |
| — | |
| 0 / Not Applicable | |
| None | |
| Public | |
| Public Sewer | |
| Central Air | |
| Natural Gas, Forced Air | |
| 08722705 | |
| 1432427017 |
Property History
| DATE: | EVENT: | PRICE: | SOURCE: |
|---|---|---|---|
| 3 Aug, 2013 | Sold | $70,000 | MRED MLS |
| 22 Jan, 2013 | Under contract | $73,000 | MRED MLS |
| — | Last price change | $80,000 | MRED MLS |
| 21 May, 2012 | Listed for sale | $80,000 | MRED MLS |
| 12 Jun, 2015 | Sold | $268,500 | MRED MLS |
| 21 Apr, 2015 | Under contract | $275,000 | MRED MLS |
| 8 Sep, 2014 | Listed for sale | $275,000 | MRED MLS |
| 13 Sep, 2023 | Sold | $330,000 | MRED MLS |
| 17 Jul, 2023 | Under contract | $335,000 | MRED MLS |
| — | Last price change | $365,000 | MRED MLS |
| 16 Jun, 2023 | Listed for sale | $365,000 | MRED MLS |
Sorry, we are updating photos, please update this page in 15 minutes
Room Specifics
All Bedroom Info:
Total Bedrooms: 4
Bedrooms Above Ground: 4
Bedrooms Below Ground: 0
Total Bedrooms: 4
Bedrooms Above Ground: 4
Bedrooms Below Ground: 0
Second Bedroom Info:
Dimensions: —
Location: —Dimensions: —
Floor Type: Carpet
Third Bedroom Info:
Dimensions: —
Location: —Dimensions: —
Floor Type: Carpet
Fourth Bedroom Info:
Dimensions: —
Location: —Dimensions: —
Floor Type: Carpet
Bathroom Info:
Full Bathrooms: 3
Partial Bathrooms: 1Full Bathrooms: 3
Bathroom Amenities: Separate Shower, Double Sink, Soaking Tub
Bathroom in Basement: 0
Dining Room Info:
Dimensions: —
Location: —Dimensions: —
Floor Type: Hardwood
Kitchen Info:
Dimensions: —
Location: —Dimensions: —
Floor Type: Hardwood
Features: Eating Area-Breakfast Bar, Eating Area-Table Space, Pantry-Closet
Laundry Room Info:
Dimensions: —
Location: —Dimensions: —
Floor Type: Ceramic Tile
Living Room Info:
Dimensions: —
Location: —Dimensions: —
Floor Type: Hardwood
Additional Rooms Info:
Rooms: Bonus Room, Deck, Eating Area, Foyer, Study
Basement: PartialRooms: Bonus Room, Deck, Eating Area, Foyer, Study
Other Specifics
| 2 | |
| — | |
| Garage | |
| — | |
| — | |
| — | |
| Deck | |
| — | |
| 90X160 | |
| Finished,Interior Stair | |
| Full | |
| Hardwood Floors, First Floor Laundry | |
| Range, Microwave, Dishwasher, Refrigerator, Stainless Steel Appliance(s) | |
| Not in DB | |
| — | |
| — | |
| — |
Tax History
| Year | Property Taxes |
|---|---|
| 2013 | $5,368 |
| 2015 | $5,901 |
| 2023 | $9,170 |
Contact Agent
Nearby Similar Homes
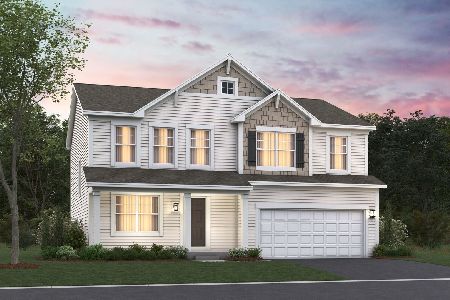
447 Talismon Court, Crystal Lake, Illinois 60012
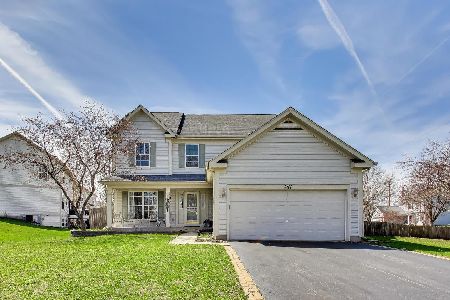
For Sale
$435,000
4 beds / 2.1 baths / 2,172 ft2
Single Family / Built: 2005
135
55 Paddock Street, Crystal Lake, Illinois 60014
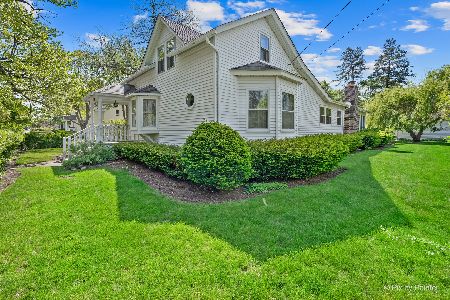
For Sale
$345,000
3 beds / 2.0 baths / 1,572 ft2
Single Family / Built: 1876
22
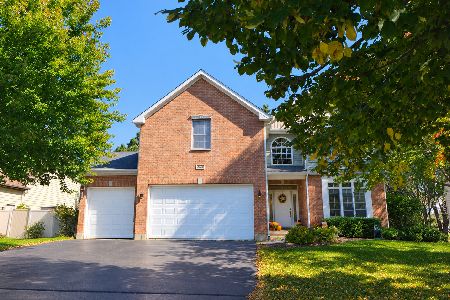
Nearby Sold Comparables
221 3rd Street, Crystal Lake, Illinois 60014

Sold
$73,000
4 beds / 1.1 baths / 0 ft2
Single Family / Built: —
5269
221 3rd Street, Crystal Lake, Illinois 60014
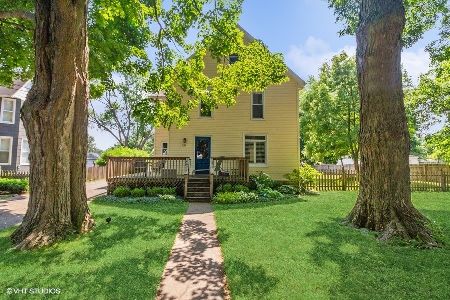
Sold
$335,000
4 beds / 2.1 baths / 2,240 ft2
Single Family / Built: —
1226
216 2nd Street, Crystal Lake, Illinois 60014
Sold
$200,000
3 beds / 2.0 baths / 1,440 ft2
Single Family / Built: 1958
4610
216 2nd Street, Crystal Lake, Illinois 60014
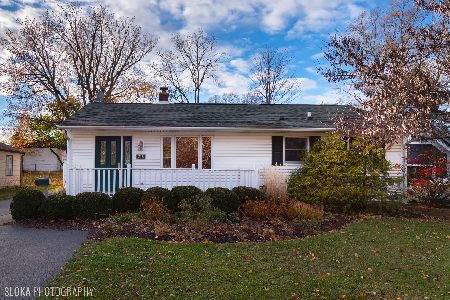
Sold
$269,900
3 beds / 2.0 baths / 1,440 ft2
Single Family / Built: 1950
1789
210 Second Street, Crystal Lake, Illinois 60014
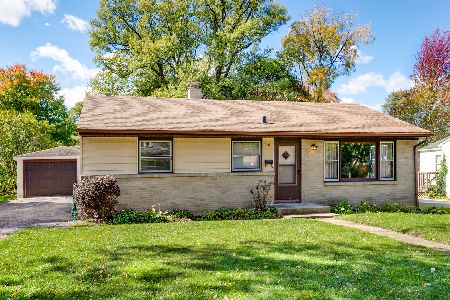
Sold
$210,000
3 beds / 1.1 baths / 1,455 ft2
Single Family / Built: —
2199
34 Gates Street, Crystal Lake, Illinois 60014
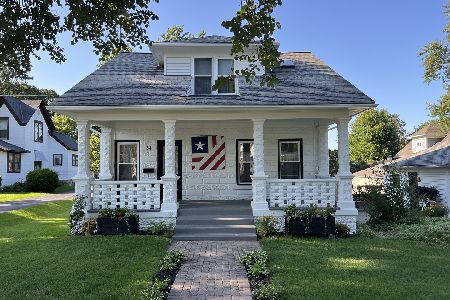
Sold
$295,000
3 beds / 2.0 baths / 2,160 ft2
Single Family / Built: 1911
827
Contact Agent
Listing Provided By
@properties
