

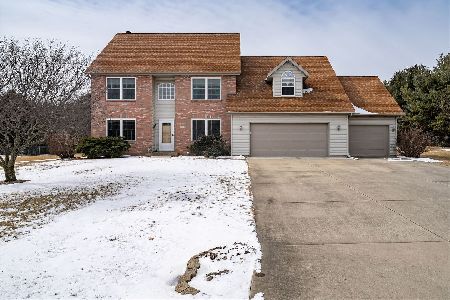
216 Dasher Drive, Heyworth, Illinois 61745
$240,500
|
Sold
|
|
| Status: | Closed |
| Sqft: | 2,127 |
| Cost/Sqft: | $117 |
| Beds: | 3 |
| Baths: | 4 |
| Year Built: | 2003 |
| Property Taxes: | $6,122 |
| Days On Market: | 2900 |
| Lot Size: | 0,88 |
Description
Awesome two-story three bedroom, three and a half bath home in White Tail Subdivision! Open floor plan with a two-story entry way, large eat-in kitchen, fireplace in the family room, and a formal living room. Huge master suite with a 14 x 09 walk-in closet, whirlpool tub. Second floor laundry. The lower level is a great place to entertain with the 17 x 30 family room. Other room could be used as a bedroom, office or workout room. Full bath down also. Fresh paint throughout most of the interior. The heated 4-car garage is 32 x 36! Great storage and work area! Addition parking pad to the north of the garage to park a motor home or trailer. This home sits on a huge fenced lot(.88 acre), with a deck, patio and above ground pool!
Property Specifics
| Single Family | |
| — | |
| Traditional | |
| 2003 | |
| Full | |
| Vinyl Siding, Brick | |
| Asphalt | |
| — | |
| No | |
| 0.88 |
| Mc Lean | |
| White Tail Ridge | |
| 60 / Annual | |
| None | |
| Shared Well | |
| Septic-Private | |
| Central Air | |
| Forced Air, Natural Gas | |
| 10248010 | |
| 2816251013 |
Nearby Schools
| NAME: | DISTRICT: | DISTANCE: | |
|---|---|---|---|
|
Grade School
Heyworth Elementary |
4 | — | |
|
Middle School
Heyworth Jr High School |
4 | Not in DB | |
|
High School
Heyworth High School |
4 | Not in DB | |
Property History
| DATE: | EVENT: | PRICE: | SOURCE: |
|---|---|---|---|
| 24 Jun, 2019 | Sold | $240,500 | MRED MLS |
| 11 Jun, 2019 | Under contract | $249,900 | MRED MLS |
| 21 Nov, 2018 | Listed for sale | $249,900 | MRED MLS |
Room Specifics
Total Bedrooms: 3
Bedrooms Above Ground: 3
Bedrooms Below Ground: 0
Dimensions: —
Floor Type: Wood Laminate
Dimensions: —
Floor Type: Wood Laminate
Full Bathrooms: 4
Bathroom Amenities: Whirlpool, Separate Shower
Bathroom in Basement: 1
Dimensions: —
Floor Type: Ceramic Tile
Dimensions: —
Floor Type: Ceramic Tile
Features: Eating Area-Table Space, Pantry-Closet
Dimensions: —
Floor Type: Ceramic Tile
Dimensions: —
Floor Type: Wood Laminate
Dimensions: —
Floor Type: Wood Laminate
Rooms: Other Room, Family Room
Other Specifics
| 4 | |
| — | |
| Garage | |
| — | |
| — | |
| — | |
| Deck, Above Ground Pool | |
| Fenced Yard, Landscaped, Mature Trees | |
| 159 X 240 | |
| — | |
| Full | |
| Vaulted/Cathedral Ceilings, Second Floor Laundry, Walk-In Closet(s) | |
| Dishwasher, Range | |
| Not in DB | |
| Street Paved | |
| — | |
| Gas Log |
Tax History
| Year | Property Taxes |
|---|---|
| 2019 | $6,122 |
Contact Agent
Nearby Similar Homes
Nearby Sold Comparables

Contact Agent
Listing Provided By
Berkshire Hathaway Snyder Real Estate
