

216 King Avenue, East Dundee, Illinois 60118
Sorry, we are updating photos, please update this page in 15 minutes
$205,000
|
Sold
|
|
| Status: | Closed |
| Sqft: | 1,184 |
| Cost/Sqft: | $169 |
| Beds: | 3 |
| Baths: | 1 |
| Year Built: | 1960 |
| Property Taxes: | $4,429 |
| Days On Market: | 3106 |
| Lot Size: | 0,23 |
Description
Picture perfect and that is no exaggeration for this 3 bedroom remodeled ranch. Covered front porch leads to the entry.....Living room with cozy corner gas fireplace, well designed kitchen features maples cabinets with plenty of drawers, 2 pull-out pantry cabinets, fully applianced. Bathroom has been updated, White 6-panel doors and trim...beautiful hardwood floors & crown molding throughout most of the home!! Full basement can easily be finished...french doors offer access to large area with some natural light. Laundry area has built-in cabinets & counter. Enjoy summer BBQ on the large patio overlooking the nicely landscaped yard. Nothing to do here but move in & enjoy!!!!
Property Specifics
| Single Family | |
| — | |
| Ranch | |
| 1960 | |
| Full | |
| Other | |
| Asphalt | |
| — | |
| No | |
| 0.23 |
| Kane | |
| — | |
| 0 / Not Applicable | |
| None | |
| Public | |
| Public Sewer | |
| Central Air | |
| Natural Gas, Forced Air | |
| 09950818 | |
| 0323452006 |
Nearby Schools
| NAME: | DISTRICT: | DISTANCE: | |
|---|---|---|---|
|
Grade School
Parkview Elementary School |
300 | — | |
|
Middle School
Carpentersville Middle School |
300 | Not in DB | |
|
High School
Dundee-crown High School |
300 | Not in DB | |
Property History
| DATE: | EVENT: | PRICE: | SOURCE: |
|---|---|---|---|
| 18 Jun, 2018 | Sold | $205,000 | MRED MLS |
| 20 May, 2018 | Under contract | $200,000 | MRED MLS |
| 15 May, 2018 | Listed for sale | $200,000 | MRED MLS |
Sorry, we are updating photos, please update this page in 15 minutes
Room Specifics
All Bedroom Info:
Total Bedrooms: 3
Bedrooms Above Ground: 3
Bedrooms Below Ground: 0
Total Bedrooms: 3
Bedrooms Above Ground: 3
Bedrooms Below Ground: 0
Second Bedroom Info:
Dimensions: —
Location: —Dimensions: —
Floor Type: Hardwood
Third Bedroom Info:
Dimensions: —
Location: —Dimensions: —
Floor Type: Hardwood
Bathroom Info:
Full Bathrooms: 1
Partial Bathrooms: 0Full Bathrooms: 1
Bathroom Amenities: —
Bathroom in Basement: 0
Kitchen Info:
Dimensions: —
Location: —Dimensions: —
Floor Type: Ceramic Tile
Features: Eating Area-Table Space, Pantry-Closet
Living Room Info:
Dimensions: —
Location: —Dimensions: —
Floor Type: Hardwood
Additional Rooms Info:
Rooms: No additional rooms
Basement: FullRooms: No additional rooms
Other Specifics
| 2 | |
| Concrete Perimeter | |
| Garage | |
| — | |
| — | |
| — | |
| Patio, Porch, Storms/Screens | |
| Landscaped | |
| 75 X 135 | |
| Full | |
| None | |
| Hardwood Floors, First Floor Bedroom, First Floor Full Bath | |
| Range, Microwave, Dishwasher, Refrigerator, Washer, Dryer | |
| Not in DB | |
| Sidewalks, Street Lights, Street Paved | |
| — | |
| Gas Starter |
Tax History
| Year | Property Taxes |
|---|---|
| 2018 | $4,429 |
Contact Agent
Nearby Similar Homes
543 Madison Court, East Dundee, Illinois 60118

For Sale
$589,900
3 beds / 3.0 baths / 2,600 ft2
Single Family / Built: 2024
93
2 Summit Avenue, East Dundee, Illinois 60118

For Sale
$399,999
4 beds / 3.0 baths / 2,888 ft2
Single Family / Built: 1971
6
806 Balmoral Drive, East Dundee, Illinois 60118
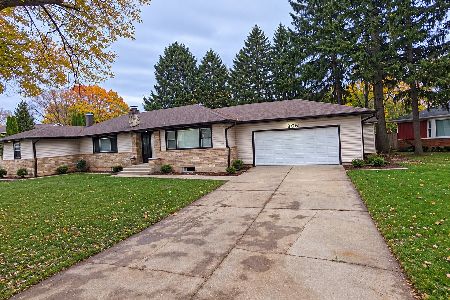
For Sale
$439,900
3 beds / 2.0 baths / 1,833 ft2
Single Family / Built: 1950
9
Nearby Sold Comparables
217 King Avenue, East Dundee, Illinois 60118

Sold
$254,900
3 beds / 1.1 baths / 1,350 ft2
Single Family / Built: 1961
1646
531 Reese Avenue, East Dundee, Illinois 60118
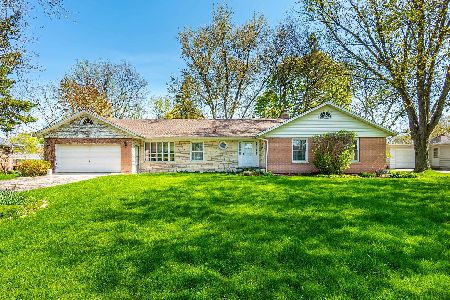
Sold
$259,900
3 beds / 2.1 baths / 2,304 ft2
Single Family / Built: 1955
2322
211 King Avenue, East Dundee, Illinois 60118

Sold
$279,000
4 beds / 3.0 baths / 2,771 ft2
Single Family / Built: 1957
3132
205 King Avenue, East Dundee, Illinois 60118
Sold
$260,000
5 beds / 3.0 baths / 2,800 ft2
Single Family / Built: 1966
4651
208 King Avenue, East Dundee, Illinois 60118

Sold
$225,000
3 beds / 1.1 baths / 1,100 ft2
Single Family / Built: 1961
2199
534 Reese Avenue, East Dundee, Illinois 60118
Sold
$79,900
4 beds / 2.1 baths / 1,480 ft2
Single Family / Built: 1980
5082
Contact Agent
Listing Provided By
Baird & Warner Real Estate
