

543 Madison Court, East Dundee, Illinois 60118


$690,000
|
For Sale
|
|
| Status: | Active |
| Sqft: | 2,600 |
| Cost/Sqft: | $265 |
| Beds: | 3 |
| Baths: | 3 |
| Year Built: | 2024 |
| Property Taxes: | $9,324 |
| Lot Size: | 0,25 |
Description
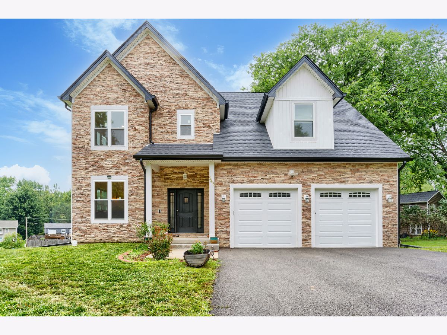
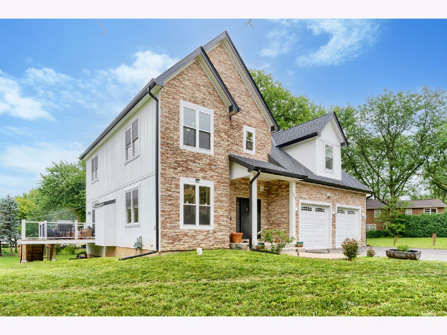

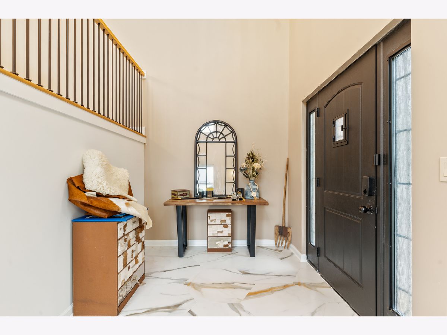
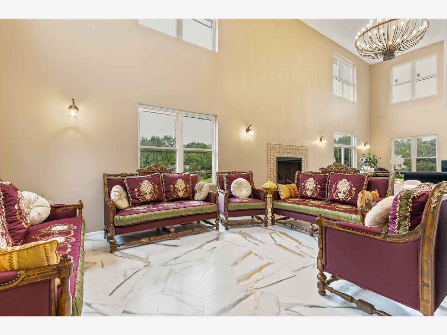
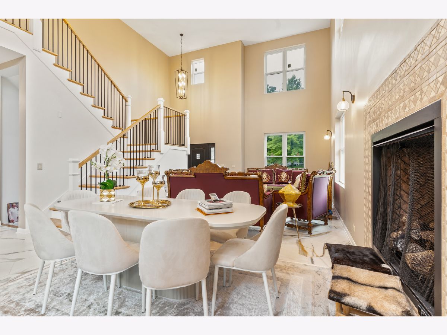
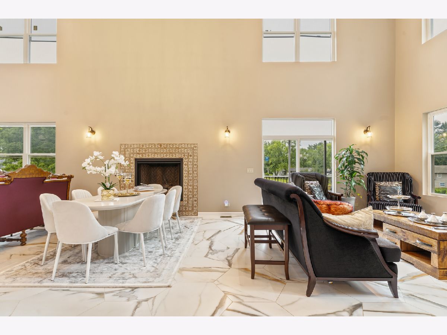
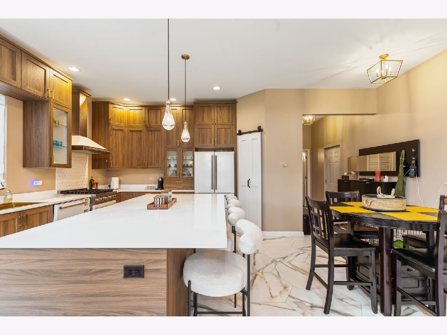
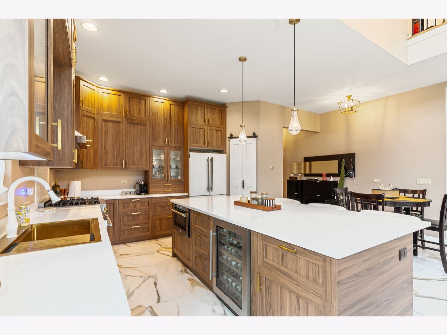
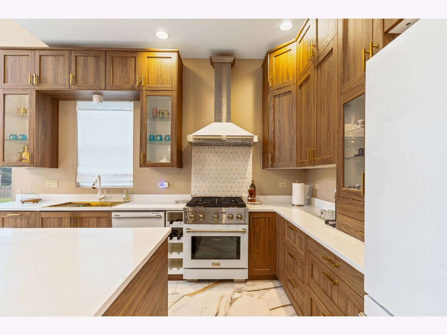
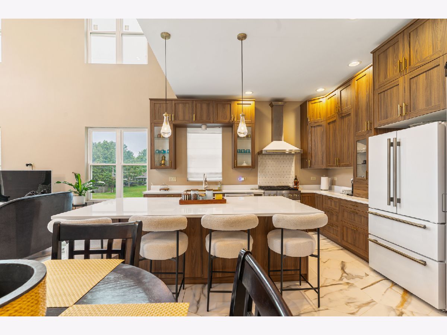
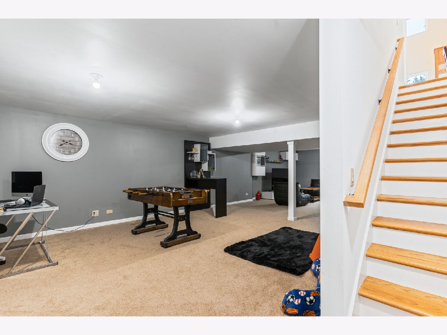
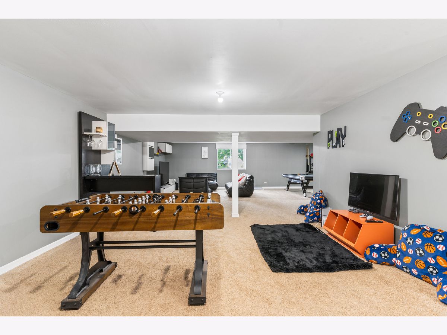
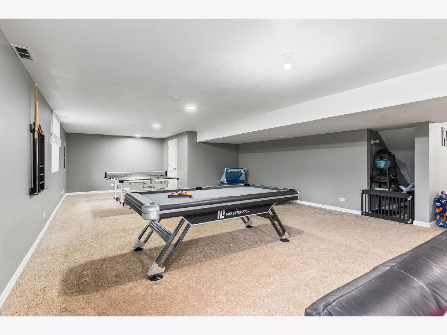
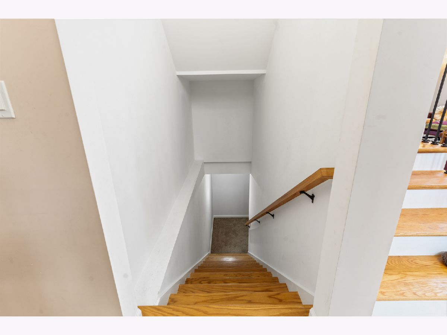
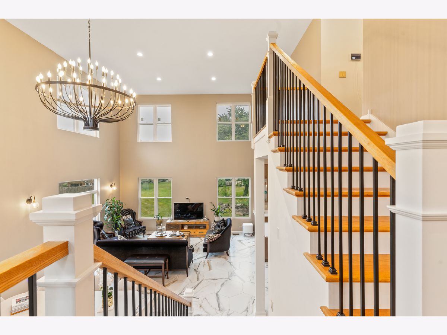
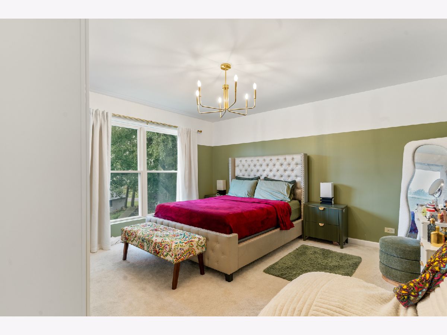
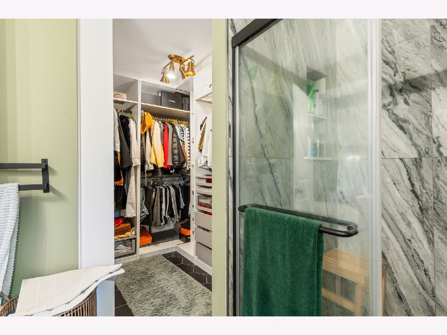
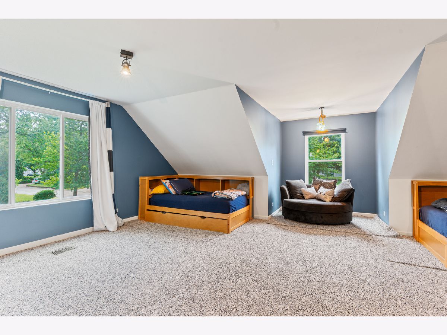
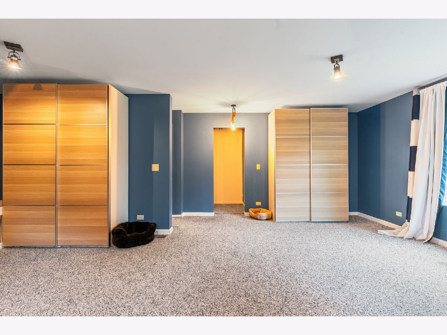
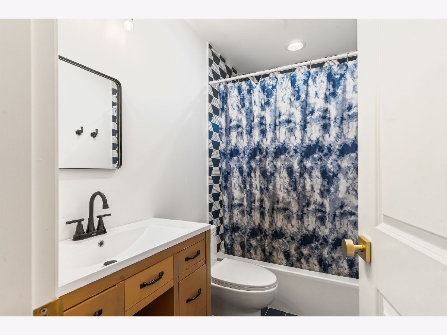
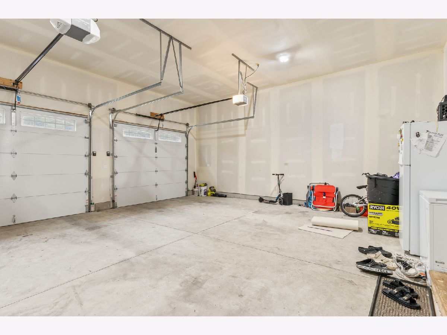
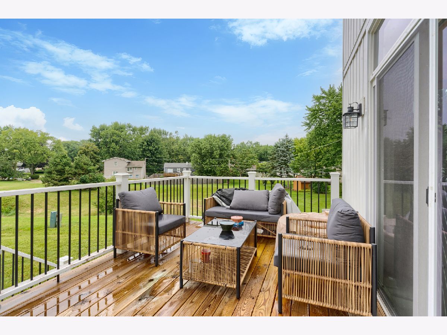
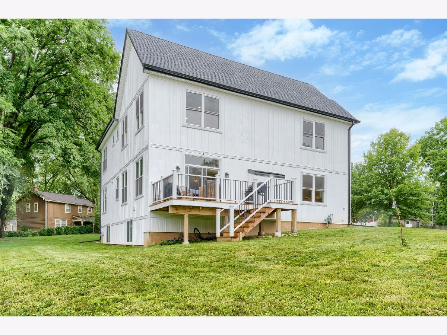
Welcome to this beautifully crafted new construction home located on a desirable cul-de-sac in West Dundee. Thoughtfully designed with quality, comfort, and modern living in mind, this impressive 4-bedroom residence offers two levels of living space plus a full finished basement. Step inside to an inviting, open-concept first floor featuring soaring two-story ceilings and an abundance of natural light. The spacious layout creates a bright and welcoming atmosphere, perfect for everyday living and entertaining. A first-floor bedroom provides flexibility for guests, a home office, or multigenerational living. The gourmet modern kitchen is designed to impress, featuring Italian appliances, sleek finishes, and beautiful porcelain flooring. High-quality construction and top-grade foam insulation provide exceptional energy efficiency, helping keep the home warm and comfortable during harsh Illinois winters while also creating a quieter, more peaceful interior. Upstairs, you'll find generously sized bedrooms and the convenience of a second-floor laundry room, making everyday living easy and efficient. The full finished basement provides additional versatile living space for a recreation room, home gym, office, or entertainment area. Enjoy the privacy and low-traffic setting of a cul-de-sac while being conveniently located near shopping, dining, and everyday amenities. This home combines modern design, premium construction, and thoughtful details in a highly desirable West Dundee location.
Property Specifics
| Single Family | |
| — | |
| — | |
| 2024 | |
| — | |
| — | |
| No | |
| 0.25 |
| Kane | |
| — | |
| — / Not Applicable | |
| — | |
| — | |
| — | |
| 12722367 | |
| 0323452043 |
Nearby Schools
| NAME: | DISTRICT: | DISTANCE: | |
|---|---|---|---|
|
Grade School
Parkview Elementary School |
300 | — | |
|
Middle School
Oak Ridge School |
300 | Not in DB | |
Room Specifics
Total Bedrooms: 3
Bedrooms Above Ground: 3
Bedrooms Below Ground: 0
Dimensions: —
Floor Type: —
Dimensions: —
Floor Type: —
Full Bathrooms: 3
Bathroom Amenities: —
Bathroom in Basement: 0
Rooms: —
Basement Description: —
Other Specifics
| 2 | |
| — | |
| — | |
| — | |
| — | |
| 1x1 | |
| — | |
| — | |
| — | |
| — | |
| Not in DB | |
| — | |
| — | |
| — | |
| — |
Contact Agent
Nearby Similar Homes
Nearby Sold Comparables

Contact Agent
Listing Provided By
Bluebird Realty, Inc.
