

216 Larchwood Lane, North Aurora, Illinois 60542
Sorry, we are updating photos, please update this page in 15 minutes
$191,500
|
Sold
|
|
| Status: | Closed |
| Sqft: | 1,321 |
| Cost/Sqft: | $151 |
| Beds: | 3 |
| Baths: | 2 |
| Year Built: | 1979 |
| Property Taxes: | $5,238 |
| Days On Market: | 4929 |
| Lot Size: | 0,00 |
Description
Here's the ranch you've been waiting for on a quiet street. Very clean 3 BR/2BA w/partially finished basement w/bar. Showcase eat-in kitchen w/maple cabinets, granite countertops and stainless steel appliances. The room off kitchen could be dining or family room. Well insulated with R-25 insulation under the newer vinyl siding, newer windows, and newer furnace. Convenient location by tollway, shopping, parks & school
Property Specifics
| Single Family | |
| — | |
| Ranch | |
| 1979 | |
| Full | |
| Vinyl Siding | |
| Asphalt | |
| — | |
| No | |
| 0 |
| Kane | |
| — | |
| 0 / Not Applicable | |
| None | |
| Public | |
| Public Sewer | |
| Central Air | |
| Natural Gas, Forced Air | |
| 08341289 | |
| 1233352020 |
Property History
| DATE: | EVENT: | PRICE: | SOURCE: |
|---|---|---|---|
| 27 Jun, 2013 | Sold | $191,500 | MRED MLS |
| 20 May, 2013 | Under contract | $199,900 | MRED MLS |
| 13 May, 2013 | Listed for sale | $199,900 | MRED MLS |
| 20 Mar, 2019 | Sold | $224,000 | MRED MLS |
| 1 Mar, 2019 | Under contract | $223,500 | MRED MLS |
| 26 Feb, 2019 | Listed for sale | $223,500 | MRED MLS |
| 25 Apr, 2024 | Sold | $340,000 | MRED MLS |
| 18 Mar, 2024 | Under contract | $325,000 | MRED MLS |
| 14 Mar, 2024 | Listed for sale | $325,000 | MRED MLS |
Sorry, we are updating photos, please update this page in 15 minutes
Room Specifics
All Bedroom Info:
Total Bedrooms: 3
Bedrooms Above Ground: 3
Bedrooms Below Ground: 0
Total Bedrooms: 3
Bedrooms Above Ground: 3
Bedrooms Below Ground: 0
Second Bedroom Info:
Dimensions: —
Location: —Dimensions: —
Floor Type: Carpet
Third Bedroom Info:
Dimensions: —
Location: —Dimensions: —
Floor Type: Carpet
Bathroom Info:
Full Bathrooms: 2
Partial Bathrooms: 0Full Bathrooms: 2
Bathroom Amenities: —
Bathroom in Basement: 1
Dining Room Info:
Dimensions: —
Location: —Dimensions: —
Floor Type: Carpet
Kitchen Info:
Dimensions: —
Location: —Dimensions: —
Floor Type: Wood Laminate
Laundry Room Info:
Dimensions: —
Location: —Dimensions: —
Floor Type: Other
Living Room Info:
Dimensions: —
Location: —Dimensions: —
Floor Type: Carpet
Family Room Info:
Dimensions: —
Location: —Dimensions: —
Floor Type: Carpet
Additional Rooms Info:
Rooms: Eating Area, Foyer
Basement: FullRooms: Eating Area, Foyer
Other Specifics
| 2 | |
| Concrete Perimeter | |
| Garage | |
| — | |
| — | |
| — | |
| — | |
| — | |
| 70 X 113 | |
| Unfinished | |
| None | |
| Bar-Dry, Wood Laminate Floors, First Floor Bedroom, First Floor Full Bath | |
| Range, Microwave, Dishwasher, Refrigerator, Washer, Dryer, Disposal, Stainless Steel Appliance(s) | |
| Not in DB | |
| Sidewalks, Street Lights, Street Paved | |
| — | |
| — |
Tax History
| Year | Property Taxes |
|---|---|
| 2013 | $5,238 |
| 2019 | $5,771 |
| 2024 | $6,499 |
Contact Agent
Nearby Similar Homes
444 Prairie Ridge Lane, North Aurora, Illinois 60542

For Sale
$650,975
3 beds / 2.0 baths / 2,244 ft2
Single Family / Built: 2026
944
355 Hilltop Drive, North Aurora, Illinois 60542
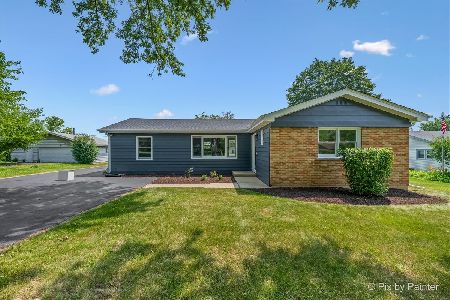
For Sale
$365,000
4 beds / 2.0 baths / 1,814 ft2
Single Family / Built: 1954
82
356 Wildwood Drive, North Aurora, Illinois 60542
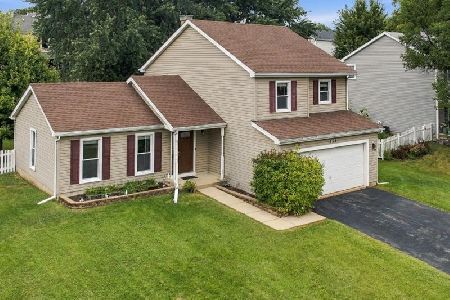
For Sale
$400,000
3 beds / 2.1 baths / 1,644 ft2
Single Family / Built: 1994
46
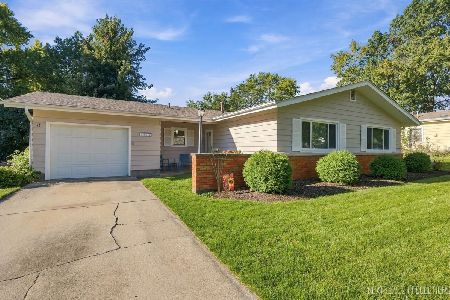
527 Mallard Point Drive, North Aurora, Illinois 60542
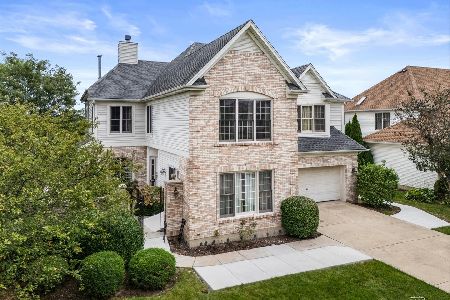
For Sale
$679,599
5 beds / 4.2 baths / 5,825 ft2
Single Family / Built: 2005
46
406 Juniper Drive, North Aurora, Illinois 60542
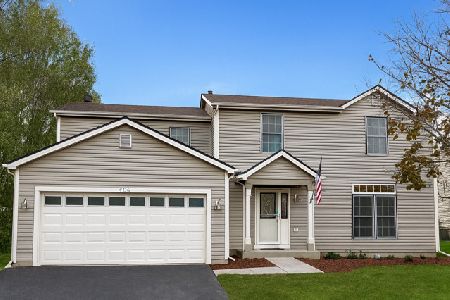
Short Sale
$384,900
4 beds / 2.1 baths / 2,184 ft2
Single Family / Built: 1995
84
Nearby Sold Comparables
216 Larchwood Lane, North Aurora, Illinois 60542
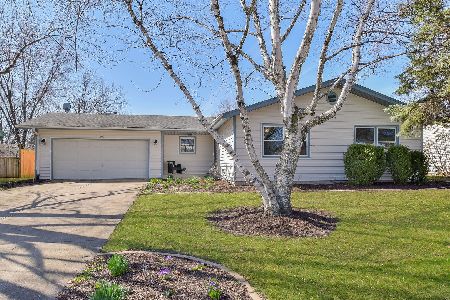
Sold
$325,000
3 beds / 2.0 baths / 1,321 ft2
Single Family / Built: 1979
971
216 Larchwood Lane, North Aurora, Illinois 60542

Sold
$223,500
3 beds / 2.0 baths / 1,325 ft2
Single Family / Built: 1979
2814
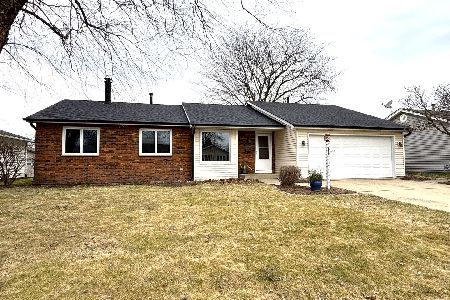
217 Maplewood Drive, North Aurora, Illinois 60542

Sold
$275,000
2 beds / 2.0 baths / 1,321 ft2
Single Family / Built: 1978
1643
Contact Agent
Listing Provided By
Kettley & Co. Inc.
