

216 Larsdotter Lane, Geneva, Illinois 60134


$360,000
|
Sold
|
|
| Status: | Closed |
| Sqft: | 1,690 |
| Cost/Sqft: | $237 |
| Beds: | 3 |
| Baths: | 3 |
| Year Built: | 2004 |
| Property Taxes: | $8,391 |
| Days On Market: | 88 |
| Lot Size: | 0,00 |
Description
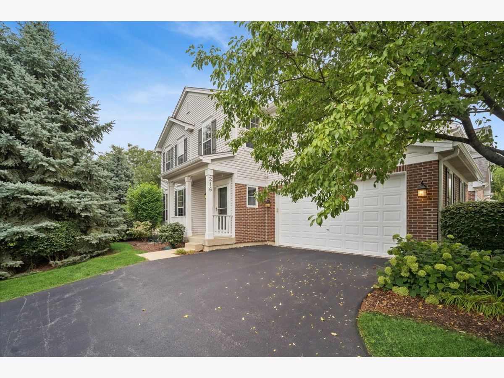
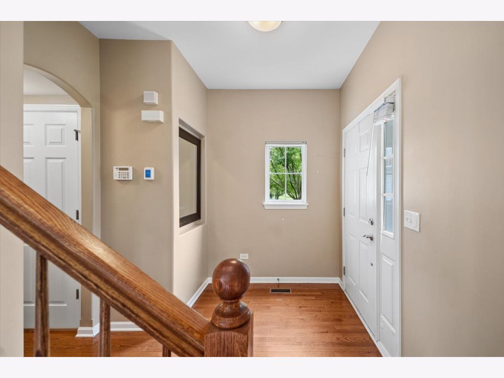
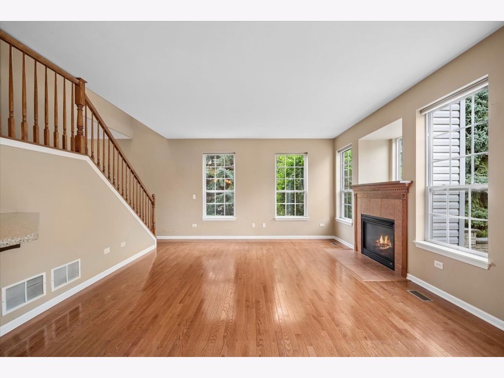
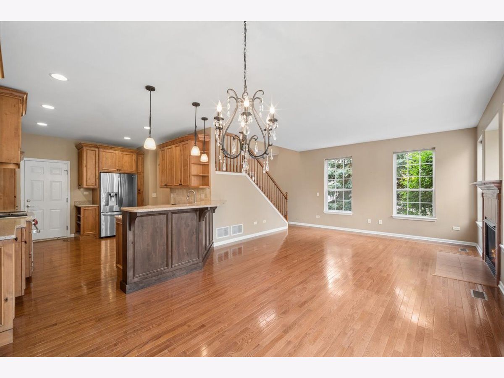
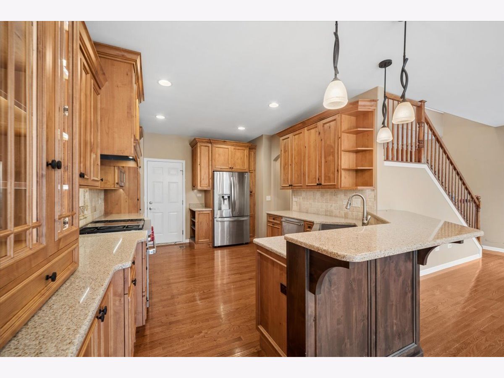
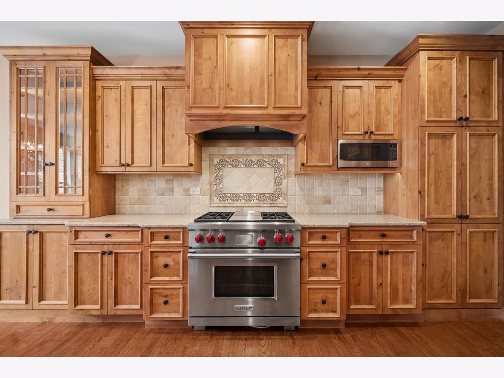
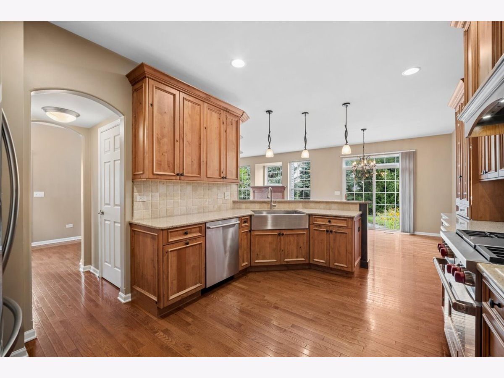
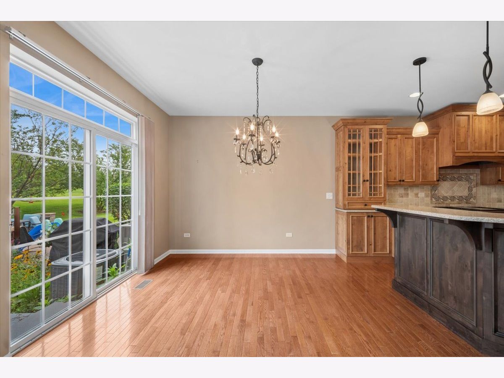
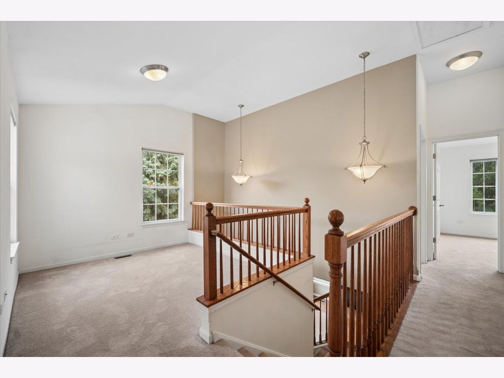
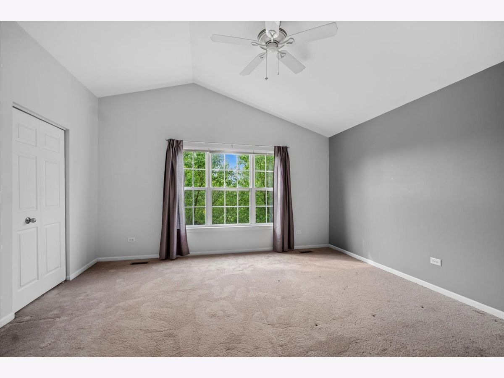
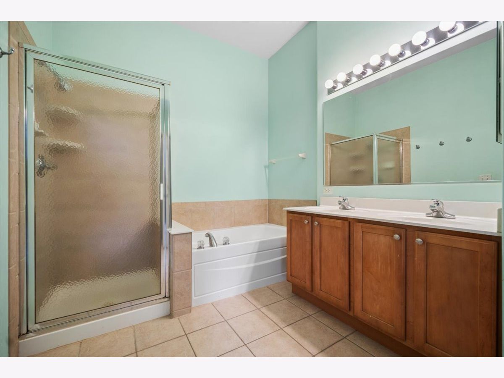
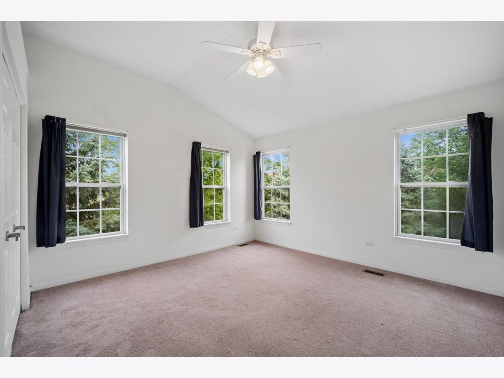
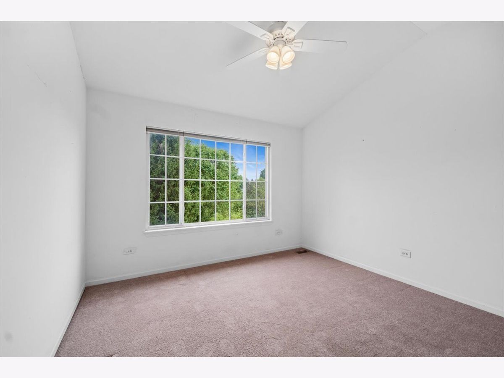
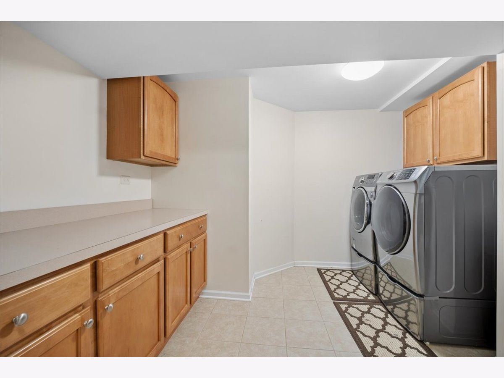
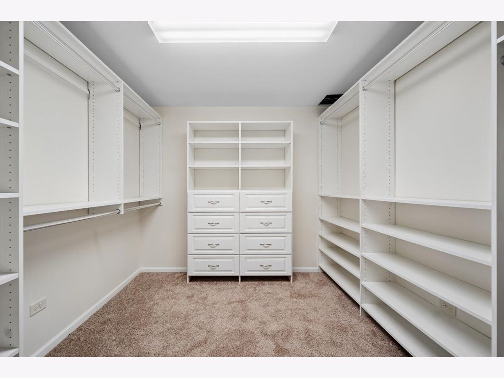
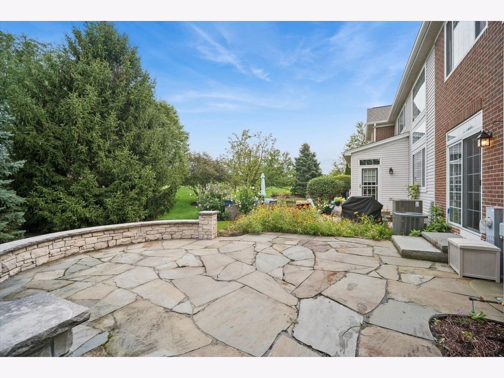
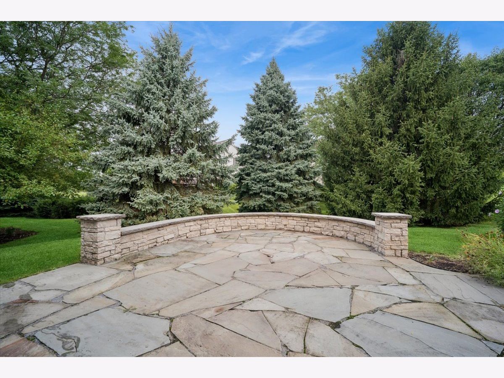
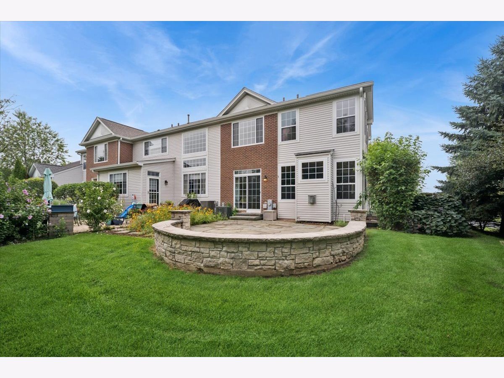
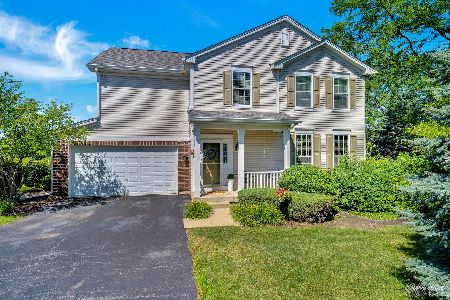
Welcome to Fisher Farms in Geneva! This beautifully appointed end unit 3 bedroom townhome with a versatile loft offers the perfect blend of comfort, and functionality. The chef's kitchen is a true standout, featuring a Wolf professional range, granite countertops, 42-inch maple cabinetry, and hardwood flooring throughout the first floor. The spacious open concept areas provide an inviting setting for everyday living, while the private outdoor slate-tile patio offers a wonderful extension of the living space. Upstairs, the generous primary suite and 2 additional bedrooms provide plenty of room for family, guests, or a home office. The basement is ready for your personal vision and finishing touches, with additional space that can be transformed into a recreation room, office, gym, or entertainment area. A walk-in closet and dedicated laundry room add even more functionality. This home offers an exceptional opportunity to enjoy Geneva. Home is AS IS
Property Specifics
| Condos/Townhomes | |
| 2 | |
| — | |
| 2004 | |
| Partially Finished, Full | |
| Vinyl Siding, Brick | |
| Asphalt | |
| — | |
| No | |
| — |
| Kane | |
| Fisher Farms | |
| 390 / Monthly | |
| Insurance, Exterior Maintenance, Lawn Care, Snow Removal | |
| Public | |
| Public Sewer | |
| Central Air | |
| Gas | |
| No | |
| 12730429 | |
| 1205251034 |
Nearby Schools
| NAME: | DISTRICT: | DISTANCE: | |
|---|---|---|---|
|
Grade School
Heartland Elementary School |
304 | — | |
|
Middle School
Geneva Middle School |
304 | Not in DB | |
|
High School
Geneva Community High School |
304 | Not in DB | |
Property History
| DATE: | EVENT: | PRICE: | SOURCE: |
|---|---|---|---|
| 20 Jan, 2012 | Sold | $225,000 | MRED MLS |
| 23 Dec, 2011 | Under contract | $229,900 | MRED MLS |
| — | Last price change | $234,900 | MRED MLS |
| 15 Jul, 2010 | Listed for sale | $239,900 | MRED MLS |
| 30 Oct, 2026 | Sold | $360,000 | MRED MLS |
| 10 Oct, 2026 | Under contract | $400,000 | MRED MLS |
| — | Last price change | $410,000 | MRED MLS |
| 14 Aug, 2026 | Listed for sale | $425,000 | MRED MLS |
Room Specifics
Total Bedrooms: 3
Bedrooms Above Ground: 3
Bedrooms Below Ground: 0
Dimensions: 13X14
Floor Type: Carpet
Dimensions: 12X13
Floor Type: Carpet
Dimensions: 10X11
Floor Type: Carpet
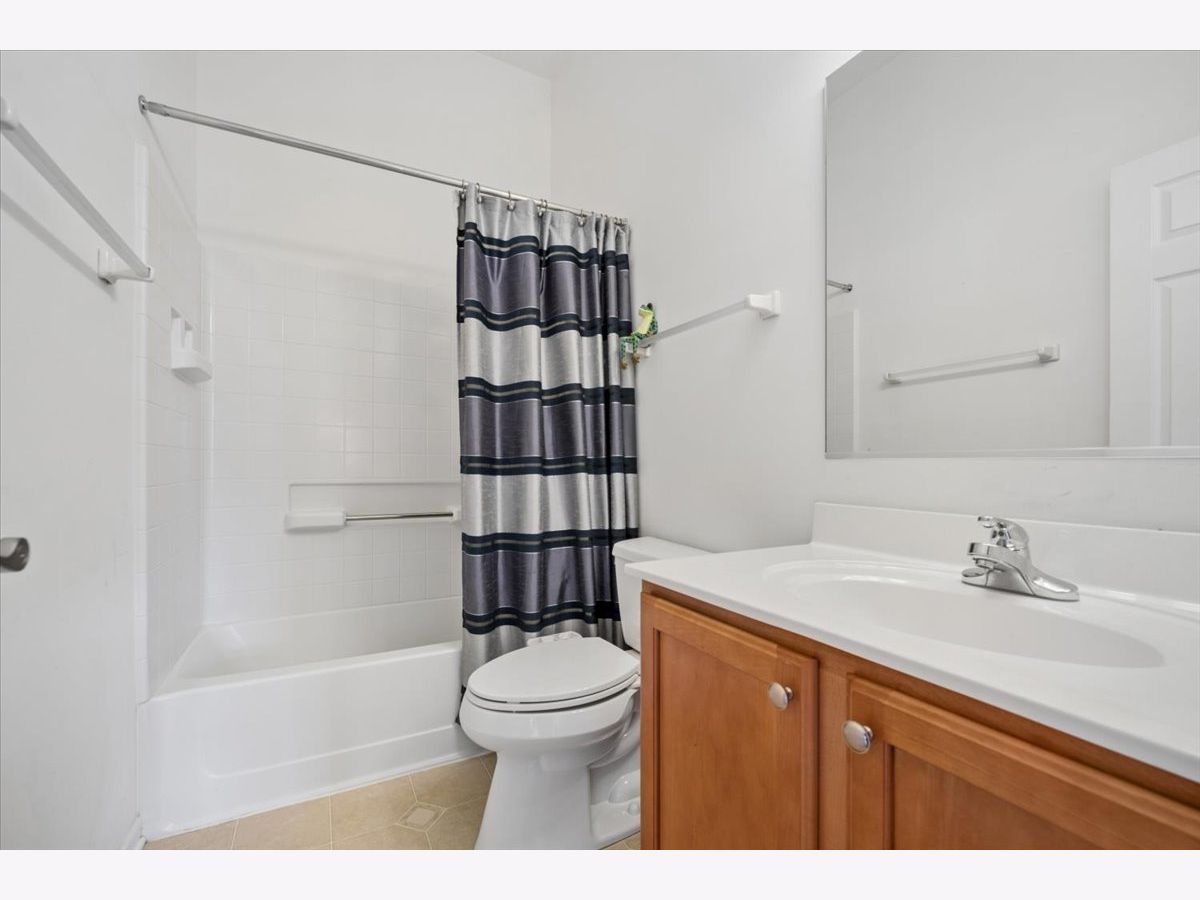
Full Bathrooms: 3
Bathroom Amenities: Separate Shower
Bathroom in Basement: 0
Dimensions: 10X10
Floor Type: Hardwood
Dimensions: 16X11
Floor Type: Hardwood
Features: Custom Cabinetry, Granite Counters, Pantry, Updated Kitchen
Dimensions: 9X9
Floor Type: Ceramic Tile
Dimensions: 13X13
Floor Type: Hardwood
Rooms: Loft, Walk In Closet
Name: Loft
Dimensions: 9X8
Floor Type: Carpet
Name: Walk In Closet
Dimensions: 9X9
Floor Type: Carpet
Other Specifics
| 2 | |
| Concrete Perimeter | |
| Asphalt, Garage Door Opener, Garage Owned, Attached, Garage | |
| Gas Dryer Hookup, In Unit | |
| — | |
| Patio | |
| — | |
| Landscaped | |
| 54x111x56x108 | |
| — | |
| Full | |
| — | |
| Microwave, Dishwasher, Refrigerator, Washer, Dryer, Disposal, Stainless Steel Appliance(s), Range Hood, Water Softener Owned, Down Draft, Gas Oven | |
| Not in DB | |
| — | |
| — | |
| Gas Log |
Tax History
| Year | Property Taxes |
|---|---|
| 2012 | $6,564 |
| 2026 | $8,391 |
Contact Agent
Nearby Similar Homes
Nearby Sold Comparables

Contact Agent
Listing Provided By
Baird & Warner Fox Valley-Geneva
