

216 Mccreey Avenue, Glen Ellyn, Illinois 60137
Sorry, we are updating photos, please update this page in 15 minutes
$230,000
|
Sold
|
|
| Status: | Closed |
| Sqft: | 1,312 |
| Cost/Sqft: | $183 |
| Beds: | 3 |
| Baths: | 2 |
| Year Built: | 1959 |
| Property Taxes: | $6,683 |
| Days On Market: | 4152 |
| Lot Size: | 0,50 |
Description
Best Price in Glen Ellyn! Bring your decorating ideas! 3 bed, 1 1/2 bath Ranch set on a huge beautiful lot. lovely living & Dining rooms with big windows to watch the seasons change! Cozy kitchen too. Hardwood floors, Full Basement w/ Heated floors plus 2 big storage rooms. Lower utility bills CAC + baseboard heat, Whole house fan, public water & sewer no special assessments! Attached 2 car garage with work space. Award winning Glenbard South high Schoo! Make this your New Home!
Property Specifics
| Single Family | |
| — | |
| Ranch | |
| 1959 | |
| Full | |
| Frame | |
| Asphalt | |
| RANCH | |
| No | |
| 0.5 |
| Du Page | |
| — | |
| 0 / Not Applicable | |
| None | |
| Lake Michigan | |
| Public Sewer | |
| Central Air | |
| Steam, Baseboard | |
| 08966893 | |
| 0522403004 |
Nearby Schools
| NAME: | DISTRICT: | DISTANCE: | |
|---|---|---|---|
|
Grade School
Briar Glen Elementary School |
89 | — | |
|
Middle School
Glen Crest Middle School |
89 | Not in DB | |
|
High School
Glenbard South High School |
87 | Not in DB | |
Property History
| DATE: | EVENT: | PRICE: | SOURCE: |
|---|---|---|---|
| 11 Sep, 2015 | Sold | $230,000 | MRED MLS |
| 6 Aug, 2015 | Under contract | $239,900 | MRED MLS |
| — | Last price change | $259,900 | MRED MLS |
| 28 Jun, 2015 | Listed for sale | $259,900 | MRED MLS |
| 30 Apr, 2020 | Sold | $314,000 | MRED MLS |
| 14 Mar, 2020 | Under contract | $314,000 | MRED MLS |
| 13 Mar, 2020 | Listed for sale | $314,000 | MRED MLS |
| 2 May, 2022 | Sold | $389,000 | MRED MLS |
| 7 Apr, 2022 | Under contract | $399,000 | MRED MLS |
| — | Last price change | $429,900 | MRED MLS |
| 4 Mar, 2022 | Listed for sale | $449,900 | MRED MLS |
Sorry, we are updating photos, please update this page in 15 minutes
Room Specifics
All Bedroom Info:
Total Bedrooms: 3
Bedrooms Above Ground: 3
Bedrooms Below Ground: 0
Total Bedrooms: 3
Bedrooms Above Ground: 3
Bedrooms Below Ground: 0
Second Bedroom Info:
Dimensions: —
Location: —Dimensions: —
Floor Type: Hardwood
Third Bedroom Info:
Dimensions: —
Location: —Dimensions: —
Floor Type: Hardwood
Bathroom Info:
Full Bathrooms: 2
Partial Bathrooms: 1Full Bathrooms: 2
Bathroom Amenities: —
Bathroom in Basement: 0
Dining Room Info:
Dimensions: —
Location: —Dimensions: —
Floor Type: Other
Kitchen Info:
Dimensions: —
Location: —Dimensions: —
Floor Type: Vinyl
Features: Eating Area-Table Space
Laundry Room Info:
Dimensions: —
Location: —Dimensions: —
Floor Type: Other
Living Room Info:
Dimensions: —
Location: —Dimensions: —
Floor Type: Hardwood
Additional Rooms Info:
Rooms: Recreation Room, Storage, Utility Room-Lower Level
Basement: FullRooms: Recreation Room, Storage, Utility Room-Lower Level
Other Specifics
| 2 | |
| Concrete Perimeter | |
| Garage | |
| — | |
| — | |
| — | |
| Patio, Storms/Screens | |
| — | |
| 103X210 | |
| Unfinished | |
| None | |
| Bar-Wet, Hardwood Floors, Heated Floors, First Floor Bedroom, First Floor Full Bath | |
| Range, Microwave, Dishwasher, Washer | |
| Not in DB | |
| Street Paved | |
| — | |
| — |
Tax History
| Year | Property Taxes |
|---|---|
| 2015 | $6,683 |
| 2020 | $6,767 |
| 2022 | $8,430 |
Contact Agent
Nearby Similar Homes
390 Kenilworth Avenue, Glen Ellyn, Illinois 60137
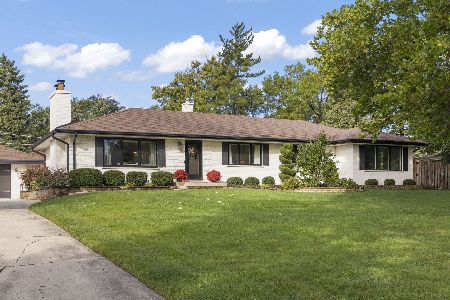
For Sale
$700,000
3 beds / 3.0 baths / 1,617 ft2
Single Family / Built: 1959
33
1309 Wilson Avenue, Wheaton, Illinois 60189
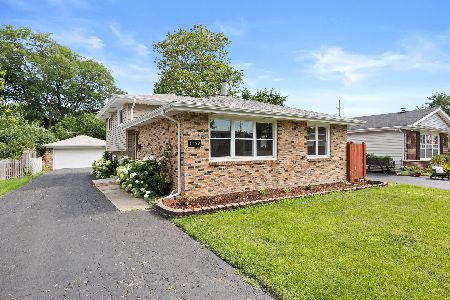
For Sale
$430,000
3 beds / 2.0 baths / 1,288 ft2
Single Family / Built: 1975
1
1214 Wilson Avenue, Wheaton, Illinois 60189
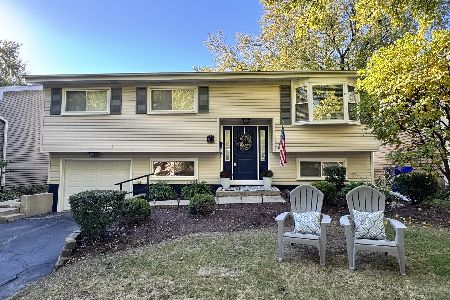
For Sale
$449,900
3 beds / 2.0 baths / 1,106 ft2
Single Family / Built: 1973
39
Nearby Sold Comparables


1501 Lorraine Road, Glen Ellyn, Illinois 60137

Sold
$359,900
3 beds / 2.1 baths / 2,343 ft2
Single Family / Built: 1990
4625
Contact Agent
Listing Provided By
Coldwell Banker Residential
