

216 Myrtle Street, Winnetka, Illinois 60093


$1,425,000
|
Sold
|
|
| Status: | Closed |
| Sqft: | 4,384 |
| Cost/Sqft: | $294 |
| Beds: | 4 |
| Baths: | 5 |
| Year Built: | 1922 |
| Property Taxes: | $18,839 |
| Days On Market: | 1626 |
| Lot Size: | 0,21 |
Description
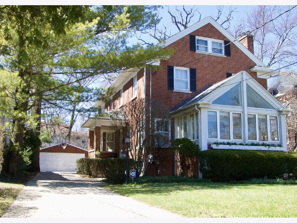
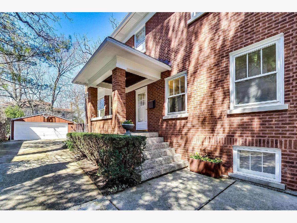
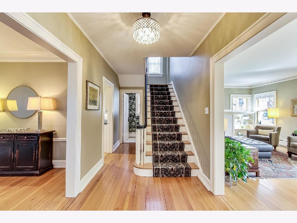
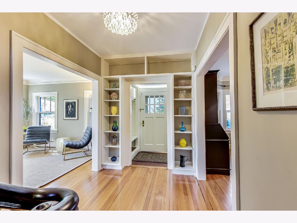
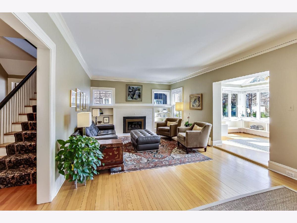
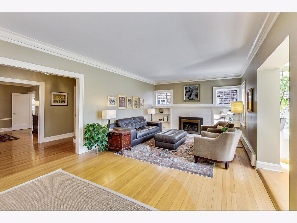


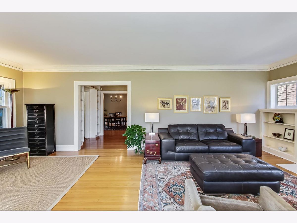


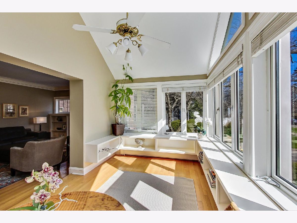
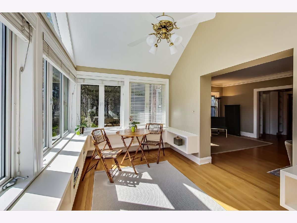
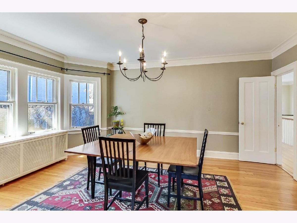
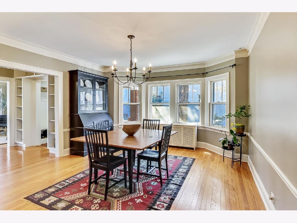
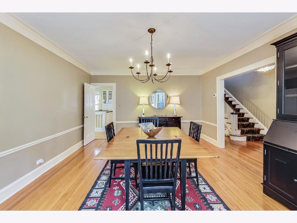
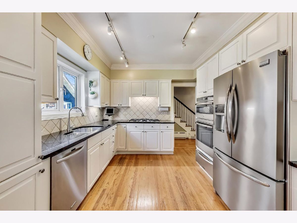
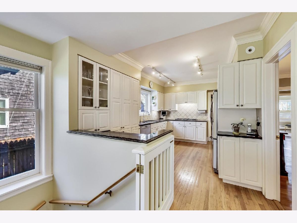
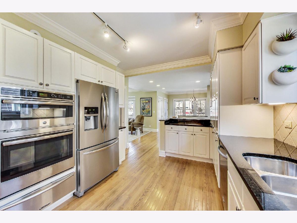

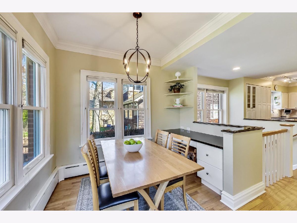
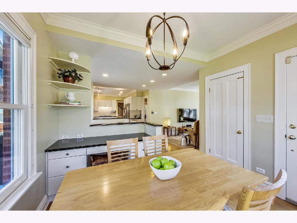
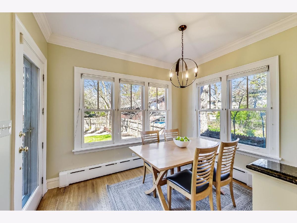
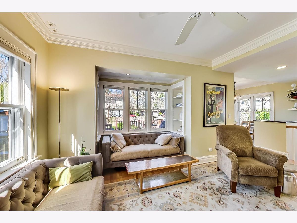
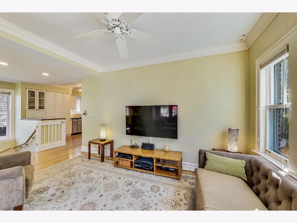

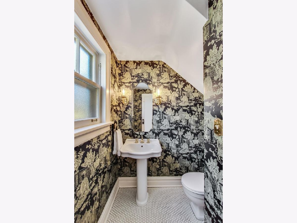
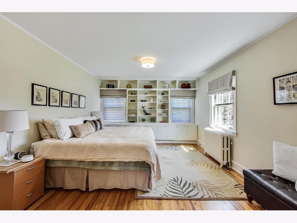
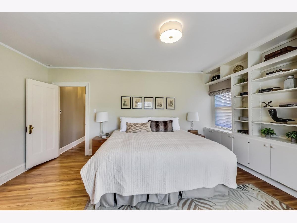
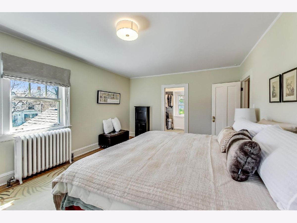
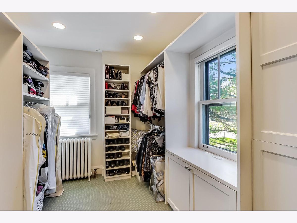
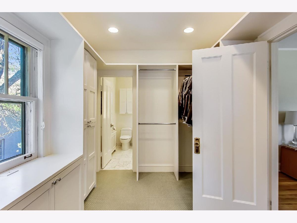
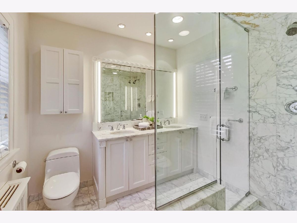
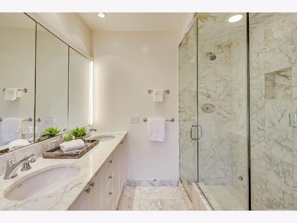
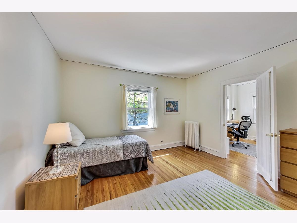
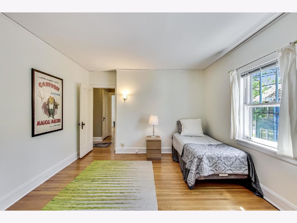
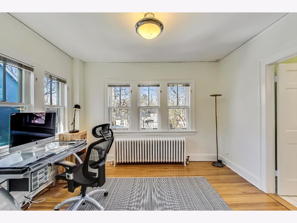
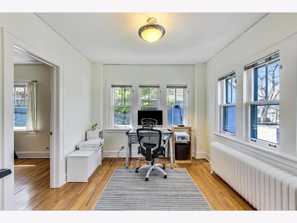
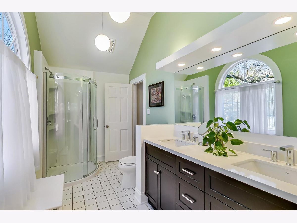
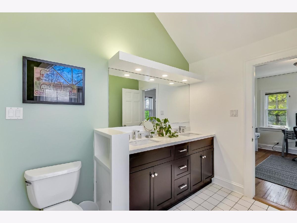
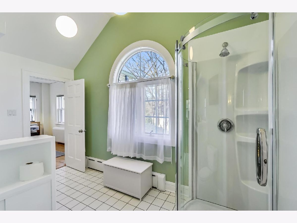

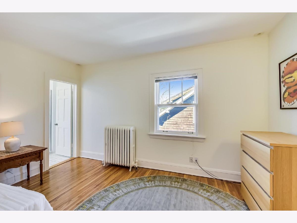
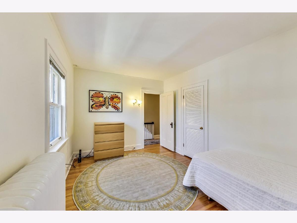

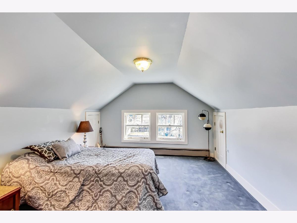
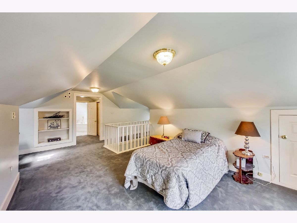
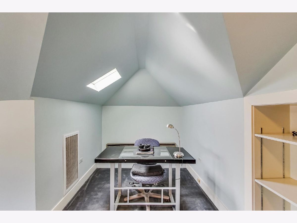

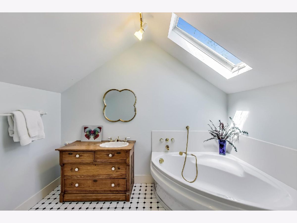
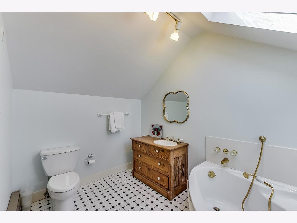

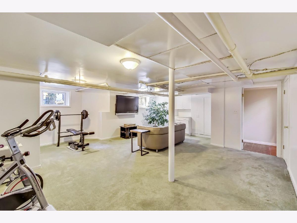

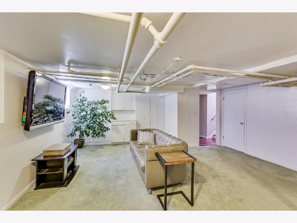
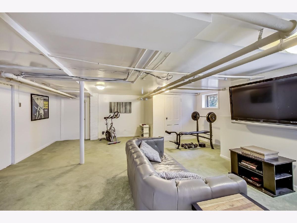
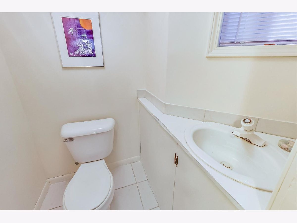
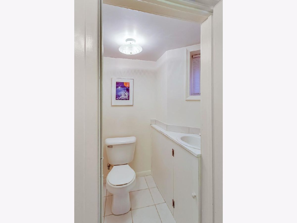
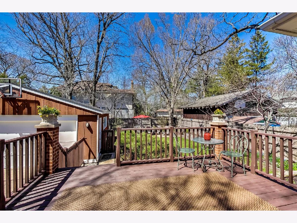

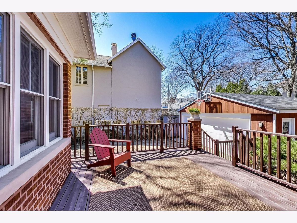
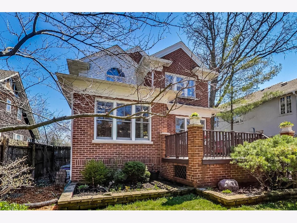
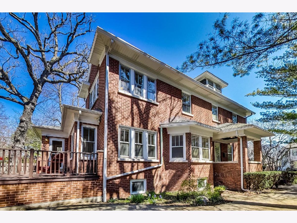
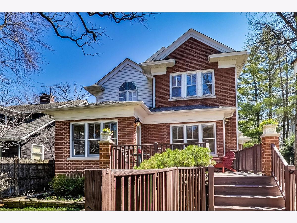
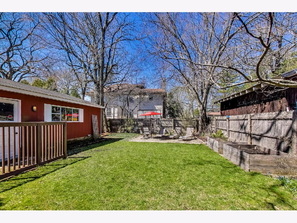
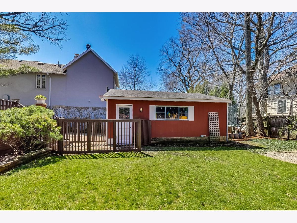
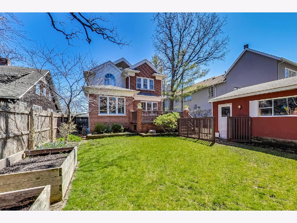
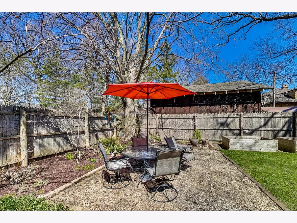

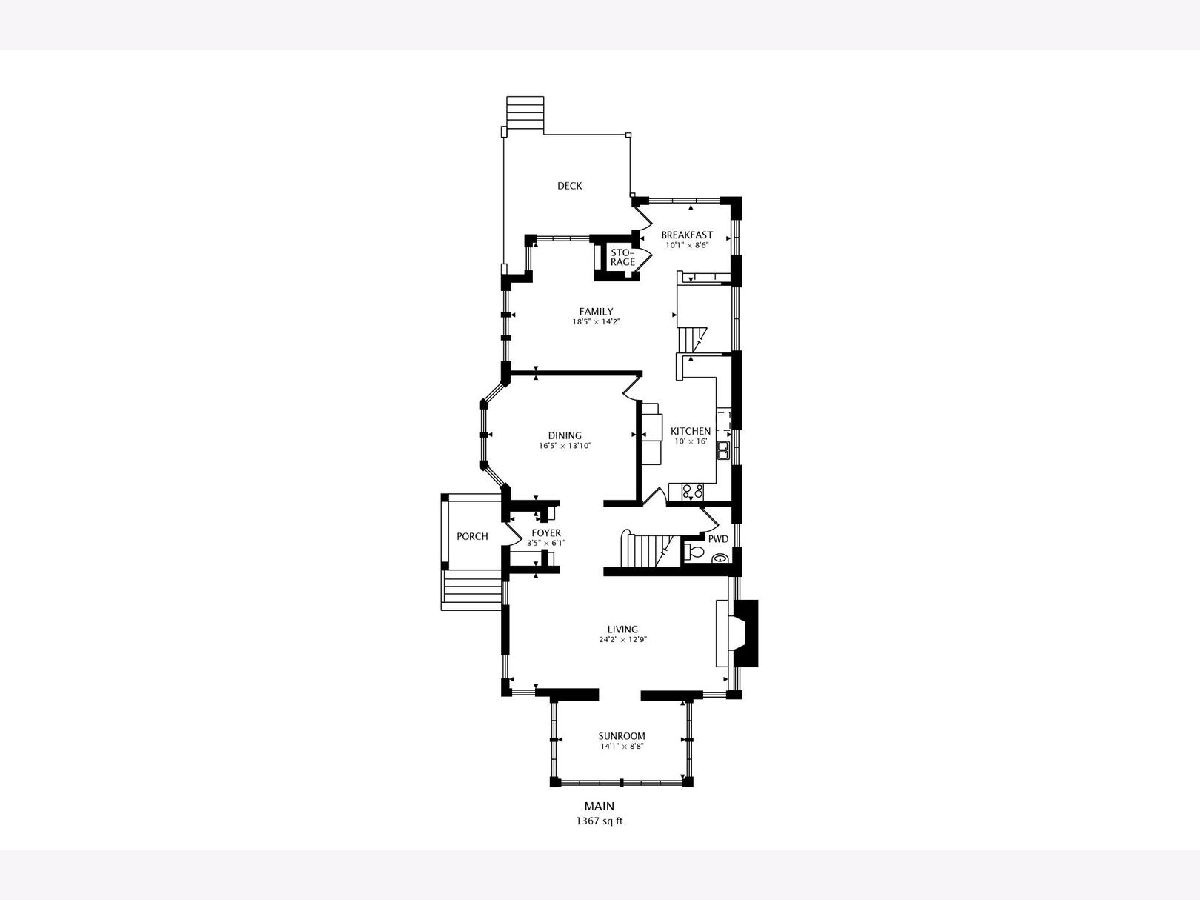
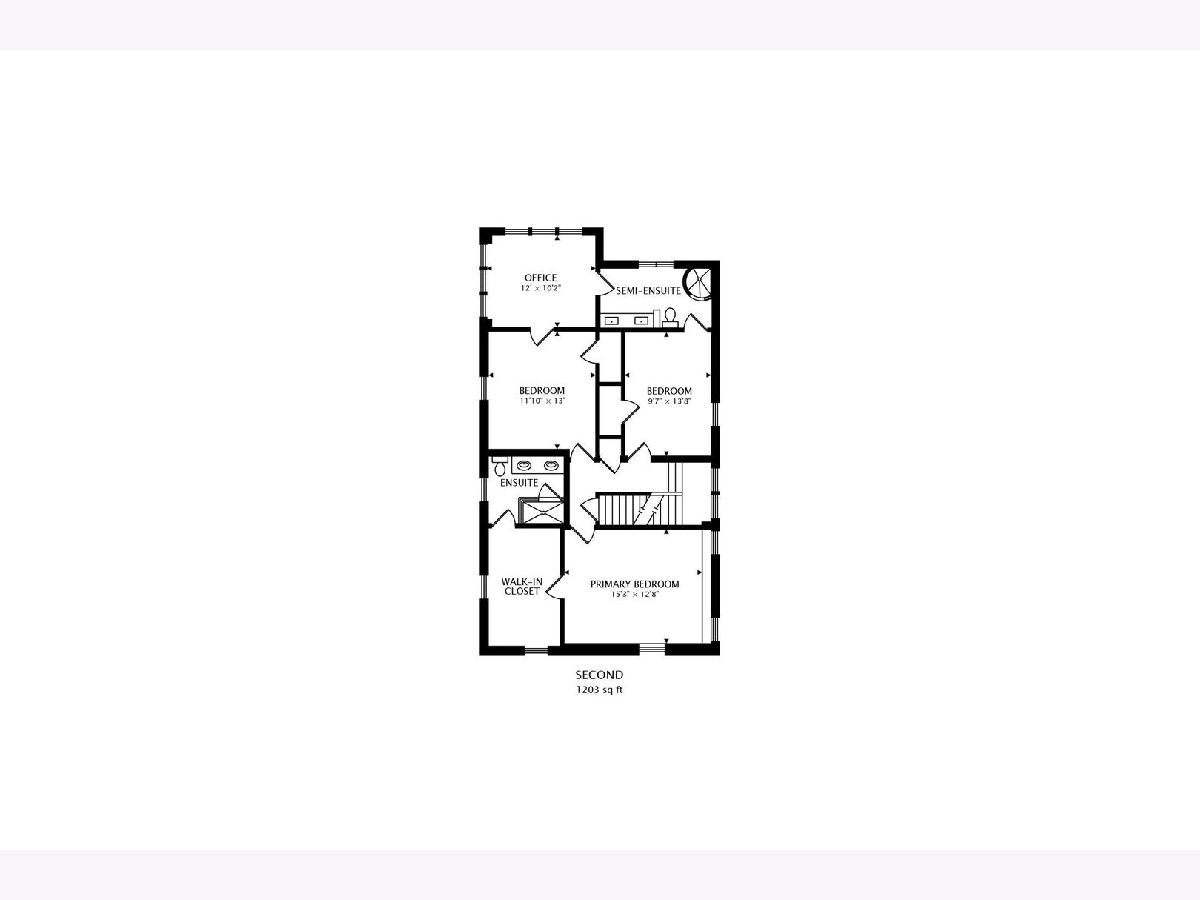

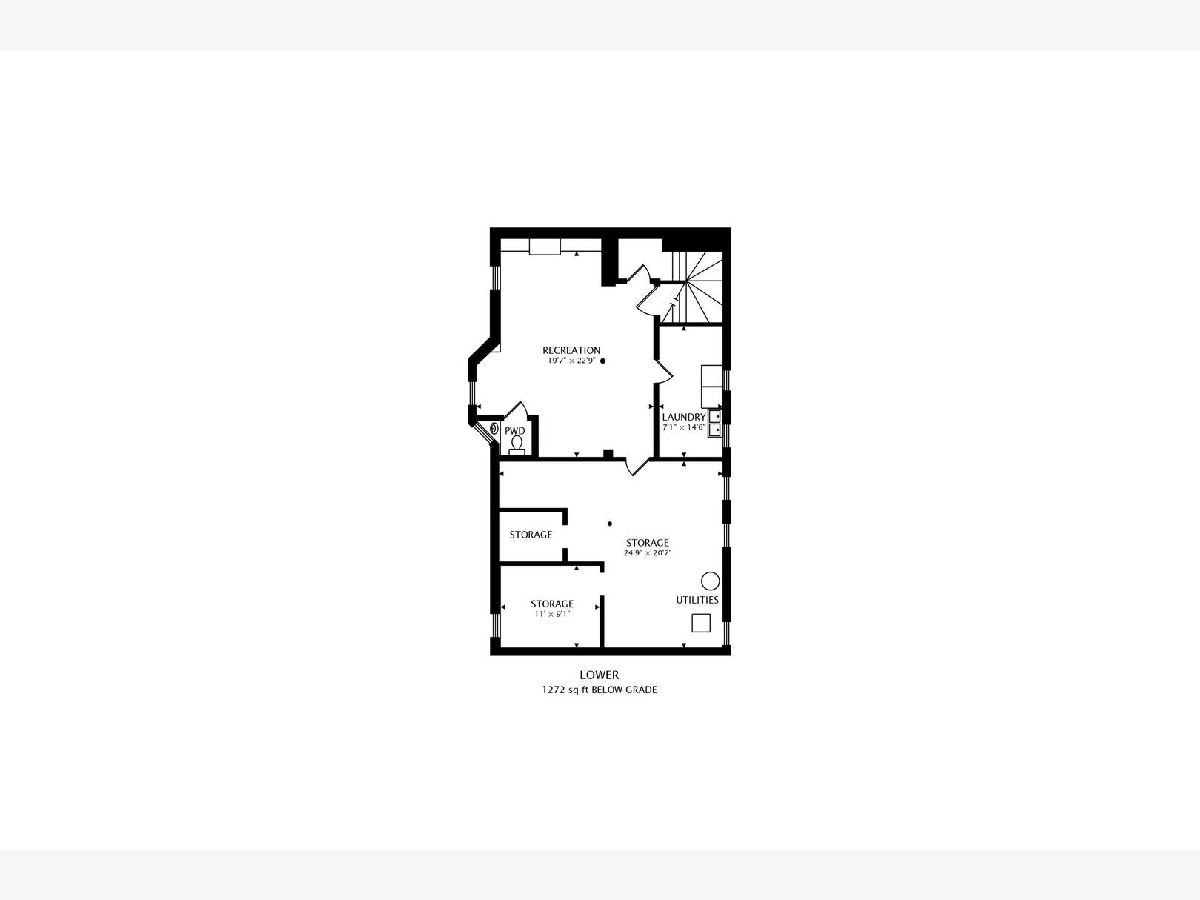
Old world charm meets modern function in this fantastic brick home. Located in one of the most desirable East Winnetka locations; close to Greeley Elementary & award winning New Trier High School; 2 Metra stops; Village and Lake; & multiple parks. Much larger than it looks, 216 Myrtle has 4 bedrooms plus a tandem room that can be used as a 5th bedroom, office, or play/study area. 3 full and 2 half baths with a beautiful marble primary bath with steam shower and large walk-in closet. The first floor lives easily with large living and dining rooms, an East facing sunroom flooded with light on even the grayest of days, a lovely white stainless steel kitchen with breakfast area and desk that opens to the family room offering views of the landscaped and fully fenced backyard. The basement is partially finished with a recreation room, craft room, laundry room and large work/storage area. Multiple outdoor seating areas include a large deck and a "secret garden" gravel patio at the rear of the yard. Numerous built-ins throughout the house and a gas fireplace add to its charm and functionality. Note low taxes.
Property Specifics
| Single Family | |
| — | |
| — | |
| 1922 | |
| — | |
| — | |
| No | |
| 0.21 |
| Cook | |
| — | |
| — / Not Applicable | |
| — | |
| — | |
| — | |
| 11379088 | |
| 05213170140000 |
Nearby Schools
| NAME: | DISTRICT: | DISTANCE: | |
|---|---|---|---|
|
Grade School
Greeley Elementary School |
36 | — | |
|
Middle School
Carleton W Washburne School |
36 | Not in DB | |
|
High School
New Trier Twp H.s. Northfield/wi |
203 | Not in DB | |
|
Alternate Junior High School
The Skokie School |
— | Not in DB | |
Property History
| DATE: | EVENT: | PRICE: | SOURCE: |
|---|---|---|---|
| 16 Jun, 2022 | Sold | $1,425,000 | MRED MLS |
| 2 May, 2022 | Under contract | $1,291,000 | MRED MLS |
| 25 Apr, 2022 | Listed for sale | $1,291,000 | MRED MLS |
Room Specifics
Total Bedrooms: 4
Bedrooms Above Ground: 4
Bedrooms Below Ground: 0
Dimensions: —
Floor Type: —
Dimensions: —
Floor Type: —
Dimensions: —
Floor Type: —
Full Bathrooms: 5
Bathroom Amenities: Steam Shower,Double Sink,Soaking Tub
Bathroom in Basement: 1
Rooms: —
Basement Description: Partially Finished,Rec/Family Area,Storage Space
Other Specifics
| 2.5 | |
| — | |
| Concrete | |
| — | |
| — | |
| 55.33X162.07 | |
| Finished,Interior Stair | |
| — | |
| — | |
| — | |
| Not in DB | |
| — | |
| — | |
| — | |
| — |
Tax History
| Year | Property Taxes |
|---|---|
| 2022 | $18,839 |
Contact Agent
Nearby Similar Homes

Nearby Sold Comparables

Contact Agent
Listing Provided By
@properties Christie's International Real Estate
