

2161 Mulligan Avenue, Belmont Cragin, Chicago, Illinois 60639


$310,000
|
Sold
|
|
| Status: | Closed |
| Sqft: | 2,200 |
| Cost/Sqft: | $136 |
| Beds: | 5 |
| Baths: | 3 |
| Year Built: | 1926 |
| Property Taxes: | $4,769 |
| Days On Market: | 2074 |
| Lot Size: | 0,09 |
Description
NICE AND QUIET AREA, BIG PROPERTY WITH THREE DIFFERENT LEVELS OF LIVING SPACE. MAIN FLOOR WITH HARDWOOD FLOORS THROUGHOUT, THREE BEDROOMS, NICE SIZE KITCHEN, FULL BATHROOM AND BIG SPACE FOR LIVING ROOM, DINING ROOM PLUS A BONUS FLORIDA ROOM. FULL FINISHED ATIC WITH TWO BEDROOMS, FULL BATHROOM, LIVING ROOM, DINING ROOM AND KITCHEN, NEW LAMINATED FLOORS. FULL FINISHED BASEMENT WITH MORE ROOMS AND SPACE FOR A BIG FAMILY WITH A FULL BATHROOM. NEW ROOF, NEW BACK SATAIRS, NEW SIDEWALK AROUND THE HOUSE, THERMAL WINDOWS IN GREAT CONDITION. TWO CAR GARAGE NICE PRIVATE BACKYARD. TOO MUCH TO MENTION! CLOSE TO EVERYTHING. THANK YOU FOR SHOWING.
Property Specifics
| Single Family | |
| — | |
| Bungalow | |
| 1926 | |
| Full | |
| Aluminum Siding | |
| Asphalt, Rubber | |
| — | |
| No | |
| 0.09 |
| Cook | |
| — | |
| — / Not Applicable | |
| None | |
| Public | |
| Public Sewer | |
| None | |
| Natural Gas, Steam | |
| 11001876 | |
| 13321170030000 |
Property History
| DATE: | EVENT: | PRICE: | SOURCE: |
|---|---|---|---|
| 12 Jan, 2010 | Sold | $122,000 | MRED MLS |
| 28 Sep, 2009 | Under contract | $114,000 | MRED MLS |
| — | Last price change | $120,000 | MRED MLS |
| 22 Jul, 2009 | Listed for sale | $120,000 | MRED MLS |
| 7 Apr, 2021 | Sold | $310,000 | MRED MLS |
| 24 Feb, 2021 | Under contract | $299,000 | MRED MLS |
| 23 Feb, 2021 | Listed for sale | $299,000 | MRED MLS |


Room Specifics
All Bedroom Info:
Total Bedrooms: 6
Bedrooms Above Ground: 5
Bedrooms Below Ground: 1
Total Bedrooms: 6
Bedrooms Above Ground: 5
Bedrooms Below Ground: 1
Second Bedroom Info:
Dimensions: —
Location: —Dimensions: —
Floor Type: Hardwood
Third Bedroom Info:
Dimensions: —
Location: —Dimensions: —
Floor Type: Hardwood
Fourth Bedroom Info:
Dimensions: —
Location: —Dimensions: —
Floor Type: Vinyl
Bathroom Info:
Full Bathrooms: 3
Partial Bathrooms: 0Full Bathrooms: 3
Bathroom Amenities: —
Bathroom in Basement: 1
Dining Room Info:
Dimensions: —
Location: —Dimensions: —
Floor Type: Hardwood
Kitchen Info:
Dimensions: —
Location: —Dimensions: —
Floor Type: Ceramic Tile
Laundry Room Info:
Dimensions: —
Location: —Dimensions: —
Floor Type: Vinyl
Living Room Info:
Dimensions: —
Location: —Dimensions: —
Floor Type: Hardwood
Family Room Info:
Dimensions: —
Location: —Dimensions: —
Floor Type: Wood Laminate
Additional Rooms Info:
Rooms: Bedroom 5, Bedroom 6, Office, Bonus Room, Kitchen, Heated Sun Room, Other Room
Basement: FullRooms: Bedroom 5, Bedroom 6, Office, Bonus Room, Kitchen, Heated Sun Room, Other Room
Other Specifics
| 2 | |
| Block | |
| Garage | |
| — | |
| — | |
| — | |
| — | |
| — | |
| 30 X 125 | |
| Finished,Full,Interior Stair | |
| None | |
| Hardwood Floors, Wood Laminate Floors, In-Law Arrangement | |
| Range, Refrigerator, Washer, Dryer | |
| Not in DB | |
| — | |
| — | |
| — |
Tax History
| Year | Property Taxes |
|---|---|
| 2010 | $4,388 |
| 2021 | $4,769 |
Contact Agent
Nearby Similar Homes
2106 Narragansett Avenue, Chicago, Illinois 60639
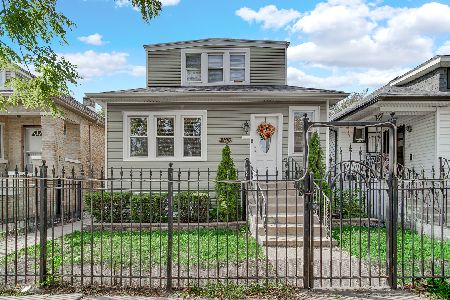
For Sale
$449,900
4 beds / 3.0 baths / 1,040 ft2
Single Family / Built: 1923
3
2177 Merrimac Avenue, Chicago, Illinois 60639
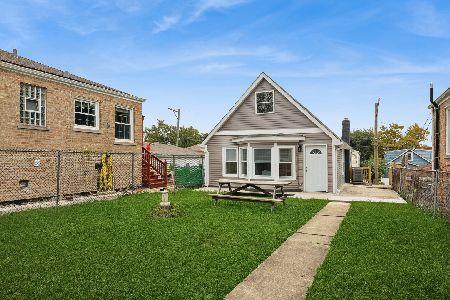
For Sale
$415,000
3 beds / 2.0 baths / 2,052 ft2
Single Family / Built: 1923
14
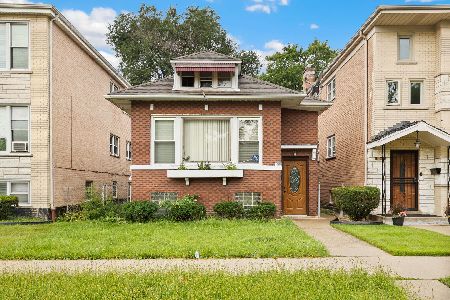
2608 Merrimac Avenue, Chicago, Illinois 60639
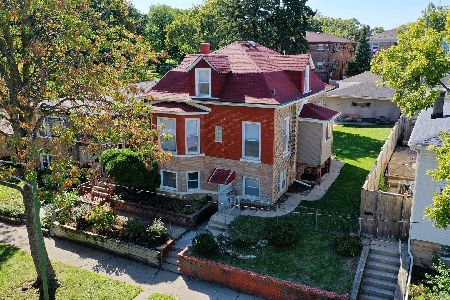
For Sale
$499,900
3 beds / 2.0 baths / 2,400 ft2
Single Family / Built: 1913
23
2632 Merrimac Avenue, Chicago, Illinois 60639
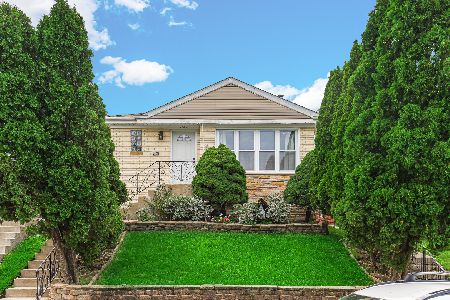
For Sale
$410,000
3 beds / 2.0 baths / 1,070 ft2
Single Family / Built: 1954
72
1743 Natchez Avenue, Chicago, Illinois 60707
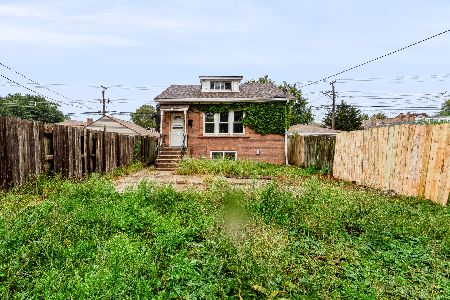
Foreclosure
$244,900
3 beds / 1.1 baths / 1,561 ft2
Single Family / Built: 1920
24
Nearby Sold Comparables
2161 Mulligan Avenue, Chicago, Illinois 60639

Sold
$114,000
4 beds / 3.0 baths / 1,706 ft2
Single Family / Built: 1926
6308
2153 Mulligan Avenue, Chicago, Illinois 60639
Sold
$98,000
5 beds / 3.0 baths / 900 ft2
Single Family / Built: 1925
5103
2153 Mulligan Avenue, Chicago, Illinois 60639
Sold
$99,900
5 beds / 3.0 baths / 0 ft2
Single Family / Built: 1925
3960
2153 Mulligan Avenue, Chicago, Illinois 60639
Sold
$290,000
4 beds / 2.0 baths / 2,000 ft2
Single Family / Built: 1924
2858
2147 Mulligan Avenue, Chicago, Illinois 60639
Sold
$249,900
4 beds / 3.0 baths / 1,400 ft2
Single Family / Built: 1924
3088
2147 Mulligan Avenue, Chicago, Illinois 60639
Sold
$44,900
4 beds / 2.0 baths / 0 ft2
Single Family / Built: —
6050
Contact Agent
Listing Provided By
Re/Max Landmark
