

2165 Wagon Trail, White Heath, Illinois 61884
Subdivision > Wagon Trail
Sorry, we are updating photos, please update this page in 15 minutes
$325,000
|
Sold
|
|
| Status: | Closed |
| Sqft: | 3,851 |
| Cost/Sqft: | $91 |
| Beds: | 5 |
| Baths: | 4 |
| Year Built: | — |
| Property Taxes: | $7,974 |
| Days On Market: | 4811 |
| Lot Size: | 6,10 |
Description
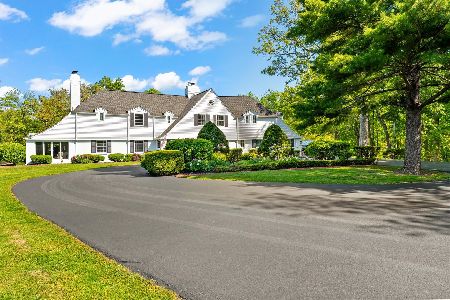
Gorgeous, unique rural property on over 6 acres! This could be your very own retreat! 9' ceilings on first floor. Finished bonus room above garage. Finished rec room with dry bar and rough-in for bath in basement. Extensive deck with access to breakfast area and family room. First floor bedroom or could be an office has access to covered front porch. Wood and tile flooring throughout main floor. Master suite with jetted tub, separate shower and walk-in closet. This property is a must see!
Property Specifics
| Single Family | |
| — | |
| Traditional | |
| — | |
| Walkout | |
| Cedar, Other | |
| — | |
| — | |
| No | |
| 6.1 |
| Piatt | |
| Wagon Trail | |
| 100 / Annual | |
| — | |
| Private Well | |
| Septic-Private | |
| Central Air, Window/Wall Unit - 1 | |
| Natural Gas, Forced Air, Space Heater | |
| 09423156 | |
| 06001700000800 |
Nearby Schools
| NAME: | DISTRICT: | DISTANCE: | |
|---|---|---|---|
|
Grade School
Whiteheath |
— | ||
|
Middle School
Monticello |
CUSD | Not in DB | |
|
High School
Monticello High School |
CUSD | Not in DB | |
Property History
| DATE: | EVENT: | PRICE: | SOURCE: |
|---|---|---|---|
| 22 Jan, 2014 | Sold | $325,000 | MRED MLS |
| 7 Dec, 2013 | Under contract | $350,000 | MRED MLS |
| 17 Sep, 2013 | Listed for sale | $350,000 | MRED MLS |
Sorry, we are updating photos, please update this page in 15 minutes
Room Specifics
All Bedroom Info:
Total Bedrooms: 5
Bedrooms Above Ground: 5
Bedrooms Below Ground: 0
Total Bedrooms: 5
Bedrooms Above Ground: 5
Bedrooms Below Ground: 0
Second Bedroom Info:
Dimensions: —
Location: —Dimensions: —
Floor Type: Carpet
Third Bedroom Info:
Dimensions: —
Location: —Dimensions: —
Floor Type: Carpet
Fourth Bedroom Info:
Dimensions: —
Location: —Dimensions: —
Floor Type: Carpet
Bathroom Info:
Full Bathrooms: 4
Partial Bathrooms: —Full Bathrooms: 4
Bathroom Amenities: Whirlpool
Bathroom in Basement: —
Dining Room Info:
Dimensions: —
Location: —Dimensions: —
Floor Type: Hardwood
Kitchen Info:
Dimensions: —
Location: —Dimensions: —
Floor Type: Ceramic Tile
Features: Eating Area-Table Space, Pantry-Closet
Living Room Info:
Dimensions: —
Location: —Dimensions: —
Floor Type: Hardwood
Family Room Info:
Dimensions: —
Location: —Dimensions: —
Floor Type: Hardwood
Additional Rooms Info:
Rooms: Bedroom 5, Walk In Closet
Basement: WalkoutRooms: Bedroom 5, Walk In Closet
Other Specifics
| 3 | |
| — | |
| Garage | |
| — | |
| — | |
| — | |
| Deck, Patio, Porch, Box Stalls | |
| Fenced Yard | |
| 6.1 ACRES | |
| — | |
| Full | |
| First Floor Bedroom | |
| Dishwasher, Disposal, Dryer, Microwave, Range, Refrigerator, Washer | |
| Not in DB | |
| — | |
| — | |
| Gas Log |
Tax History
| Year | Property Taxes |
|---|---|
| 2014 | $7,974 |
Contact Agent
Nearby Similar Homes
27 Hickory Lane, White Heath, Illinois 61884
For Sale
$1,199,000
6 beds / 4.3 baths / 6,995 ft2
Single Family / Built: —
170
Nearby Sold Comparables
2165 Cr 1300 E Rd, White Heath, Illinois 61884

Sold
$114,900
3 beds / 2.0 baths / 1,300 ft2
Single Family / Built: 2002
4546
2165 Cr 1300 E Rd, White Heath, Illinois 61884
Sold
$118,500
3 beds / 2.0 baths / 1,296 ft2
Single Family / Built: 2002
2488
2183 Wagon Trail Road, White Heath, Illinois 61884
Sold
$749,900
4 beds / 4.2 baths / 4,726 ft2
Single Family / Built: 2002
3432
2183 Wagon Trail Road, White Heath, Illinois 61884

Sold
$1,000,000
5 beds / 4.2 baths / 6,706 ft2
Single Family / Built: 2002
1623
2171 N 1300 East Rd, White Heath, Illinois 61884
Sold
$188,900
3 beds / 2.0 baths / 1,917 ft2
Single Family / Built: 1984
3871
Contact Agent
Listing Provided By
RE/MAX REALTY ASSOCIATES-CHA
